
2411 Chestnut Street, Granger, IA 50109
Local realty services provided by:Better Homes and Gardens Real Estate Innovations
2411 Chestnut Street,Granger, IA 50109
$340,000
- 2 Beds
- 2 Baths
- 1,218 sq. ft.
- Single family
- Pending
Listed by: tammy heckart
Office: re/max concepts
MLS#:745680
Source:IA_DMAAR
Price summary
- Price:$340,000
- Price per sq. ft.:$279.15
About this home
Elevate your living experience with the Eisenhower C plan by Greenland Homes. From the moment you step into the open-concept main floor, the sleek modern aesthetic and stone fireplace create the perfect atmosphere for relaxation. The eat-in kitchen, complete with a pantry and island, makes this space perfect for entertaining. With a clever layout that maximizes privacy by separating the primary and secondary bedrooms or office space, you'll find the perfect balance of connection and personal space. Located in the Woodward Granger school district and featuring a spacious 3-car garage, this ranch offers the ideal blend of style and function. For future expansion, the basement is stubbed for a bath, ideal for adding extra living space.
Don't forget to ask about financing promotions with the preferred lender. If this isn't what you are looking for, check out Greenland Homes communities in Adel, Altoona, Ankeny, Bondurant, Clive, Elkhart, Granger, Grimes, Norwalk, Pella, and Waukee.
Contact an agent
Home facts
- Year built:2026
- Listing ID #:745680
- Added:92 day(s) ago
- Updated:October 22, 2026 at 08:31 AM
Rooms and interior
- Bedrooms:2
- Total bathrooms:2
- Full bathrooms:1
- Flooring:Carpet
- Kitchen Description:Dishwasher, Microwave, Stove
- Basement:Yes
- Basement Description:Egress Windows, Unfinished
- Living area:1,218 sq. ft.
Heating and cooling
- Cooling:Central Air
- Heating:Forced Air, Gas, Natural Gas
- Central air:Yes
Structure and exterior
- Roof:Asphalt, Shingle
- Year built:2026
- Building area:1,218 sq. ft.
- Lot area:0.2 Acres
- Lot Features:Rectangular Lot
- Architectural Style:Ranch, Traditional
- Construction Materials:Stone, Vinyl Siding
- Exterior Features:Deck
- Foundation Description:Poured
Utilities
- Water:Public
- Sewer:Public Sewer
Finances and disclosures
- Price:$340,000
- Price per sq. ft.:$279.15
- Tax amount:$4
Features and amenities
- Appliances:Dishwasher, Microwave, Stove
- Laundry features:Main Level
- Amenities:Smoke Detectors
Parking
- Parking description:Attached, Garage, Three Car Garage
- Garage:Yes
- Garage spaces:3
New listings near 2411 Chestnut Street
- Open Sun, 1 to 3pmNew
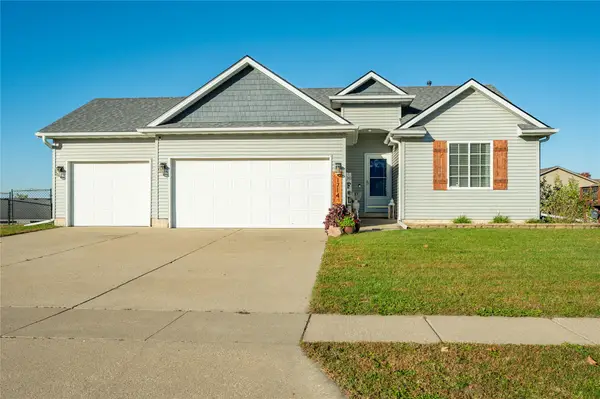 $350,000Active4 beds 3 baths1,224 sq. ft.
1714 Crabapple Lane, Granger, IA 50109
MLS# 751644Listed by: RE/MAX CONCEPTS - New
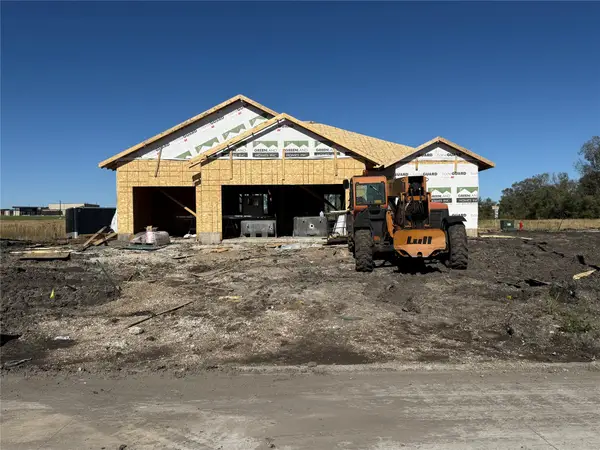 $377,000Active2 beds 2 baths1,406 sq. ft.
2210 Redwood Street, Granger, IA 50109
MLS# 751191Listed by: RE/MAX CONCEPTS 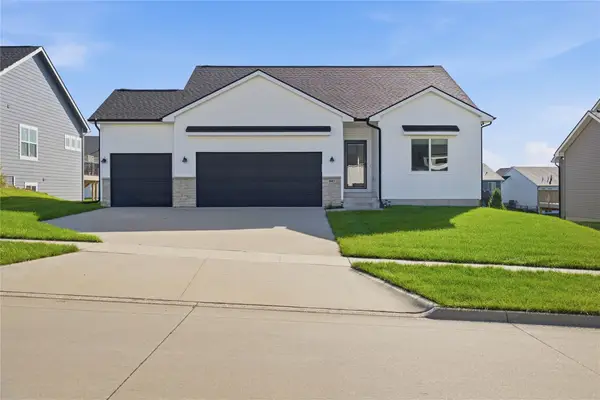 $390,000Active4 beds 3 baths1,340 sq. ft.
1603 Red Cedar Lane, Granger, IA 50109
MLS# 750649Listed by: REAL BROKER, LLC- Open Sun, 10am to 12pm
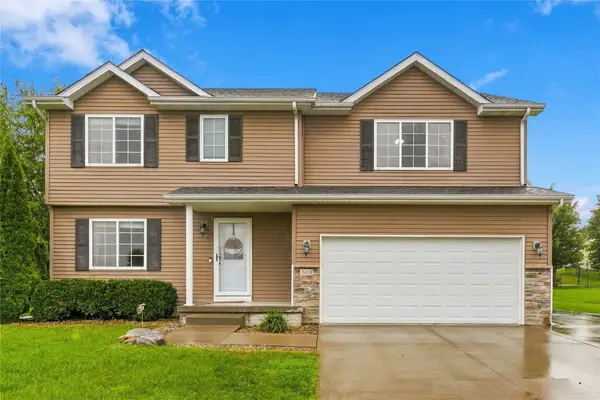 $365,000Active5 beds 4 baths1,953 sq. ft.
2410 Hickory Street, Granger, IA 50109
MLS# 750345Listed by: CENTURY 21 SIGNATURE 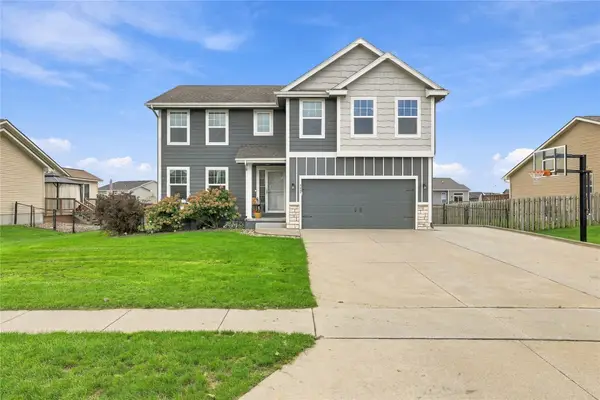 $369,900Active4 beds 3 baths1,962 sq. ft.
2435 Birch Street, Granger, IA 50109
MLS# 750194Listed by: LPT REALTY, LLC $304,900Active3 beds 2 baths1,262 sq. ft.
2319 Park Avenue, Granger, IA 50109
MLS# 749924Listed by: RE/MAX CONCEPTS- Open Sat, 10am to 12pm
 $410,000Active4 beds 3 baths1,465 sq. ft.
1500 Red Cedar Lane, Granger, IA 50109
MLS# 749010Listed by: KELLER WILLIAMS REALTY GDM  $339,000Pending3 beds 3 baths1,987 sq. ft.
1906 Lowell Street, Granger, IA 50109
MLS# 748991Listed by: LPT REALTY, LLC $84,900Active0.22 Acres
2408 Chestnut Street, Granger, IA 50109
MLS# 748950Listed by: REALTY ONE GROUP IMPACT $84,900Active0.24 Acres
1604 Maple Street, Granger, IA 50109
MLS# 748956Listed by: REALTY ONE GROUP IMPACT


Protect your home and budget from life's surprises with an Assurant Home Warranty, backed by a partner that supports you through every step of homeownership. Explore Plans.
© 2026 Better Homes and Gardens Real Estate LLC. An Anywhere Real Estate company. All rights reserved. Better Homes and Gardens® Real Estate is a registered trademark owned by Meredith Operations Corporation, licensed to Better Homes and Gardens Real Estate LLC and used with permission. Better Homes and Gardens Real Estate LLC fully supports the principles of the Fair Housing Act and the Equal Opportunity Act. Listing information is deemed reliable but is not guaranteed accurate.
Each office is independently owned and operated.
Any services or products provided by third parties are not provided by, affiliated with or related to Better Homes and Gardens Real Estate LLC, or its affiliated companies.