
32707 Homestead Drive, Granger, IA 50109
Local realty services provided by:Better Homes and Gardens Real Estate Innovations
32707 Homestead Drive,Granger, IA 50109
$224,900
- 3 Beds
- 2 Baths
- 1,484 sq. ft.
- Single family
- Active
Listed by: dustin kupka, rachel wallace
Office: re/max precision
MLS#:752549
Source:IA_DMAAR
Price summary
- Price:$224,900
- Price per sq. ft.:$151.55
About this home
Looking for your own piece of peace? You may just find it at 32707 Homestead Drive. This ranch home sits on an acre of land, providing plenty of room to spread out. The property also includes a 24’x 30’ outbuilding with space for two vehicles, storage, hobbies and more. Three decks offer views of the peach and cherry trees, giving you multiple places to relax and enjoy the outdoors. Inside, you’ll appreciate the convenience of one-level living. The sought-after split-bedroom layout places the primary bedroom, private bathroom and laundry room on one side of the home, with two additional bedrooms and a second bathroom on the other. The eat-in kitchen offers space for casual dining and conversation, but there's also a separate dining area with outdoor views from the sliding doors. Just off the dining area, a flex room with french doors would make a wonderful home office, playroom or den. Priced well below assessed value and with low taxes, this property offers great opportunity so there's room to make it yours. All information obtained from seller and public records....
Contact an agent
Home facts
- Year built:1997
- Listing ID #:752549
- Added:4 day(s) ago
- Updated:November 10, 2026 at 04:06 PM
Rooms and interior
- Bedrooms:3
- Total bathrooms:2
- Full bathrooms:1
- Flooring:Carpet, Vinyl
- Dining Description:Dining Area
- Kitchen Description:Microwave, Refrigerator, Stove
- Basement:Yes
- Basement Description:Crawl Space
- Living area:1,484 sq. ft.
Heating and cooling
- Cooling:Central Air
- Heating:Propane
- Central air:Yes
Structure and exterior
- Roof:Asphalt, Shingle
- Year built:1997
- Building area:1,484 sq. ft.
- Lot area:1 Acres
- Architectural Style:Manufactured Home, Ranch
- Construction Materials:Vinyl Siding
- Exterior Features:Deck
Utilities
- Water:Public
- Sewer:Public Sewer
Finances and disclosures
- Price:$224,900
- Price per sq. ft.:$151.55
- Tax amount:$2,848
Features and amenities
- Appliances:Microwave, Refrigerator, Stove
- Laundry features:Main Level
- Amenities:Smoke Detectors
Parking
- Parking description:Detached, Garage, Two Car Garage
- Garage:Yes
- Garage spaces:2
New listings near 32707 Homestead Drive
- New
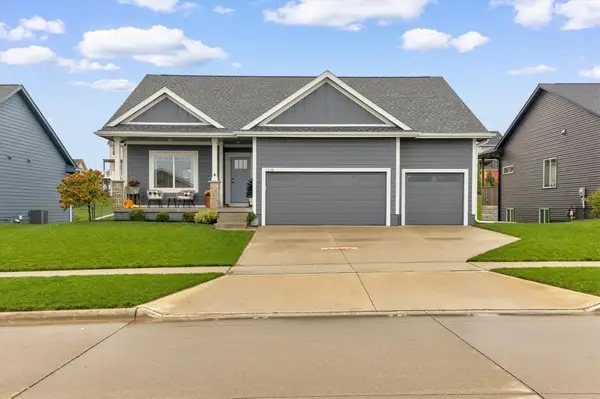 $449,900Active4 beds 3 baths1,531 sq. ft.
1614 Red Cedar Lane, Granger, IA 50109
MLS# 752445Listed by: THE AGENCY DES MOINES - Open Thu, 4 to 6pm
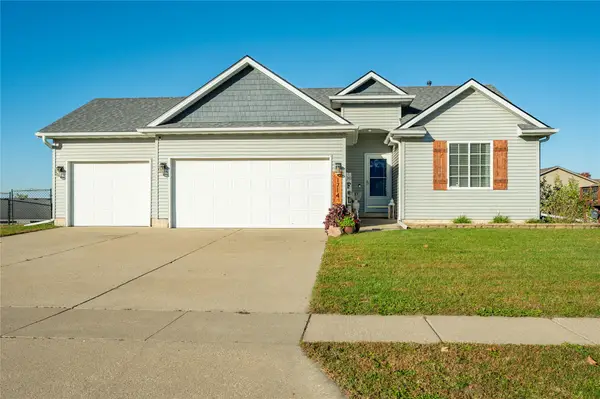 $350,000Active4 beds 3 baths1,224 sq. ft.
1714 Crabapple Lane, Granger, IA 50109
MLS# 751644Listed by: RE/MAX CONCEPTS - Open Sat, 9am to 12pm
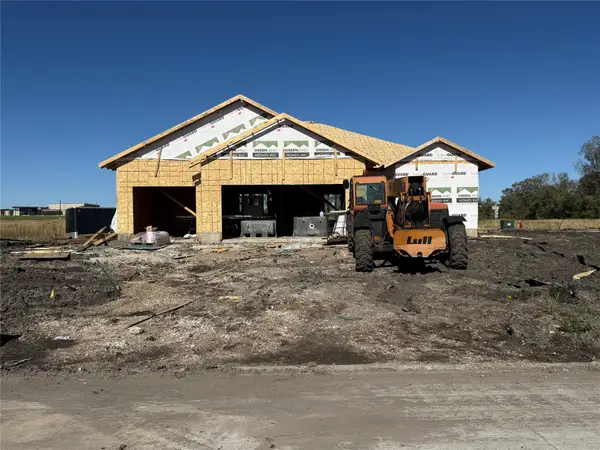 $377,000Active2 beds 2 baths1,406 sq. ft.
2210 Redwood Street, Granger, IA 50109
MLS# 751191Listed by: RE/MAX CONCEPTS 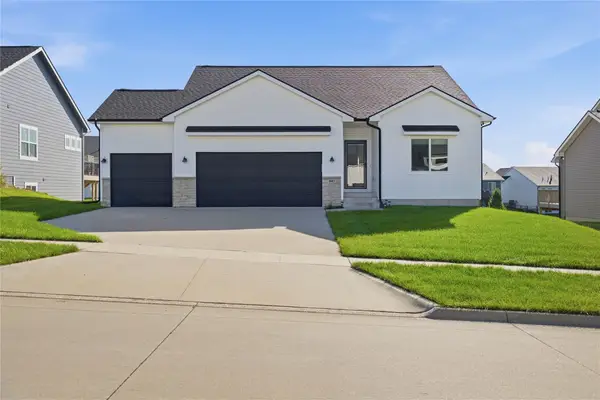 $380,000Active4 beds 3 baths1,340 sq. ft.
1603 Red Cedar Lane, Granger, IA 50109
MLS# 750649Listed by: REAL BROKER, LLC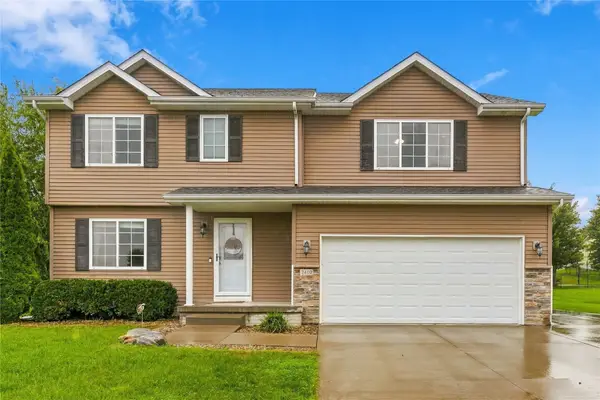 $365,000Active5 beds 4 baths1,953 sq. ft.
2410 Hickory Street, Granger, IA 50109
MLS# 750345Listed by: CENTURY 21 SIGNATURE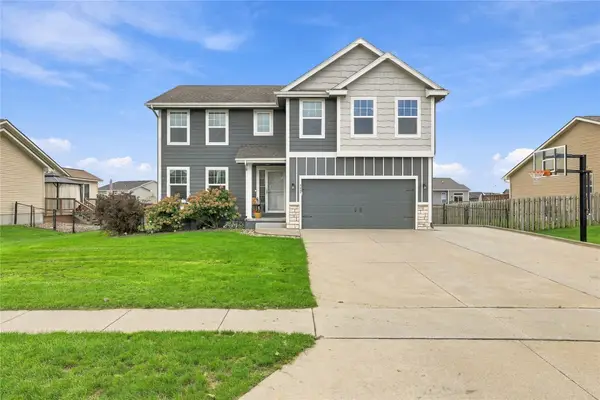 $349,999Active4 beds 3 baths1,962 sq. ft.
2435 Birch Street, Granger, IA 50109
MLS# 750194Listed by: LPT REALTY, LLC $304,900Active3 beds 2 baths1,262 sq. ft.
2319 Park Avenue, Granger, IA 50109
MLS# 749924Listed by: RE/MAX CONCEPTS $410,000Active4 beds 3 baths1,465 sq. ft.
1500 Red Cedar Lane, Granger, IA 50109
MLS# 749010Listed by: KELLER WILLIAMS REALTY GDM $84,900Active0.22 Acres
2408 Chestnut Street, Granger, IA 50109
MLS# 748950Listed by: REALTY ONE GROUP IMPACT $84,900Active0.24 Acres
1604 Maple Street, Granger, IA 50109
MLS# 748956Listed by: REALTY ONE GROUP IMPACT


Protect your home and budget from life's surprises with an Assurant Home Warranty, backed by a partner that supports you through every step of homeownership. Explore Plans.
© 2026 Better Homes and Gardens Real Estate LLC. An Anywhere Real Estate company. All rights reserved. Better Homes and Gardens® Real Estate is a registered trademark owned by Meredith Operations Corporation, licensed to Better Homes and Gardens Real Estate LLC and used with permission. Better Homes and Gardens Real Estate LLC fully supports the principles of the Fair Housing Act and the Equal Opportunity Act. Listing information is deemed reliable but is not guaranteed accurate.
Each office is independently owned and operated.
Any services or products provided by third parties are not provided by, affiliated with or related to Better Homes and Gardens Real Estate LLC, or its affiliated companies.