
9967 NW 119th Court, Granger, IA 50109
Local realty services provided by:Better Homes and Gardens Real Estate Innovations
9967 NW 119th Court,Granger, IA 50109
$549,000
- 3 Beds
- 3 Baths
- 1,778 sq. ft.
- Condominium
- Active
Listed by: steph anania
Office: re/max revolution
MLS#:750620
Source:IA_DMAAR
Price summary
- Price:$549,000
- Price per sq. ft.:$308.77
- Monthly HOA dues:$200
About this home
STUNNING and well maintained duplex-style townhome in Granger designed for elevated living and effortless entertaining. The open-concept main level offers a seamless flow between the kitchen, dining, and living spaces, creating the perfect setting for hosting. The chef’s kitchen features Bosch appliances, including a cooktop and wall oven, abundant cabinetry, and generous prep space. A stone gas fireplace with custom built-ins anchors the living room, while extremely expansive windows flood the home with natural light. The main level also includes a private primary suite with tiled shower and a large walk in closet, a front office, mudroom, laundry, half bath, and a large, covered deck with a ceiling fan, ideal for relaxing or gathering with guests. The lower level expands your entertaining options with a spacious family room and wet bar with a mini fridge and second microwave, plus two more large bedrooms and a full bath. A unique split rear entry leads to a patio serving both levels and an extra-large yard! This is finished with a three-car attached heated garage. The yard has irrigation and the HOA covers lawn care and snow removal for true low-maintenance living. This home is definitely THE ONE!...
Contact an agent
Home facts
- Year built:2016
- Listing ID #:750620
- Added:1 day(s) ago
- Updated:October 07, 2026 at 04:04 PM
Rooms and interior
- Bedrooms:3
- Total bathrooms:3
- Full bathrooms:2
- Flooring:Carpet, Hardwood
- Dining Description:Dining Area
- Kitchen Description:Built-In Oven, Cooktop, Dishwasher, Microwave, Refrigerator
- Basement:Yes
- Basement Description:Daylight, Finished
- Living area:1,778 sq. ft.
Heating and cooling
- Cooling:Geothermal
- Heating:Geothermal
Structure and exterior
- Roof:Asphalt, Shingle
- Year built:2016
- Building area:1,778 sq. ft.
- Lot area:0.12 Acres
- Architectural Style:Bi-Level, Ranch
- Exterior Features:Covered, Deck, Open, Patio
- Foundation Description:Poured
Utilities
- Water:Rural
- Sewer:Septic Tank
Finances and disclosures
- Price:$549,000
- Price per sq. ft.:$308.77
- Tax amount:$7,216
Features and amenities
- Appliances:Built-In Oven, Cooktop, Dishwasher, Dryer, Microwave, Refrigerator, Washer
- Laundry features:Dryer, Main Level, Washer
- Amenities:Central Vacuum, Wet Bar
Parking
- Parking description:Attached, Garage, Three Car Garage
- Garage:Yes
- Garage spaces:3
New listings near 9967 NW 119th Court
- New
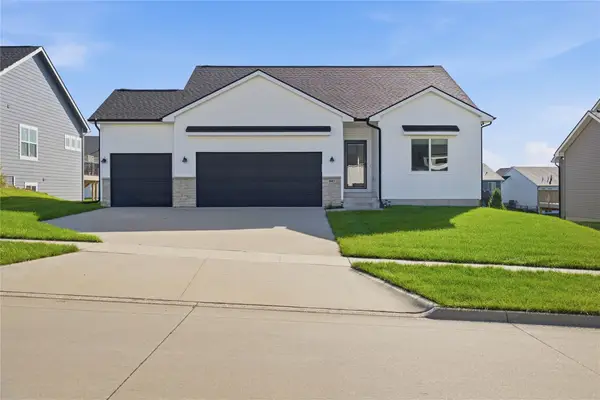 $390,000Active4 beds 3 baths1,340 sq. ft.
1603 Red Cedar Lane, Granger, IA 50109
MLS# 750649Listed by: REAL BROKER, LLC - New
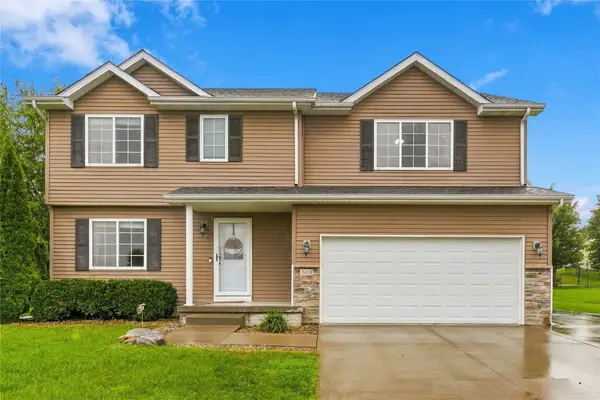 $380,000Active5 beds 4 baths1,953 sq. ft.
2410 Hickory Street, Granger, IA 50109
MLS# 750345Listed by: CENTURY 21 SIGNATURE - New
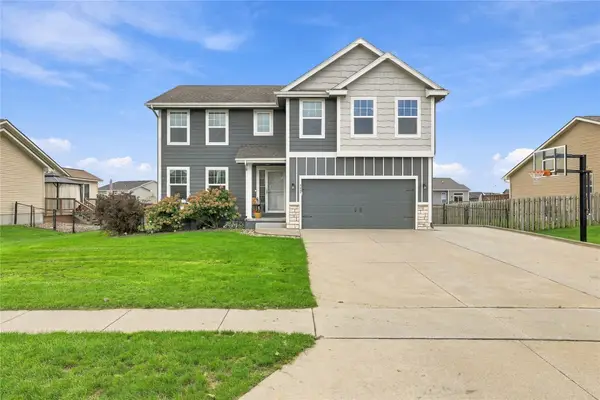 $379,900Active4 beds 3 baths1,962 sq. ft.
2435 Birch Street, Granger, IA 50109
MLS# 750194Listed by: LPT REALTY, LLC  $314,900Active3 beds 2 baths1,262 sq. ft.
2319 Park Avenue, Granger, IA 50109
MLS# 749924Listed by: RE/MAX CONCEPTS $410,000Active4 beds 3 baths1,465 sq. ft.
1500 Red Cedar Lane, Granger, IA 50109
MLS# 749010Listed by: KELLER WILLIAMS REALTY GDM $339,000Pending3 beds 3 baths1,987 sq. ft.
1906 Lowell Street, Granger, IA 50109
MLS# 748991Listed by: LPT REALTY, LLC $84,900Active0.22 Acres
2408 Chestnut Street, Granger, IA 50109
MLS# 748950Listed by: REALTY ONE GROUP IMPACT $84,900Active0.24 Acres
1604 Maple Street, Granger, IA 50109
MLS# 748956Listed by: REALTY ONE GROUP IMPACT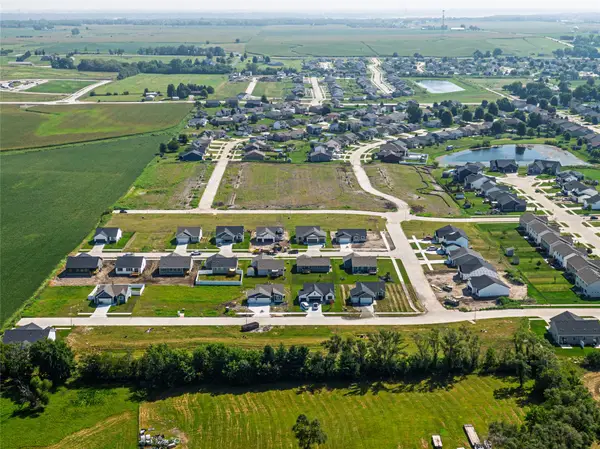 $79,900Active0.2 Acres
2416 Cedar Street, Granger, IA 50109
MLS# 748957Listed by: REALTY ONE GROUP IMPACT $320,000Active2 beds 2 baths1,206 sq. ft.
2207 White Oak Lane, Granger, IA 50109
MLS# 747655Listed by: RE/MAX CONCEPTS


Protect your home and budget from life's surprises with an Assurant Home Warranty, backed by a partner that supports you through every step of homeownership. Explore Plans.
© 2026 Better Homes and Gardens Real Estate LLC. An Anywhere Real Estate company. All rights reserved. Better Homes and Gardens® Real Estate is a registered trademark owned by Meredith Operations Corporation, licensed to Better Homes and Gardens Real Estate LLC and used with permission. Better Homes and Gardens Real Estate LLC fully supports the principles of the Fair Housing Act and the Equal Opportunity Act. Listing information is deemed reliable but is not guaranteed accurate.
Each office is independently owned and operated.
Any services or products provided by third parties are not provided by, affiliated with or related to Better Homes and Gardens Real Estate LLC, or its affiliated companies.