
711 SE Dolan Drive, Grimes, IA 50111
Local realty services provided by:Better Homes and Gardens Real Estate Innovations
711 SE Dolan Drive,Grimes, IA 50111
$324,900
- 3 Beds
- 3 Baths
- - sq. ft.
- Single family
- Sold
Listed by: ashley rebik
Office: lpt realty, llc.
MLS#:742146
Source:IA_DMAAR
Sorry, we are unable to map this address
Price summary
- Price:$324,900
About this home
Welcome home to this beautifully maintained 3-bedroom, 2-bath split-level in the heart of Grimes! From the moment you arrive, you'll appreciate the pride of ownership throughout. The spacious yard is a true standout, featuring mature shade trees, fresh landscaping, and plenty of room to relax, play, or entertain outdoors.
Inside, you'll find a home that has been exceptionally well cared for and thoughtfully updated. Major improvements include a new furnace in 2024 and a new A/C unit in 2022, offering added comfort and peace of mind. The functional split-level floor plan provides comfortable living spaces with room for everyone to spread out, including two full bathrooms and well-sized bedrooms.
Conveniently located near parks, schools, and all that Grimes has to offer, this move-in-ready home is one you won't want to miss!
Contact an agent
Home facts
- Year built:1992
- Listing ID #:742146
- Added:77 day(s) ago
- Updated:August 20, 2026 at 06:27 AM
Rooms and interior
- Bedrooms:3
- Total bathrooms:3
- Full bathrooms:2
- Half bathrooms:1
- Basement:Yes
- Basement Description:Finished
Heating and cooling
- Cooling:Central Air
- Heating:Forced Air, Gas, Natural Gas
- Central air:Yes
Structure and exterior
- Roof:Asphalt, Shingle
- Year built:1992
- Architectural Style:Two Story
- Foundation Description:Poured
- Levels:2 Story
Utilities
- Water:Public
- Sewer:Public Sewer
Finances and disclosures
- Price:$324,900
- Tax amount:$4,802
Parking
- Parking description:Attached, Garage, Two Car Garage
- Garage:Yes
- Garage spaces:2
New listings near 711 SE Dolan Drive
- Open Sun, 1 to 3pmNew
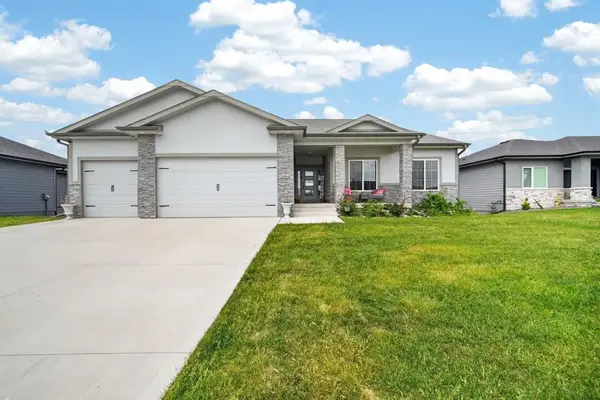 $625,000Active5 beds 4 baths2,005 sq. ft.
2004 NE Park Drive, Grimes, IA 50111
MLS# 747535Listed by: REAL BROKER, LLC - New
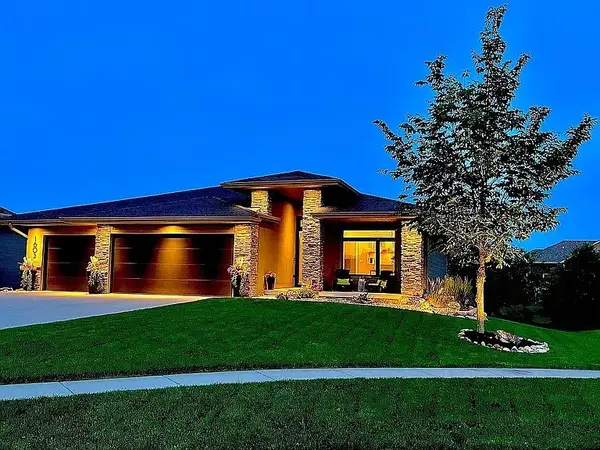 $669,000Active4 beds 3 baths1,677 sq. ft.
1605 NE Silkwood Court, Grimes, IA 50111
MLS# 747524Listed by: RE/MAX REVOLUTION - New
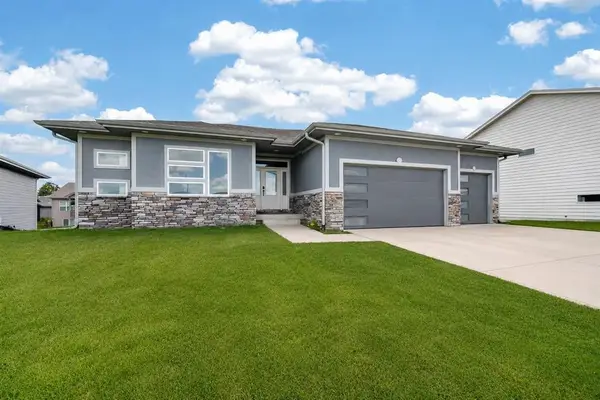 $599,900Active5 beds 3 baths1,706 sq. ft.
1208 NW 4th Court, Grimes, IA 50111
MLS# 747383Listed by: REAL BROKER, LLC - Open Sun, 1 to 3pmNew
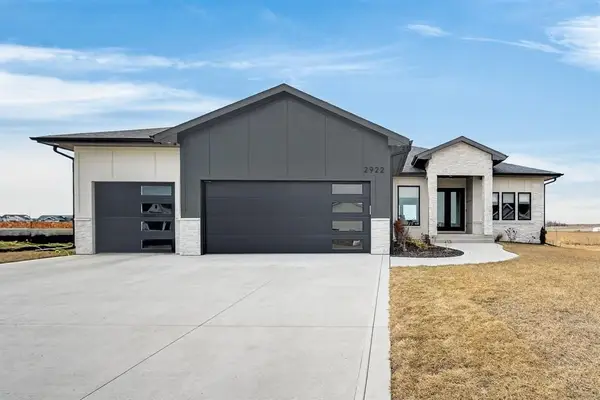 $775,000Active6 beds 4 baths2,109 sq. ft.
2922 NW Beechwood Drive, Grimes, IA 50111
MLS# 747382Listed by: REAL BROKER, LLC - New
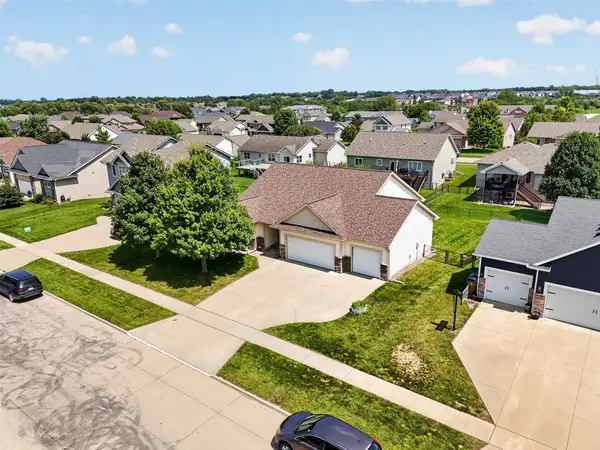 $450,000Active4 beds 3 baths1,426 sq. ft.
1705 NW Norton Court, Grimes, IA 50111
MLS# 747287Listed by: PENNIE CARROLL & ASSOCIATES - New
 $137,500Active2 beds 1 baths864 sq. ft.
1265 SE 6th Street #102, Grimes, IA 50111
MLS# 747296Listed by: RE/MAX PRECISION - New
 $550,000Active4 beds 3 baths1,605 sq. ft.
2609 NW Rockwood Lane, Grimes, IA 50111
MLS# 747294Listed by: RE/MAX CONCEPTS - New
 $178,222Active2 beds 2 baths1,056 sq. ft.
2150 NE 18th Street #115, Grimes, IA 50111
MLS# 747180Listed by: CENTURY 21 SIGNATURE - New
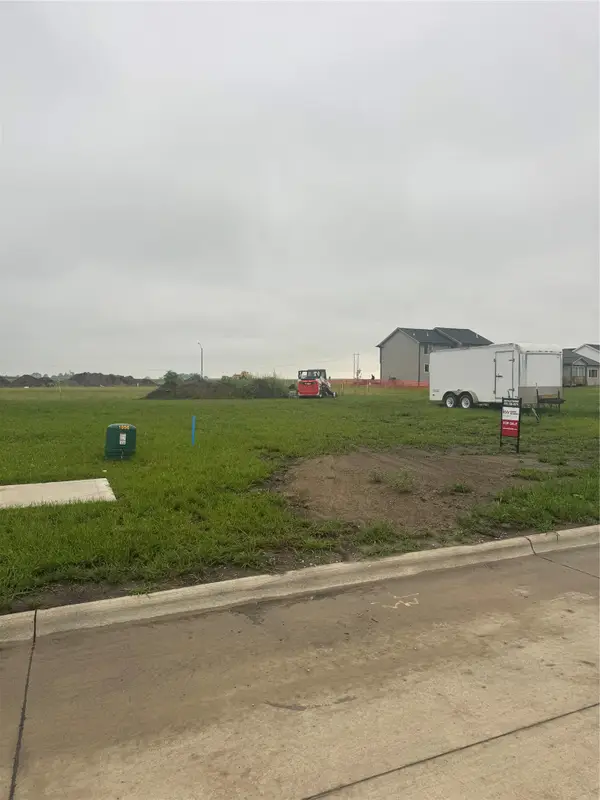 $99,000Active0.2 Acres
1056 SW Cattail Road, Grimes, IA 50111
MLS# 745596Listed by: KELLER WILLIAMS REALTY GDM  $229,500Pending3 beds 1 baths989 sq. ft.
412 SE 2nd Street, Grimes, IA 50111
MLS# 746972Listed by: LPT REALTY, LLC


Protect your home and budget from life's surprises with an Assurant Home Warranty, backed by a partner that supports you through every step of homeownership. Explore Plans.
© 2026 Better Homes and Gardens Real Estate LLC. An Anywhere Real Estate company. All rights reserved. Better Homes and Gardens® Real Estate is a registered trademark owned by Meredith Operations Corporation, licensed to Better Homes and Gardens Real Estate LLC and used with permission. Better Homes and Gardens Real Estate LLC fully supports the principles of the Fair Housing Act and the Equal Opportunity Act. Listing information is deemed reliable but is not guaranteed accurate.
Each office is independently owned and operated.
Any services or products provided by third parties are not provided by, affiliated with or related to Better Homes and Gardens Real Estate LLC, or its affiliated companies.