
412 SE 2nd Street, Grimes, IA 50111
Local realty services provided by:Better Homes and Gardens Real Estate Innovations
412 SE 2nd Street,Grimes, IA 50111
$229,500
- 3 Beds
- 1 Baths
- 989 sq. ft.
- Single family
- Pending
Listed by: juan hernandez, kyle clarkson
Office: lpt realty, llc.
MLS#:746972
Source:IA_DMAAR
Price summary
- Price:$229,500
- Price per sq. ft.:$232.05
About this home
Welcome to this inviting 3-bedroom property featuring hardwood floors throughout the main living area and a cozy family room with a wood-burning fireplace. Two carpeted bedrooms and a conveniently located full bathroom are situated on the main level, while the upstairs offers a third bedroom along with a versatile bonus area perfect for a home office, playroom, or potential fourth bedroom. The mudroom, with an included laundry area, leads to the partially fenced backyard, complete with beautiful mature shade trees and a playset. The spacious detached one-car garage has an attached workshop, offering plenty of room for storage, hobbies, or projects.
Contact an agent
Home facts
- Year built:1900
- Listing ID #:746972
- Added:2 day(s) ago
- Updated:August 13, 2026 at 07:50 AM
Rooms and interior
- Bedrooms:3
- Total bathrooms:1
- Full bathrooms:1
- Flooring:Carpet, Hardwood, Tile, Vinyl
- Kitchen Description:Dishwasher, Microwave, Refrigerator, Stove
- Basement:Yes
- Basement Description:Crawl Space
- Living area:989 sq. ft.
Heating and cooling
- Cooling:Central Air
- Heating:Forced Air, Gas, Natural Gas
- Central air:Yes
Structure and exterior
- Roof:Asphalt, Shingle
- Year built:1900
- Building area:989 sq. ft.
- Lot area:0.2 Acres
- Construction Materials:Vinyl Siding
- Exterior Features:Open, Patio, Play Structure
- Foundation Description:Brick/Mortar
Utilities
- Water:Public
- Sewer:Public Sewer
Finances and disclosures
- Price:$229,500
- Price per sq. ft.:$232.05
- Tax amount:$2,670
Features and amenities
- Appliances:Dishwasher, Dryer, Microwave, Refrigerator, Stove, Washer
- Laundry features:Dryer, Main Level, Washer
Parking
- Parking description:Detached, Garage, One Car Garage
- Garage:Yes
- Garage spaces:1
New listings near 412 SE 2nd Street
- New
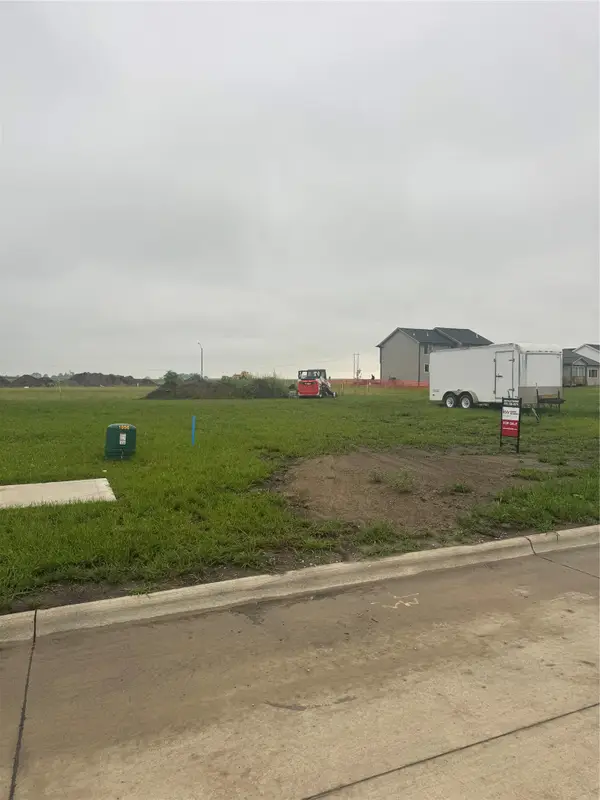 $105,000Active0.2 Acres
1056 SW Cattail Road, Grimes, IA 50111
MLS# 745596Listed by: KELLER WILLIAMS REALTY GDM - New
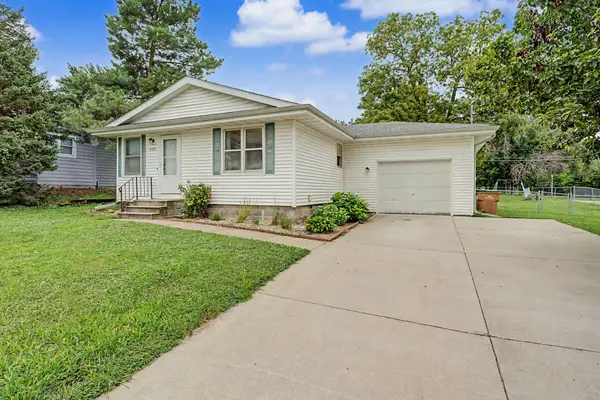 $272,000Active5 beds 2 baths1,392 sq. ft.
112 NE Main Street, Grimes, IA 50111
MLS# 746779Listed by: RE/MAX PRECISION  $575,000Pending5 beds 5 baths2,537 sq. ft.
2204 NE Park Drive, Grimes, IA 50111
MLS# 746787Listed by: RE/MAX CONCEPTS- New
 $350,000Active3 beds 3 baths1,368 sq. ft.
1113 SE 6th Street, Grimes, IA 50111
MLS# 746714Listed by: RE/MAX CONCEPTS - New
 $185,000Active2 beds 2 baths1,056 sq. ft.
2150 NE 18th Street #42, Grimes, IA 50111
MLS# 746543Listed by: IOWA REALTY MILLS CROSSING 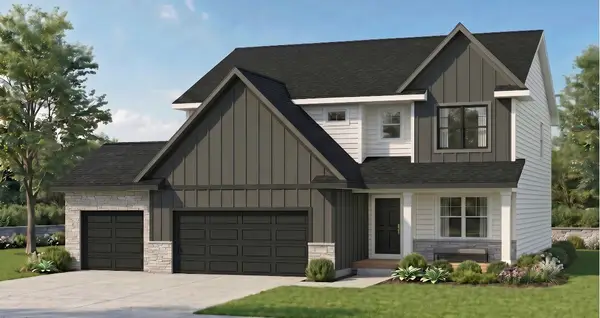 $559,900Active5 beds 4 baths2,628 sq. ft.
1031 SW Boulder Drive, Grimes, IA 50111
MLS# 746464Listed by: RE/MAX PRECISION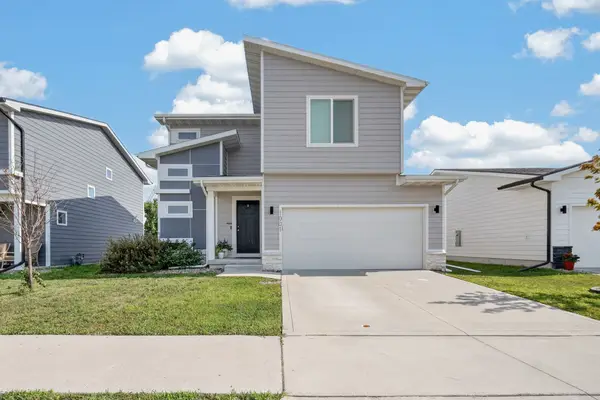 $310,000Active3 beds 3 baths1,545 sq. ft.
1001 NE 16th Street, Grimes, IA 50111
MLS# 746472Listed by: RE/MAX PRECISION $210,000Active2 beds 3 baths1,280 sq. ft.
3600 SE Glenstone Drive #808, Grimes, IA 50111
MLS# 746292Listed by: RE/MAX REAL ESTATE CENTER $659,000Active4 beds 4 baths1,840 sq. ft.
2013 NE Breezy Point, Grimes, IA 50111
MLS# 746247Listed by: KELLER WILLIAMS REALTY GDM


Protect your home and budget from life's surprises with an Assurant Home Warranty, backed by a partner that supports you through every step of homeownership. Explore Plans.
© 2026 Better Homes and Gardens Real Estate LLC. An Anywhere Real Estate company. All rights reserved. Better Homes and Gardens® Real Estate is a registered trademark owned by Meredith Operations Corporation, licensed to Better Homes and Gardens Real Estate LLC and used with permission. Better Homes and Gardens Real Estate LLC fully supports the principles of the Fair Housing Act and the Equal Opportunity Act. Listing information is deemed reliable but is not guaranteed accurate.
Each office is independently owned and operated.
Any services or products provided by third parties are not provided by, affiliated with or related to Better Homes and Gardens Real Estate LLC, or its affiliated companies.