
1517 Summer Street, Grinnell, IA 50112
Local realty services provided by:Better Homes and Gardens Real Estate Innovations
1517 Summer Street,Grinnell, IA 50112
$180,000
- 2 Beds
- 1 Baths
- 1,020 sq. ft.
- Single family
- Active
Listed by: stephanie gwinn
Office: re/max partners realty
MLS#:746447
Source:IA_DMAAR
Price summary
- Price:$180,000
- Price per sq. ft.:$176.47
About this home
With so many updates AND being within walking distance of the college, this adorable one-story home is sure to impress . When you enter the home through the living room you'll immediately notice the gorgeous hardwood floors shining brilliantly, thanks to the abundance of natural light that floods this home through giant picture windows. You'll notice updates throughout the kitchen, including brand new windows, a new back splash, counter tops, dishwasher and refrigerator. This home even comes with a reverse osmosis water filtration system for added peace of mind. Next to the kitchen is a breezeway with plenty of space to function as an office, mudroom, extra kitchen storage and more! Flooring and windows have also been updated in the breezeway, along with new drywall for a modern feel. The attached garage comes complete with a heated and cooled workshop in the back. The expansive yard is OVER 1/4 acre and extends all the way to the alley, ensuring easy access to the workshop from either side of the house. Laundry, bathroom and both bedrooms are all located on the main floor for added convenience. Don't wait to check out this home, schedule your showing today!...
Contact an agent
Home facts
- Year built:1950
- Listing ID #:746447
- Added:1 day(s) ago
- Updated:July 31, 2026 at 08:02 PM
Rooms and interior
- Bedrooms:2
- Total bathrooms:1
- Full bathrooms:1
- Kitchen Description:Cooktop, Dishwasher, Refrigerator, Stove
- Basement:Yes
- Basement Description:Crawl Space
- Living area:1,020 sq. ft.
Heating and cooling
- Cooling:Central Air
- Heating:Forced Air, Gas, Natural Gas
- Central air:Yes
Structure and exterior
- Roof:Asphalt, Shingle
- Year built:1950
- Building area:1,020 sq. ft.
- Lot area:0.28 Acres
- Lot Features:Rectangular Lot
- Architectural Style:Ranch
- Construction Materials:Vinyl Siding
- Foundation Description:Block
Utilities
- Water:Public
- Sewer:Public Sewer
Finances and disclosures
- Price:$180,000
- Price per sq. ft.:$176.47
- Tax amount:$2,083
Features and amenities
- Appliances:Cooktop, Dishwasher, Dryer, Refrigerator, Stove, Washer
- Laundry features:Dryer, Main Level, Washer
Parking
- Parking description:Attached, Garage, One Car Garage
- Garage:Yes
- Garage spaces:1
New listings near 1517 Summer Street
- New
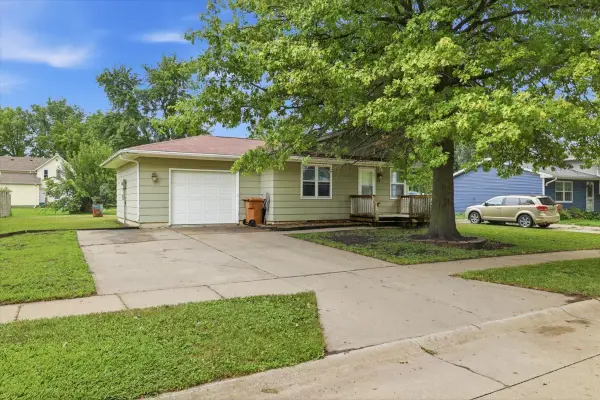 $167,000Active3 beds 1 baths1,008 sq. ft.
12 Washington Place, Grinnell, IA 50112
MLS# 746489Listed by: LPT REALTY, LLC - New
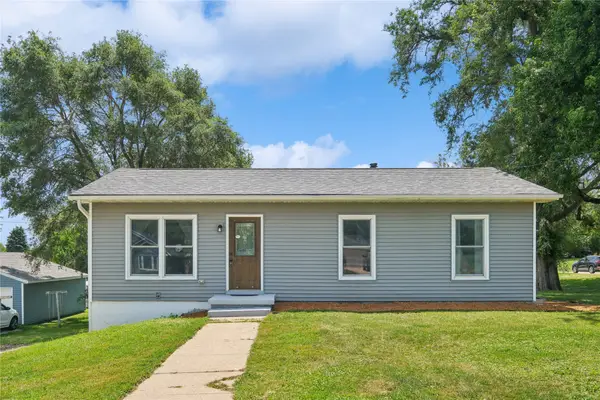 $175,000Active4 beds 2 baths960 sq. ft.
500 Harrison Avenue, Grinnell, IA 50112
MLS# 746306Listed by: LEPIC-KROEGER, REALTORS - New
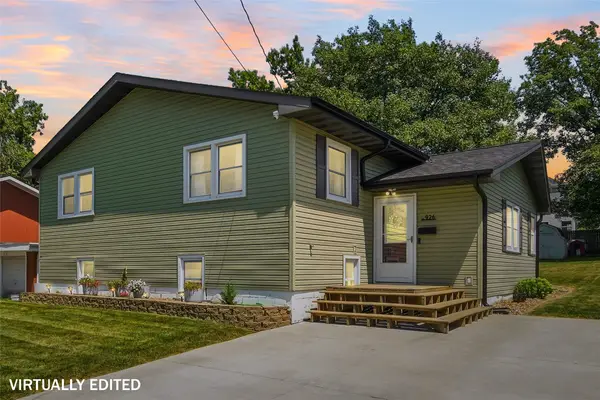 $210,000Active4 beds 2 baths1,440 sq. ft.
926 Prairie Street, Grinnell, IA 50112
MLS# 746106Listed by: RE/MAX PARTNERS REALTY  $375,000Pending3 beds 2 baths1,500 sq. ft.
3997 80th Street, Grinnell, IA 50112
MLS# 746006Listed by: RE/MAX PARTNERS REALTY- New
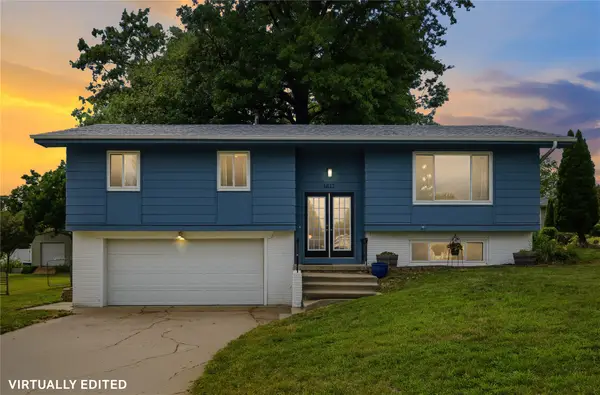 $253,000Active3 beds 3 baths1,167 sq. ft.
1817 Reed Street, Grinnell, IA 50112
MLS# 745986Listed by: RE/MAX PARTNERS REALTY - New
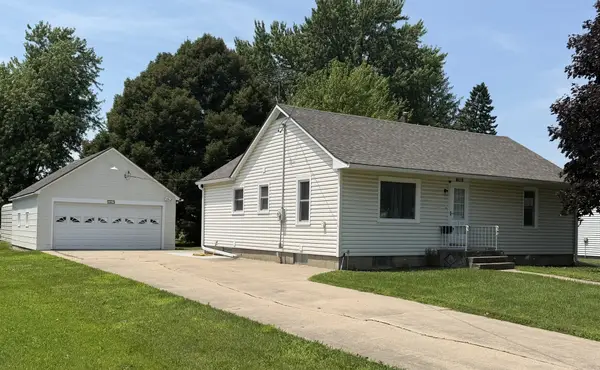 $198,500Active3 beds 2 baths992 sq. ft.
1429 Prince Street, Grinnell, IA 50112
MLS# 745989Listed by: ALL IN REAL ESTATE INC - New
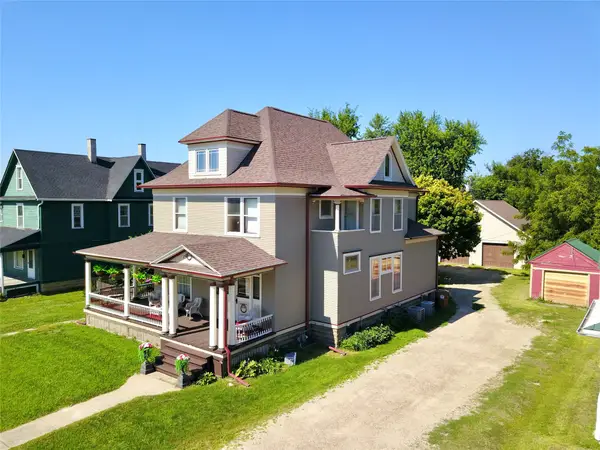 $275,000Active5 beds 3 baths3,367 sq. ft.
1137 West Street, Grinnell, IA 50112
MLS# 745873Listed by: RE/MAX PARTNERS REALTY  $349,000Pending4 beds 4 baths1,964 sq. ft.
1822 Prairie Street, Grinnell, IA 50112
MLS# 745624Listed by: RE/MAX PARTNERS REALTY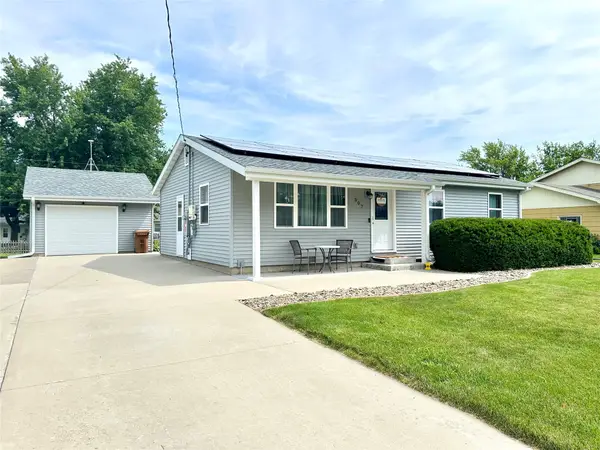 $245,000Pending4 beds 2 baths1,940 sq. ft.
507 12th Avenue, Grinnell, IA 50112
MLS# 745162Listed by: RE/MAX PARTNERS REALTY


Protect your home and budget from life's surprises with an Assurant Home Warranty, backed by a partner that supports you through every step of homeownership. Explore Plans.
© 2026 Better Homes and Gardens Real Estate LLC. An Anywhere Real Estate company. All rights reserved. Better Homes and Gardens® Real Estate is a registered trademark owned by Meredith Operations Corporation, licensed to Better Homes and Gardens Real Estate LLC and used with permission. Better Homes and Gardens Real Estate LLC fully supports the principles of the Fair Housing Act and the Equal Opportunity Act. Listing information is deemed reliable but is not guaranteed accurate.
Each office is independently owned and operated.
Any services or products provided by third parties are not provided by, affiliated with or related to Better Homes and Gardens Real Estate LLC, or its affiliated companies.