
3997 80th Street, Grinnell, IA 50112
Local realty services provided by:Better Homes and Gardens Real Estate Innovations
3997 80th Street,Grinnell, IA 50112
$375,000
- 3 Beds
- 2 Baths
- 1,500 sq. ft.
- Single family
- Pending
Listed by: lynn mawe
Office: re/max partners realty
MLS#:746006
Source:IA_DMAAR
Price summary
- Price:$375,000
- Price per sq. ft.:$250
About this home
Welcome to your own private country retreat! If you've been searching for a well-maintained acreage on a hard-surfaced road with exceptional outbuildings, this is the one you've been waiting for.
Step inside this ranch home and you'll immediately appreciate the vaulted natural wood ceilings throughout the living room, dining area, and kitchen, creating a warm and inviting atmosphere.
The beautifully remodeled kitchen features wood cabinetry, quartz countertops, a classic subway tile backsplash, and plenty of workspace for everyday living and entertaining.
The main floor also includes three comfortable bedrooms, two updated bathrooms, and a convenient laundry area.
The lower level provides even more flexibility with a large recreation room and two oversized rooms perfect for storage, a workshop, or future finished living space.
The outbuildings truly set this property apart. The impressive 60' x 140' metal building is equipped with electricity, water, a tack room, hayloft, and two horse stalls. A second 30' x 48' metal Quonset building features electricity and a concrete floor. The third building, previously used as a dog kennel, also offers electricity, a concrete floor, and water just outside.
The furnace and central air conditioning are believed to be less than five years old.
Whether you're dreaming of horses, hobbies, a home business, or simply more room to spread out, this private acreage offers endless possibilities. Schedule your showing today!...
Contact an agent
Home facts
- Year built:1977
- Listing ID #:746006
- Added:4 day(s) ago
- Updated:July 29, 2026 at 11:49 PM
Rooms and interior
- Bedrooms:3
- Total bathrooms:2
- Half bathrooms:1
- Flooring:Carpet
- Dining Description:Dining Area
- Basement:Yes
- Basement Description:Partially Finished, Walk Out Access
- Living area:1,500 sq. ft.
Heating and cooling
- Cooling:Central Air
- Heating:Forced Air, Gas, Propane
- Central air:Yes
Structure and exterior
- Roof:Metal
- Year built:1977
- Building area:1,500 sq. ft.
- Lot area:3.15 Acres
- Architectural Style:Ranch
- Construction Materials:Vinyl Siding
- Exterior Features:Deck
- Foundation Description:Block
Utilities
- Water:Well
- Sewer:Septic Tank
Finances and disclosures
- Price:$375,000
- Price per sq. ft.:$250
- Tax amount:$2,347
Features and amenities
- Appliances:Dryer, Washer
- Laundry features:Dryer, Main Level, Washer
- Amenities:Window Treatments
Parking
- Parking description:Attached, Garage, Two Car Garage
- Garage:Yes
- Garage spaces:2
New listings near 3997 80th Street
- New
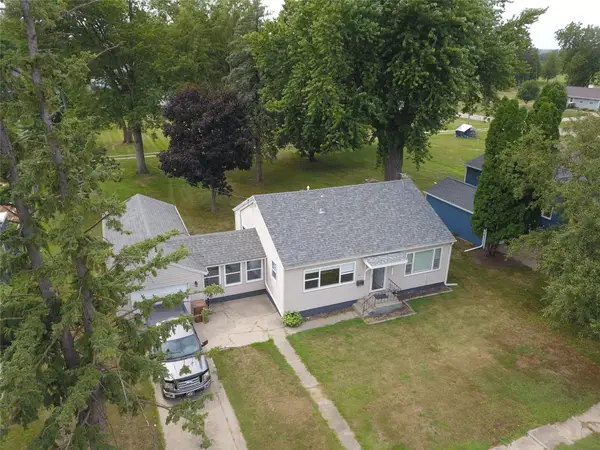 $180,000Active2 beds 1 baths1,020 sq. ft.
1517 Summer Street, Grinnell, IA 50112
MLS# 746447Listed by: RE/MAX PARTNERS REALTY - Open Sat, 2 to 3pmNew
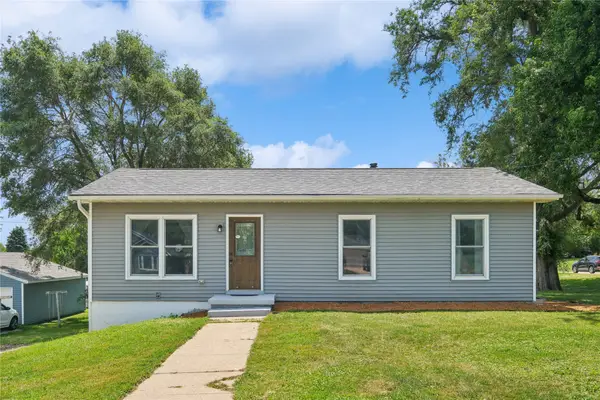 $175,000Active4 beds 2 baths960 sq. ft.
500 Harrison Avenue, Grinnell, IA 50112
MLS# 746306Listed by: LEPIC-KROEGER, REALTORS - New
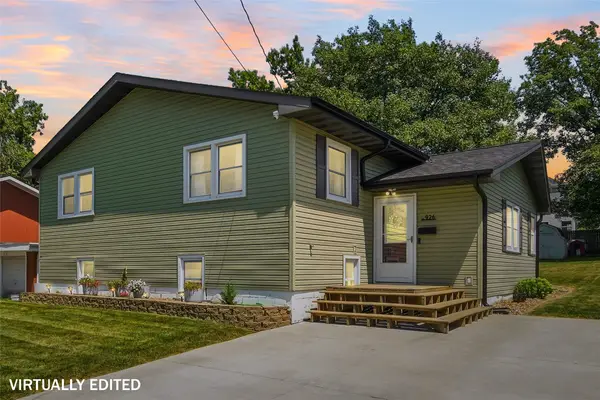 $210,000Active4 beds 2 baths1,440 sq. ft.
926 Prairie Street, Grinnell, IA 50112
MLS# 746106Listed by: RE/MAX PARTNERS REALTY - New
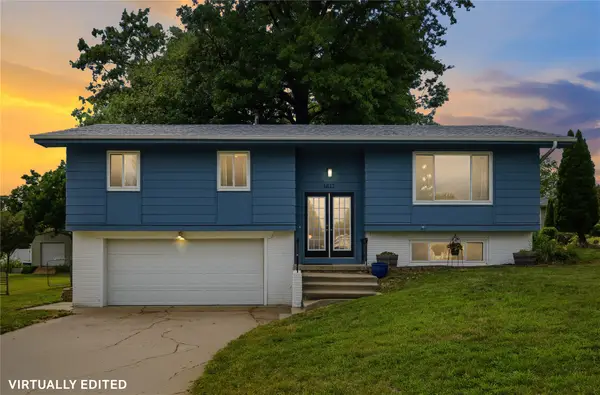 $253,000Active3 beds 3 baths1,167 sq. ft.
1817 Reed Street, Grinnell, IA 50112
MLS# 745986Listed by: RE/MAX PARTNERS REALTY - New
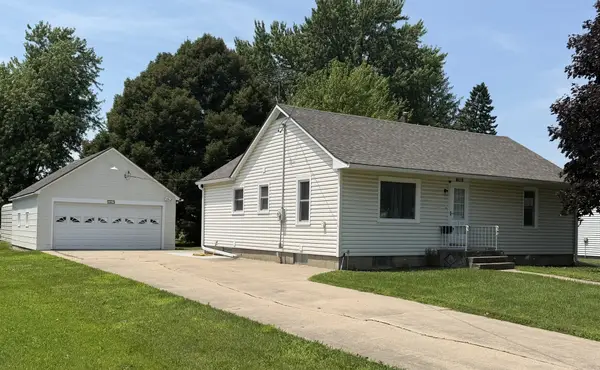 $198,500Active3 beds 2 baths992 sq. ft.
1429 Prince Street, Grinnell, IA 50112
MLS# 745989Listed by: ALL IN REAL ESTATE INC - New
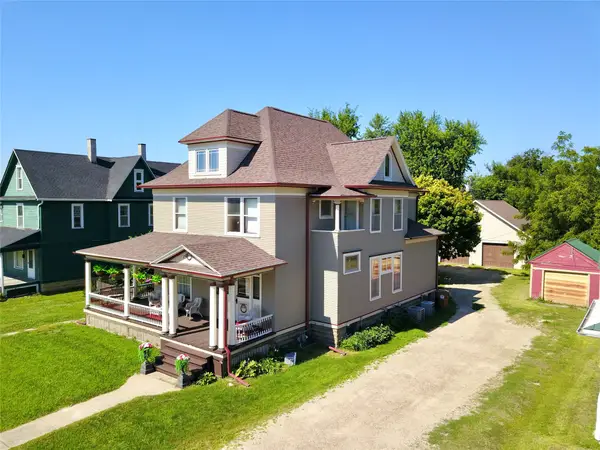 $275,000Active5 beds 3 baths3,367 sq. ft.
1137 West Street, Grinnell, IA 50112
MLS# 745873Listed by: RE/MAX PARTNERS REALTY  $349,000Pending4 beds 4 baths1,964 sq. ft.
1822 Prairie Street, Grinnell, IA 50112
MLS# 745624Listed by: RE/MAX PARTNERS REALTY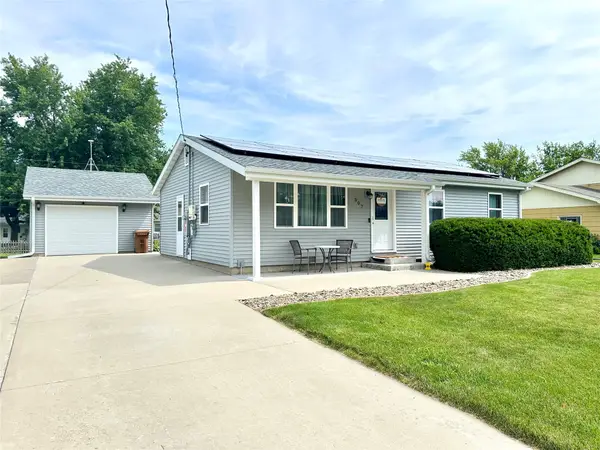 $245,000Pending4 beds 2 baths1,940 sq. ft.
507 12th Avenue, Grinnell, IA 50112
MLS# 745162Listed by: RE/MAX PARTNERS REALTY $229,000Active3 beds 2 baths1,289 sq. ft.
406 4th Avenue, Grinnell, IA 50112
MLS# 744894Listed by: LPT REALTY, LLC


Protect your home and budget from life's surprises with an Assurant Home Warranty, backed by a partner that supports you through every step of homeownership. Explore Plans.
© 2026 Better Homes and Gardens Real Estate LLC. An Anywhere Real Estate company. All rights reserved. Better Homes and Gardens® Real Estate is a registered trademark owned by Meredith Operations Corporation, licensed to Better Homes and Gardens Real Estate LLC and used with permission. Better Homes and Gardens Real Estate LLC fully supports the principles of the Fair Housing Act and the Equal Opportunity Act. Listing information is deemed reliable but is not guaranteed accurate.
Each office is independently owned and operated.
Any services or products provided by third parties are not provided by, affiliated with or related to Better Homes and Gardens Real Estate LLC, or its affiliated companies.