
1604 8th Avenue, Grinnell, IA 50112
Local realty services provided by:Better Homes and Gardens Real Estate Innovations
1604 8th Avenue,Grinnell, IA 50112
$289,000
- 4 Beds
- 2 Baths
- 1,798 sq. ft.
- Single family
- Active
Listed by: lynn mawe
Office: re/max partners realty
MLS#:753147
Source:IA_DMAAR
Price summary
- Price:$289,000
- Price per sq. ft.:$160.73
About this home
This inviting ranch home offers spacious living areas and an ideal location!
You'll love the large living room with a cozy fireplace and the generous dining room, perfect for gathering with family and friends. The updated kitchen features crisp white cabinets and stainless steel appliances. A family room overlooks the backyard, where lush landscaping creates a private oasis complete with a covered porch, patio, fire pit and storage shed.
The main floor offers 3 bedrooms, 2 bathrooms and convenient laundry, with an additional bedroom featuring an egress window in the basement. You'll appreciate the many updates, including a new roof (2023), mostly replaced windows, geothermal heating and cooling (2020), gutter leaf filters and a new water softener.
A second driveway provides the perfect place to park your camper! The location is hard to beat—directly across from Fairview Elementary, just two blocks from Ahrens Park and close to Grinnell College.
Enjoy comfortable living, thoughtful updates and a backyard retreat all in one great property. Come take a look!...
Contact an agent
Home facts
- Year built:1954
- Listing ID #:753147
- Added:2 day(s) ago
- Updated:November 22, 2026 at 11:42 AM
Rooms and interior
- Bedrooms:4
- Total bathrooms:2
- Flooring:Carpet, Hardwood, Vinyl
- Dining Description:Separate Formal Dining Room
- Kitchen Description:Dishwasher, Microwave, Refrigerator, Stove
- Basement:Yes
- Basement Description:Egress Windows, Partial, Partially Finished
- Living area:1,798 sq. ft.
Heating and cooling
- Cooling:Geothermal
- Heating:Electric, Geothermal
Structure and exterior
- Roof:Asphalt, Shingle
- Year built:1954
- Building area:1,798 sq. ft.
- Lot area:0.51 Acres
- Architectural Style:Ranch
- Construction Materials:Vinyl Siding
- Exterior Features:Fire Pit, Open, Patio
Utilities
- Water:Public
- Sewer:Public Sewer
Finances and disclosures
- Price:$289,000
- Price per sq. ft.:$160.73
- Tax amount:$3,604
Features and amenities
- Appliances:Dishwasher, Dryer, Microwave, Refrigerator, Stove, Washer
- Laundry features:Dryer, Main Level, Washer
Parking
- Parking description:Attached, Garage, Two Car Garage
- Garage:Yes
- Garage spaces:2
New listings near 1604 8th Avenue
- New
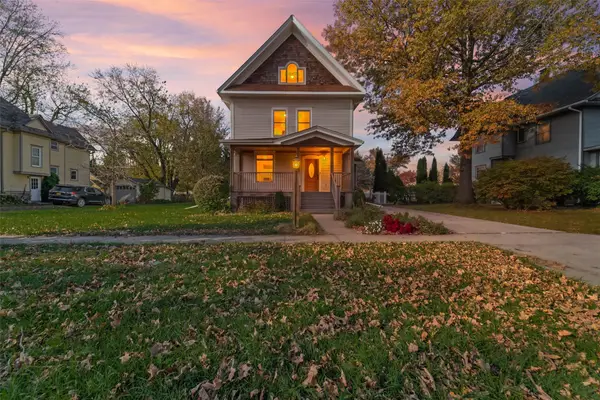 $200,000Active3 beds 2 baths2,722 sq. ft.
1411 Elm Street, Grinnell, IA 50112
MLS# 753243Listed by: KELLER WILLIAMS REALTY GDM - New
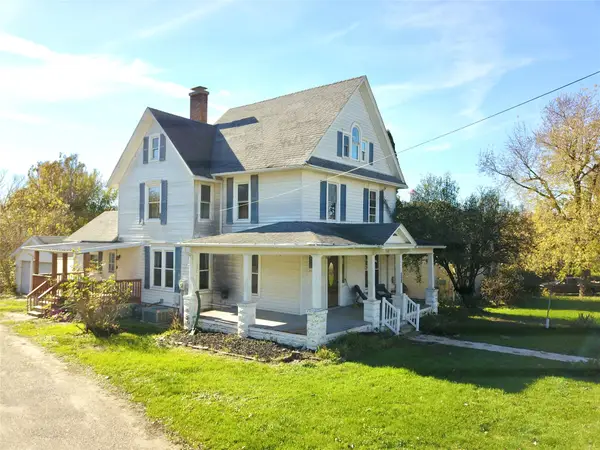 $180,000Active5 beds 2 baths2,092 sq. ft.
1108 3rd Avenue, Grinnell, IA 50112
MLS# 753067Listed by: RE/MAX PARTNERS REALTY - New
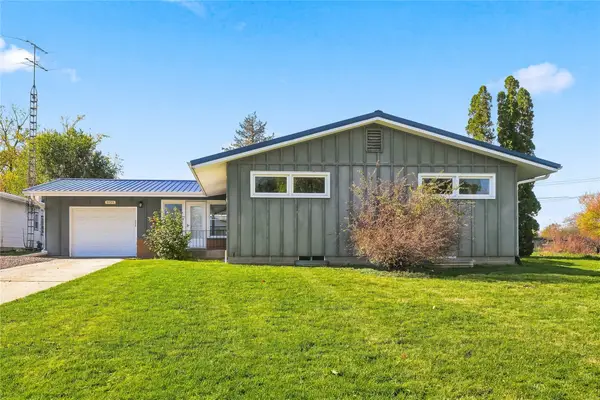 $185,000Active3 beds 1 baths1,232 sq. ft.
1125 Prairie Street, Grinnell, IA 50112
MLS# 752803Listed by: RE/MAX PARTNERS REALTY - New
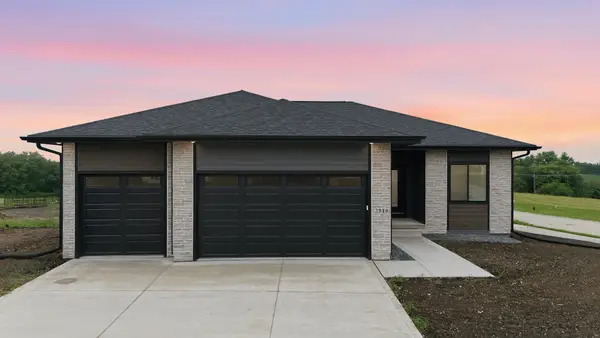 $445,000Active3 beds 2 baths1,587 sq. ft.
2039 Jewel Drive, Grinnell, IA 50112
MLS# 752804Listed by: RE/MAX CONCEPTS 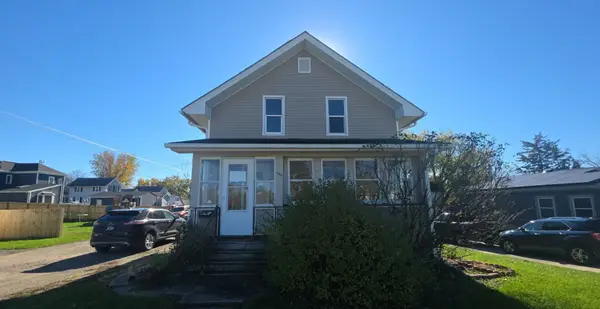 $89,900Active3 beds 1 baths1,362 sq. ft.
408 6th Avenue, Grinnell, IA 50112
MLS# 752695Listed by: IOWA REALTY BEAVERDALE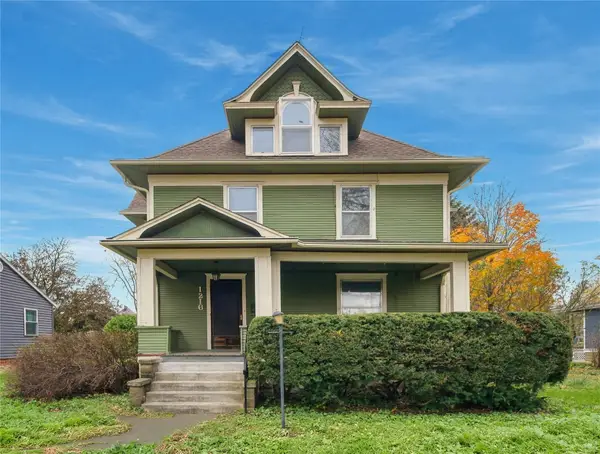 $212,000Active5 beds 2 baths2,845 sq. ft.
1216 Elm Street, Grinnell, IA 50112
MLS# 752468Listed by: RAMSEY WEEKS REAL ESTATE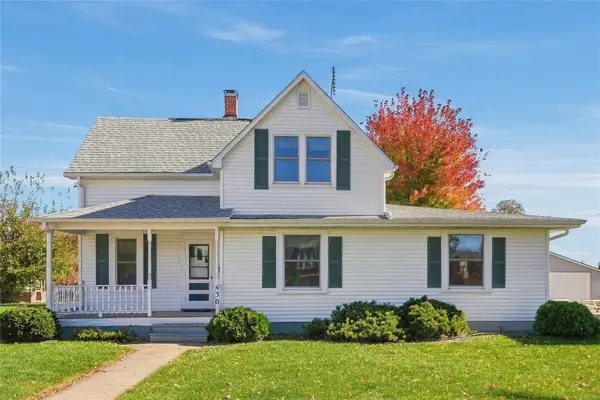 $219,000Pending4 beds 3 baths1,785 sq. ft.
430 Broad Street, Grinnell, IA 50112
MLS# 752277Listed by: RE/MAX PARTNERS REALTY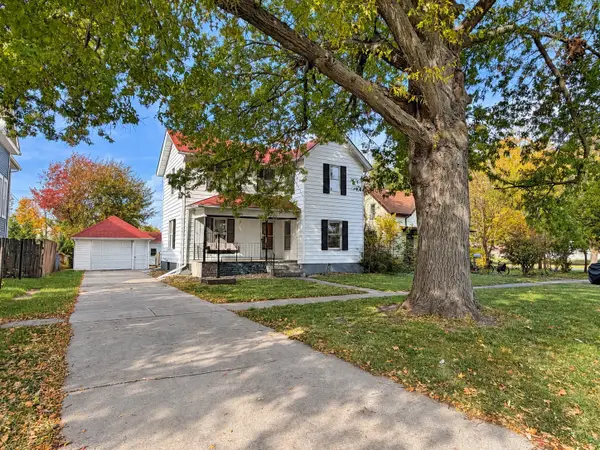 $115,000Pending3 beds 3 baths1,688 sq. ft.
531 Broad Street, Grinnell, IA 50112
MLS# 751961Listed by: REAL ESTATE SOLUTIONS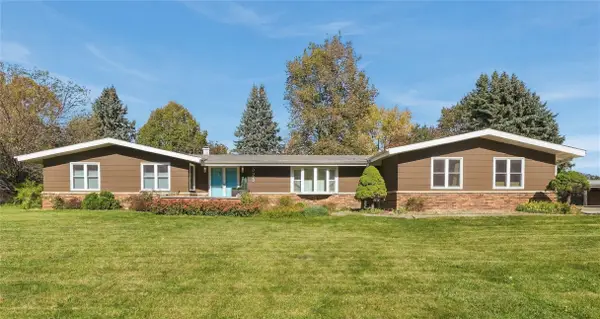 $365,000Pending3 beds 3 baths1,872 sq. ft.
525 13th Avenue, Grinnell, IA 50112
MLS# 751845Listed by: RAMSEY WEEKS REAL ESTATE


Protect your home and budget from life's surprises with an Assurant Home Warranty, backed by a partner that supports you through every step of homeownership. Explore Plans.
© 2026 Better Homes and Gardens Real Estate LLC. An Anywhere Real Estate company. All rights reserved. Better Homes and Gardens® Real Estate is a registered trademark owned by Meredith Operations Corporation, licensed to Better Homes and Gardens Real Estate LLC and used with permission. Better Homes and Gardens Real Estate LLC fully supports the principles of the Fair Housing Act and the Equal Opportunity Act. Listing information is deemed reliable but is not guaranteed accurate.
Each office is independently owned and operated.
Any services or products provided by third parties are not provided by, affiliated with or related to Better Homes and Gardens Real Estate LLC, or its affiliated companies.