
106 S P Street, Indianola, IA 50125
Local realty services provided by:Better Homes and Gardens Real Estate Innovations
106 S P Street,Indianola, IA 50125
$170,000
- 3 Beds
- 2 Baths
- 864 sq. ft.
- Single family
- Active
Listed by: buddy hoffman
Office: re/max real estate center
MLS#:749974
Source:IA_DMAAR
Price summary
- Price:$170,000
- Price per sq. ft.:$196.76
About this home
A well-loved home with great potential in the heart of Indianola! This 3-bedroom, 1.5-bath property offers a fantastic opportunity for buyers looking to add their own personal touch and build equity. With some updating needed, this home is priced to sell and ready for its next chapter.
The property offers great curb appeal, a convenient one-car garage, and a fully fenced backyard that is perfect for entertaining, relaxing, or letting the four-legged family members roam. Enjoy summer evenings on the large backyard deck, with plenty of space to create your own outdoor retreat. A backyard shed provides additional storage for lawn equipment, tools, and more.
Inside, you'll find a functional layout with plenty of opportunity to make the space your own. Whether you're a first-time buyer, investor, or someone looking for a home with room to add value, this property is worth a look.
Contact an agent
Home facts
- Year built:1972
- Listing ID #:749974
- Added:1 day(s) ago
- Updated:September 27, 2026 at 03:02 PM
Rooms and interior
- Bedrooms:3
- Total bathrooms:2
- Full bathrooms:1
- Half bathrooms:1
- Flooring:Carpet, Vinyl
- Dining Description:Dining Area
- Kitchen Description:Dishwasher, Microwave, Refrigerator, Stove
- Basement:Yes
- Basement Description:Finished
- Living area:864 sq. ft.
Heating and cooling
- Cooling:Central Air
- Heating:Forced Air, Gas, Natural Gas
- Central air:Yes
Structure and exterior
- Roof:Asphalt, Shingle
- Year built:1972
- Building area:864 sq. ft.
- Lot area:0.18 Acres
- Architectural Style:Ranch
- Exterior Features:Deck
Utilities
- Water:Public
- Sewer:Public Sewer
Finances and disclosures
- Price:$170,000
- Price per sq. ft.:$196.76
- Tax amount:$3,338
Features and amenities
- Appliances:Dishwasher, Dryer, Microwave, Refrigerator, Stove, Washer
- Laundry features:Dryer, Washer
- Amenities:Storage
Parking
- Parking description:Attached, Garage, One Car Garage
- Garage:Yes
- Garage spaces:1
New listings near 106 S P Street
- Open Sun, 1 to 3pmNew
 $369,900Active4 beds 3 baths2,163 sq. ft.
1215 N B Street, Indianola, IA 50125
MLS# 749980Listed by: SUMMIT REALTY - New
 $345,000Active4 beds 3 baths2,079 sq. ft.
107 N H Street, Indianola, IA 50125
MLS# 750000Listed by: IOWA REALTY INDIANOLA - New
 $475,000Active3 beds 3 baths1,808 sq. ft.
1015 S R Street S, Indianola, IA 50125
MLS# 749761Listed by: ACTION REALTY - New
 $374,900Active3 beds 3 baths1,280 sq. ft.
400 S 8th Court, Indianola, IA 50125
MLS# 749788Listed by: REALTY ONE GROUP IMPACT - New
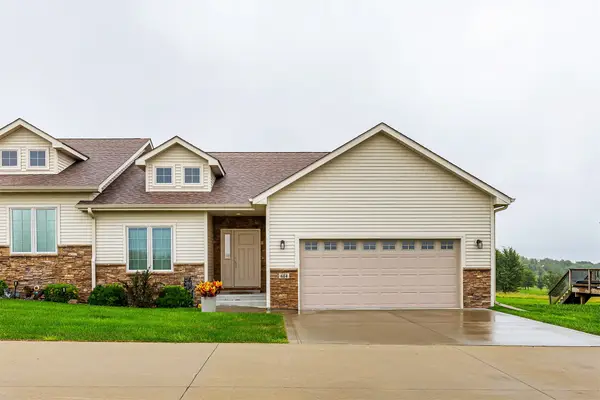 $349,900Active3 beds 3 baths2,582 sq. ft.
614 S Y Street, Indianola, IA 50125
MLS# 749684Listed by: RE/MAX PRECISION - New
 $269,000Active4 beds 2 baths1,643 sq. ft.
306 W Boston Avenue, Indianola, IA 50125
MLS# 749685Listed by: IOWA REALTY INDIANOLA - New
 $339,900Active3 beds 3 baths1,280 sq. ft.
400 S 8th Court #66, Indianola, IA 50125
MLS# 749667Listed by: IOWA REALTY INDIANOLA - New
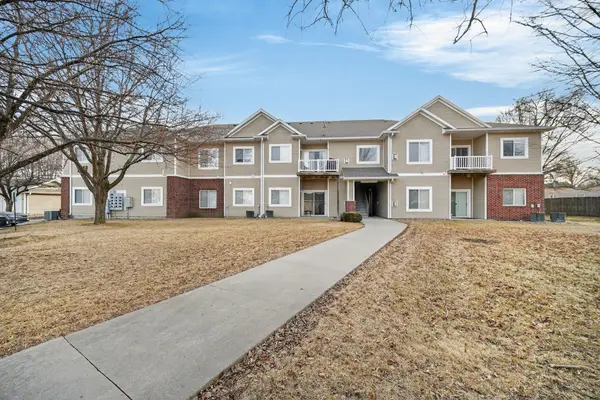 $125,000Active2 beds 2 baths986 sq. ft.
1112 N 6th Street #72, Indianola, IA 50125
MLS# 749640Listed by: RE/MAX PRECISION - New
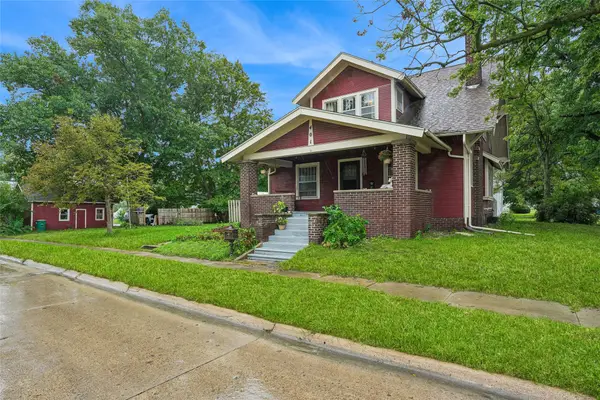 $269,900Active4 beds 3 baths1,887 sq. ft.
401 E 2nd Avenue, Indianola, IA 50125
MLS# 749590Listed by: IOWA REALTY INDIANOLA


Protect your home and budget from life's surprises with an Assurant Home Warranty, backed by a partner that supports you through every step of homeownership. Explore Plans.
© 2026 Better Homes and Gardens Real Estate LLC. An Anywhere Real Estate company. All rights reserved. Better Homes and Gardens® Real Estate is a registered trademark owned by Meredith Operations Corporation, licensed to Better Homes and Gardens Real Estate LLC and used with permission. Better Homes and Gardens Real Estate LLC fully supports the principles of the Fair Housing Act and the Equal Opportunity Act. Listing information is deemed reliable but is not guaranteed accurate.
Each office is independently owned and operated.
Any services or products provided by third parties are not provided by, affiliated with or related to Better Homes and Gardens Real Estate LLC, or its affiliated companies.