
1213 S H Street, Indianola, IA 50125
Local realty services provided by:Better Homes and Gardens Real Estate Innovations
Listed by: tanner loyd
Office: iowa realty indianola
MLS#:744411
Source:IA_DMAAR
Price summary
- Price:$300,000
- Price per sq. ft.:$245.9
About this home
Warm and inviting split-level offering 4 bedrooms plus a dedicated office/bonus room and 3.5 baths—outstanding value at $300,000. Enjoy flexible living with a welcoming entry, large kitchen with island and corner pantry, dining area, and sliders to the large deck. The primary suite features a jet tub, separate shower, and walk-in closet; two additional bedrooms, a full bath, and hallway laundry. The family room with gas fireplace and convenient half bath anchor the lower level, while the finished basement adds a true fourth bedroom with egress and another full bath. Outside, a fenced backyard, firepit, and flat, usable yard are perfect for entertaining. Storage and parking are easy with a 2-car attached garage (built-in cabinets) plus extra paved parking pad. Located on a dead-end road, you will love the location! If you’re seeking space, flexibility, and value, this home delivers. Book your private showing today!
Contact an agent
Home facts
- Year built:2004
- Listing ID #:744411
- Added:1 day(s) ago
- Updated:July 03, 2026 at 10:33 AM
Rooms and interior
- Bedrooms:4
- Total bathrooms:4
- Full bathrooms:3
- Half bathrooms:1
- Flooring:Carpet, Hardwood, Tile
- Kitchen Description:Dishwasher, Microwave, Refrigerator, Stove
- Basement:Yes
- Basement Description:Egress Windows, Finished
- Living area:1,220 sq. ft.
Heating and cooling
- Cooling:Central Air
- Heating:Forced Air, Gas, Natural Gas
- Central air:Yes
Structure and exterior
- Roof:Asphalt, Shingle
- Year built:2004
- Building area:1,220 sq. ft.
- Lot area:0.2 Acres
- Lot Features:Rectangular Lot
- Architectural Style:Split Level, Traditional
- Construction Materials:Brick, Vinyl Siding
- Exterior Features:Covered, Deck, Patio
- Foundation Description:Poured
- Levels:Multi/Split
Utilities
- Water:Public
- Sewer:Public Sewer
Finances and disclosures
- Price:$300,000
- Price per sq. ft.:$245.9
- Tax amount:$4,386
Features and amenities
- Appliances:Dishwasher, Microwave, Refrigerator, Stove
- Laundry features:Upper Level
- Amenities:Central Vacuum, Storage
Parking
- Parking description:Attached, Garage, Two Car Garage
- Garage:Yes
- Garage spaces:2
New listings near 1213 S H Street
- New
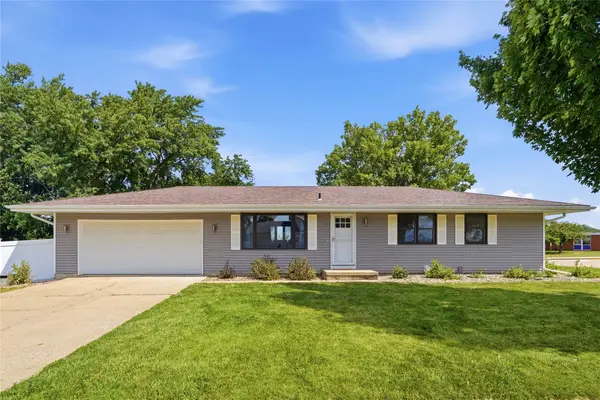 $279,900Active4 beds 3 baths1,008 sq. ft.
1500 W Salem Avenue, Indianola, IA 50125
MLS# 744447Listed by: REALTY ONE GROUP IMPACT - New
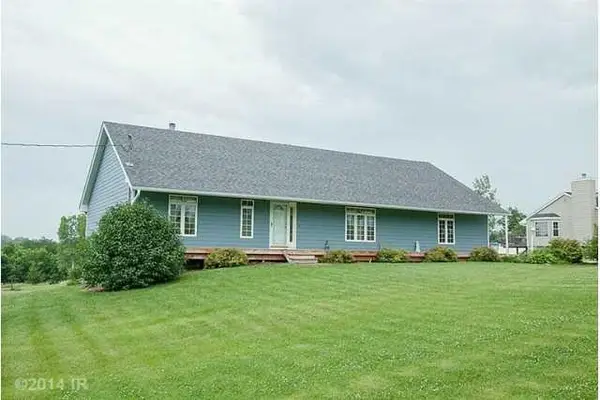 $499,900Active4 beds 3 baths1,584 sq. ft.
6775 Fillmore Street, Indianola, IA 50125
MLS# 744382Listed by: IOWA REALTY SOUTH - New
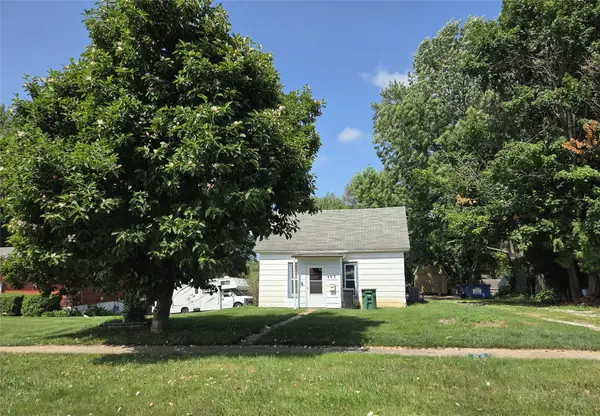 $139,200Active2 beds 2 baths802 sq. ft.
403 N I Street, Indianola, IA 50125
MLS# 744126Listed by: ITOWN REAL ESTATE, LLC - New
 $130,000Active2.2 Acres
00 Kennedy Street, Indianola, IA 50125
MLS# 744119Listed by: PEOPLES COMPANY - New
 $289,000Active3 beds 2 baths864 sq. ft.
805 N J Street, Indianola, IA 50125
MLS# 744087Listed by: IOWA REALTY INDIANOLA - New
 $248,500Active3 beds 2 baths1,849 sq. ft.
605 S Jefferson Way, Indianola, IA 50125
MLS# 744037Listed by: 1 PERCENT LISTS EVOLUTION 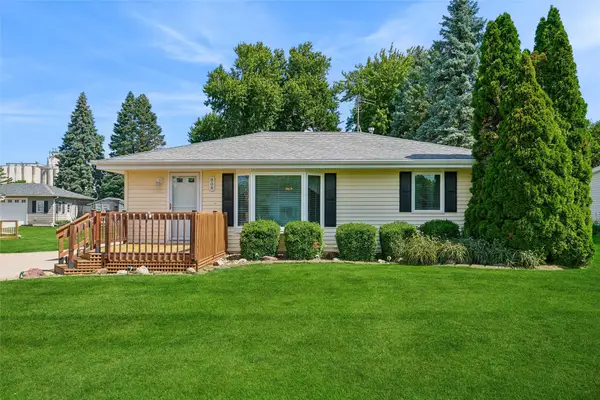 $265,000Pending2 beds 3 baths1,394 sq. ft.
808 E Detroit Avenue, Indianola, IA 50125
MLS# 744021Listed by: IOWA REALTY INDIANOLA- New
 $349,000Active4 beds 3 baths2,053 sq. ft.
2012 N 7th Street, Indianola, IA 50125
MLS# 743910Listed by: IOWA REALTY INDIANOLA - New
 $354,990Active3 beds 2 baths1,427 sq. ft.
1902 E Clinton Place, Indianola, IA 50125
MLS# 743823Listed by: REALTY ONE GROUP IMPACT


Protect your home and budget from life's surprises with an Assurant Home Warranty, backed by a partner that supports you through every step of homeownership. Explore Plans.
© 2026 Better Homes and Gardens Real Estate LLC. An Anywhere Real Estate company. All rights reserved. Better Homes and Gardens® Real Estate is a registered trademark owned by Meredith Operations Corporation, licensed to Better Homes and Gardens Real Estate LLC and used with permission. Better Homes and Gardens Real Estate LLC fully supports the principles of the Fair Housing Act and the Equal Opportunity Act. Listing information is deemed reliable but is not guaranteed accurate.
Each office is independently owned and operated.
Any services or products provided by third parties are not provided by, affiliated with or related to Better Homes and Gardens Real Estate LLC, or its affiliated companies.