
1500 W Salem Avenue, Indianola, IA 50125
Local realty services provided by:Better Homes and Gardens Real Estate Innovations
1500 W Salem Avenue,Indianola, IA 50125
$279,900
- 4 Beds
- 3 Baths
- 1,008 sq. ft.
- Single family
- Pending
Listed by: matt bengtson
Office: realty one group impact
MLS#:744447
Source:IA_DMAAR
Price summary
- Price:$279,900
- Price per sq. ft.:$277.68
About this home
Welcome to this thoughtfully updated, 4-bedroom, 3-bathroom home located in a desirable Indianola neighborhood! Offering a functional floor plan and modern improvements throughout, this move-in-ready home is designed for comfortable everyday living. The main level features three bedrooms, a full bathroom, living room and a bright kitchen complete with stainless steel appliances and a tile backsplash. The walkout lower level offers a private primary suite with a spacious walk-in closet and a beautiful ensuite bathroom featuring heated tile floors. You'll also find an additional living area, full bathroom, laundry space, and nice storage. Step outside to the walkout patio overlooking the large, fully fenced backyard—perfect for entertaining, pets, or relaxing outdoors. Recent upgrades include brand-new vinyl siding, soffit, fascia, and gutters, along with updated LVP flooring, carpeting, bathroom vanities, interior doors, trim, drywall, fresh paint, and more. Conveniently located near schools, parks, and all the amenities Indianola has to offer, this well-maintained home blends modern finishes, flexible living space, and an excellent location. Don't miss this opportunity to make this affordable home yours. Schedule your private showing today and see everything this exceptional home has to offer!...
Contact an agent
Home facts
- Year built:1972
- Listing ID #:744447
- Added:5 day(s) ago
- Updated:July 08, 2026 at 08:05 AM
Rooms and interior
- Bedrooms:4
- Total bathrooms:3
- Full bathrooms:2
- Flooring:Carpet, Tile
- Kitchen Description:Cooktop, Microwave, Refrigerator, Stove
- Basement:Yes
- Basement Description:Daylight, Finished, Walk Out Access
- Living area:1,008 sq. ft.
Heating and cooling
- Cooling:Central Air
- Heating:Forced Air, Gas, Natural Gas
- Central air:Yes
Structure and exterior
- Roof:Asphalt, Shingle
- Year built:1972
- Building area:1,008 sq. ft.
- Lot area:0.29 Acres
- Architectural Style:Ranch
- Construction Materials:Vinyl Siding
- Exterior Features:Open, Patio
- Foundation Description:Poured
Utilities
- Water:Public
- Sewer:Public Sewer
Finances and disclosures
- Price:$279,900
- Price per sq. ft.:$277.68
- Tax amount:$3,531
Features and amenities
- Appliances:Cooktop, Dryer, Microwave, Refrigerator, Stove, Washer
- Laundry features:Dryer, Washer
Parking
- Parking description:Attached, Garage, Two Car Garage
- Garage:Yes
- Garage spaces:2
New listings near 1500 W Salem Avenue
- Open Sun, 1 to 3pmNew
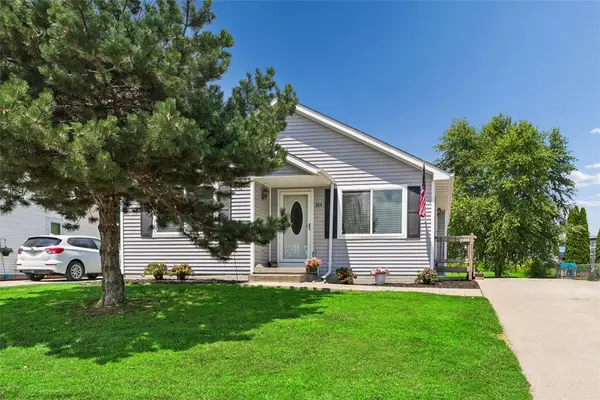 $217,000Active3 beds 1 baths1,010 sq. ft.
304 W 18th Place, Indianola, IA 50125
MLS# 744574Listed by: IOWA REALTY INDIANOLA - New
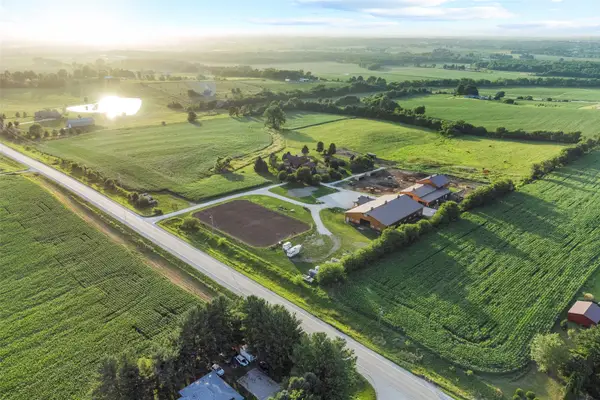 $2,499,000Active5 beds 4 baths2,474 sq. ft.
8409/8413 G24 Highway, Indianola, IA 50125
MLS# 744499Listed by: RE/MAX REVOLUTION - New
 $300,000Active4 beds 4 baths1,220 sq. ft.
1213 S H Street, Indianola, IA 50125
MLS# 744411Listed by: IOWA REALTY INDIANOLA - New
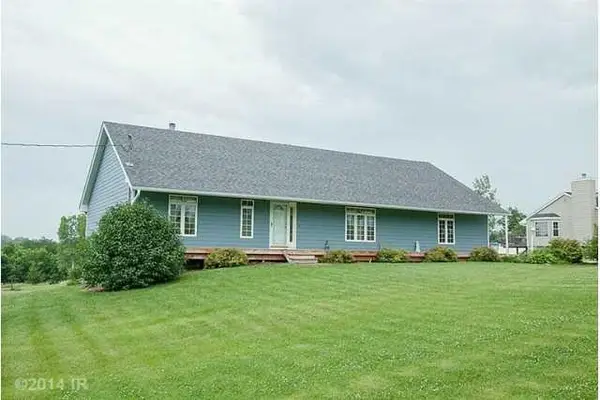 $499,900Active4 beds 3 baths1,584 sq. ft.
6775 Fillmore Street, Indianola, IA 50125
MLS# 744382Listed by: IOWA REALTY SOUTH - New
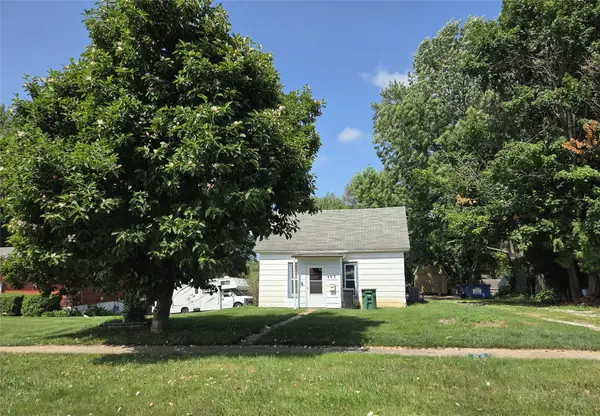 $139,200Active2 beds 2 baths802 sq. ft.
403 N I Street, Indianola, IA 50125
MLS# 744126Listed by: ITOWN REAL ESTATE, LLC - New
 $130,000Active2.2 Acres
00 Kennedy Street, Indianola, IA 50125
MLS# 744119Listed by: PEOPLES COMPANY  $289,000Pending3 beds 2 baths864 sq. ft.
805 N J Street, Indianola, IA 50125
MLS# 744087Listed by: IOWA REALTY INDIANOLA $248,500Pending3 beds 2 baths1,849 sq. ft.
605 S Jefferson Way, Indianola, IA 50125
MLS# 744037Listed by: 1 PERCENT LISTS EVOLUTION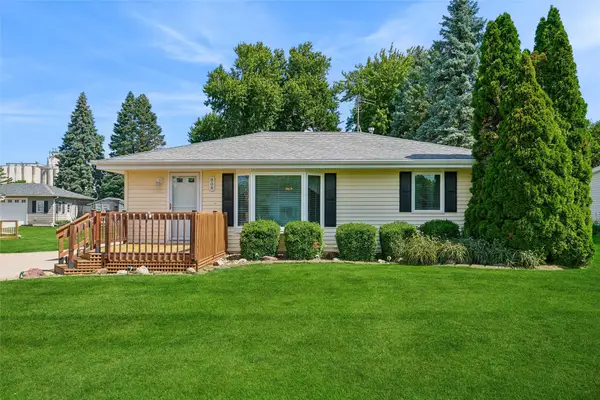 $265,000Pending2 beds 3 baths1,394 sq. ft.
808 E Detroit Avenue, Indianola, IA 50125
MLS# 744021Listed by: IOWA REALTY INDIANOLA


Protect your home and budget from life's surprises with an Assurant Home Warranty, backed by a partner that supports you through every step of homeownership. Explore Plans.
© 2026 Better Homes and Gardens Real Estate LLC. An Anywhere Real Estate company. All rights reserved. Better Homes and Gardens® Real Estate is a registered trademark owned by Meredith Operations Corporation, licensed to Better Homes and Gardens Real Estate LLC and used with permission. Better Homes and Gardens Real Estate LLC fully supports the principles of the Fair Housing Act and the Equal Opportunity Act. Listing information is deemed reliable but is not guaranteed accurate.
Each office is independently owned and operated.
Any services or products provided by third parties are not provided by, affiliated with or related to Better Homes and Gardens Real Estate LLC, or its affiliated companies.