
1215 N B Street, Indianola, IA 50125
Local realty services provided by:Better Homes and Gardens Real Estate Innovations
1215 N B Street,Indianola, IA 50125
$369,900
- 4 Beds
- 3 Baths
- 2,163 sq. ft.
- Single family
- Active
Listed by: lisa pierce
Office: summit realty
MLS#:749980
Source:IA_DMAAR
Price summary
- Price:$369,900
- Price per sq. ft.:$171.01
About this home
With this 4 bedroom, 3 bath homes combination of mid-century charm, extensive new living space, flexible bonus rooms, and numerous updates, this home offers an incredible amount of space and potential. When entering through the front door, you’ll immediately notice the beautifully polished hardwood floors and original woodwork. The main level features a comfortable living room, two bedrooms, and a full bathroom. Upstairs, you’ll find another finished bedroom and additional living space. The home opens into the impressive new addition, featuring a large, well-designed kitchen, pantry and dining area with plenty of room for entertaining. Just off the kitchen is the wonderful deck, and on the other side the spacious primary suite, complete with an ensuite and walk-in closet. The side entrance provides convenient access to a mudroom/laundry room, with stairs leading either upstairs or down to the basement. The basement includes a large ¾ bathroom and a finished room currently being used as an office / guest room. The basement under the new addition offers even more possibilities, with two additional rooms that are nearly finished. These spaces could be whatever best fits your needs. There’s also an additional bonus room for even more flexibility.
Step outside onto the deck and enjoy the large, almost fully fenced backyard, perfect for relaxing, entertaining, gardening, or enjoying outdoor activities. Come see everything this unique home has to offer!...
Contact an agent
Home facts
- Year built:1950
- Listing ID #:749980
- Added:2 day(s) ago
- Updated:September 28, 2026 at 10:40 AM
Rooms and interior
- Bedrooms:4
- Total bathrooms:3
- Full bathrooms:1
- Flooring:Hardwood, Tile
- Dining Description:Dining Area
- Kitchen Description:Dishwasher, Microwave, Refrigerator, Stove
- Basement:Yes
- Basement Description:Partially Finished
- Living area:2,163 sq. ft.
Heating and cooling
- Cooling:Central Air
- Heating:Forced Air, Gas, Natural Gas
- Central air:Yes
Structure and exterior
- Roof:Asphalt, Shingle
- Year built:1950
- Building area:2,163 sq. ft.
- Lot area:0.26 Acres
- Architectural Style:Ranch
- Exterior Features:Deck
- Foundation Description:Poured
Utilities
- Water:Public
- Sewer:Public Sewer
Finances and disclosures
- Price:$369,900
- Price per sq. ft.:$171.01
- Tax amount:$4,168
Features and amenities
- Appliances:Dishwasher, Dryer, Microwave, Refrigerator, Stove, Washer
- Laundry features:Dryer, Main Level, Washer
- Amenities:Smoke Detectors
Parking
- Parking description:Detached, Garage, One Car Garage
- Garage:Yes
- Garage spaces:1
New listings near 1215 N B Street
- New
 $170,000Active3 beds 2 baths864 sq. ft.
106 S P Street, Indianola, IA 50125
MLS# 749974Listed by: RE/MAX REAL ESTATE CENTER - New
 $345,000Active4 beds 3 baths2,079 sq. ft.
107 N H Street, Indianola, IA 50125
MLS# 750000Listed by: IOWA REALTY INDIANOLA - New
 $475,000Active3 beds 3 baths1,808 sq. ft.
1015 S R Street S, Indianola, IA 50125
MLS# 749761Listed by: ACTION REALTY - New
 $374,900Active3 beds 3 baths1,280 sq. ft.
400 S 8th Court, Indianola, IA 50125
MLS# 749788Listed by: REALTY ONE GROUP IMPACT - New
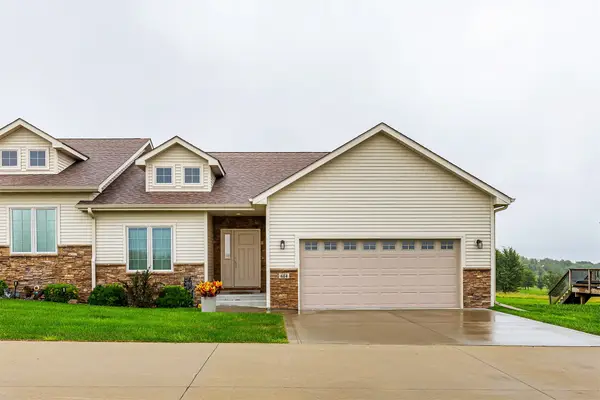 $349,900Active3 beds 3 baths2,582 sq. ft.
614 S Y Street, Indianola, IA 50125
MLS# 749684Listed by: RE/MAX PRECISION - New
 $269,000Active4 beds 2 baths1,643 sq. ft.
306 W Boston Avenue, Indianola, IA 50125
MLS# 749685Listed by: IOWA REALTY INDIANOLA - New
 $339,900Active3 beds 3 baths1,280 sq. ft.
400 S 8th Court #66, Indianola, IA 50125
MLS# 749667Listed by: IOWA REALTY INDIANOLA - New
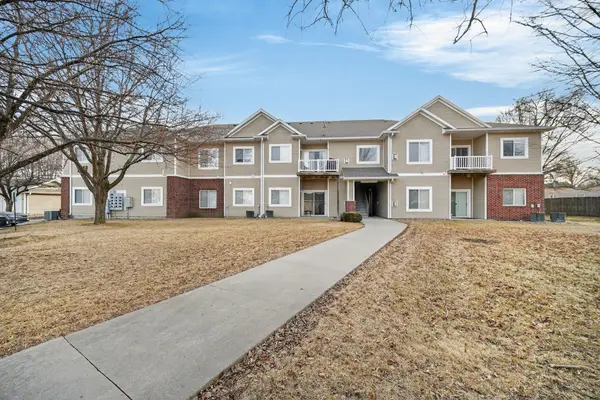 $125,000Active2 beds 2 baths986 sq. ft.
1112 N 6th Street #72, Indianola, IA 50125
MLS# 749640Listed by: RE/MAX PRECISION - New
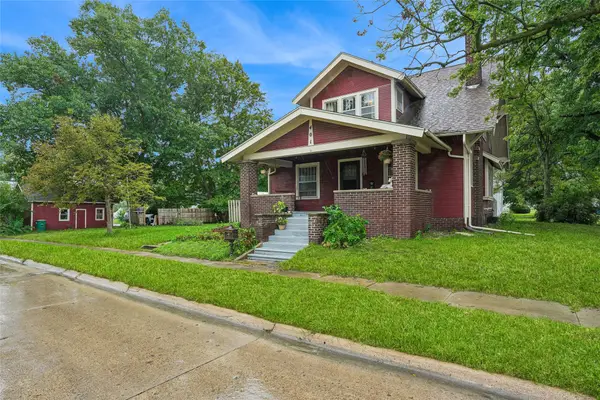 $269,900Active4 beds 3 baths1,887 sq. ft.
401 E 2nd Avenue, Indianola, IA 50125
MLS# 749590Listed by: IOWA REALTY INDIANOLA


Protect your home and budget from life's surprises with an Assurant Home Warranty, backed by a partner that supports you through every step of homeownership. Explore Plans.
© 2026 Better Homes and Gardens Real Estate LLC. An Anywhere Real Estate company. All rights reserved. Better Homes and Gardens® Real Estate is a registered trademark owned by Meredith Operations Corporation, licensed to Better Homes and Gardens Real Estate LLC and used with permission. Better Homes and Gardens Real Estate LLC fully supports the principles of the Fair Housing Act and the Equal Opportunity Act. Listing information is deemed reliable but is not guaranteed accurate.
Each office is independently owned and operated.
Any services or products provided by third parties are not provided by, affiliated with or related to Better Homes and Gardens Real Estate LLC, or its affiliated companies.