
1304 S O Street, Indianola, IA 50125
Local realty services provided by:Better Homes and Gardens Real Estate Innovations
1304 S O Street,Indianola, IA 50125
$569,845
- 5 Beds
- 3 Baths
- 1,793 sq. ft.
- Single family
- Active
Listed by: allyn k. brown
Office: iowa realty indianola
MLS#:747030
Source:IA_DMAAR
Price summary
- Price:$569,845
- Price per sq. ft.:$317.82
About this home
Great New Price!! Welcome to 1304 South O Street located in the highly sought after Deer Run neighborhood. This stunning 5-bedroom 3-bath Ranch boasts an inviting open concept, perfect for modern living and entertaining. The heart of the home is the gourmet kitchen with a hidden pantry and a huge island just perfect for hosting gatherings. Enjoy the evenings on the huge rear deck grilling, while watching balloons soar overhead. A luxurious Primary Suite offers a custom tiled shower plus a massive walk-in closet providing more than ample space. The finished basement mirrors the main levels' spacious design with over 1300 sq/ft finished, complete with a Kitchenette and wet bar. Perfect for game nights and family fun. Under the stairs is a handy storage or play area keeping the toys organized & accessible. A fully fenced back yard is ready for summer activities. From Barbeques to slip and slide fun plus sledding in the winter. The 3-car garage w/tall ceilings offers huge storage and workspace options Sellers are furnishing the HSA 7star Warranty for your peace of mind...
Contact an agent
Home facts
- Year built:2017
- Listing ID #:747030
- Added:47 day(s) ago
- Updated:September 28, 2026 at 10:40 AM
Rooms and interior
- Bedrooms:5
- Total bathrooms:3
- Full bathrooms:2
- Flooring:Hardwood
- Dining Description:Dining Area
- Kitchen Description:Dishwasher, Microwave, Refrigerator, Stove
- Basement:Yes
- Basement Description:Egress Windows, Finished, Walk Out Access
- Living area:1,793 sq. ft.
Heating and cooling
- Cooling:Central Air
- Heating:Forced Air, Gas, Natural Gas
- Central air:Yes
Structure and exterior
- Roof:Asphalt, Shingle
- Year built:2017
- Building area:1,793 sq. ft.
- Lot area:1 Acres
- Lot Features:Irregular Lot
- Architectural Style:Contemporary, Ranch
- Construction Materials:Stone
- Exterior Features:Covered, Deck, Patio
- Foundation Description:Poured
Utilities
- Water:Public
- Sewer:Public Sewer
Finances and disclosures
- Price:$569,845
- Price per sq. ft.:$317.82
- Tax amount:$9,021
Features and amenities
- Appliances:Dishwasher, Microwave, Refrigerator, Stove
- Laundry features:Main Level
Parking
- Parking description:Attached, Garage, Three Car Garage
- Garage:Yes
- Garage spaces:3
New listings near 1304 S O Street
- New
 $369,900Active4 beds 3 baths2,163 sq. ft.
1215 N B Street, Indianola, IA 50125
MLS# 749980Listed by: SUMMIT REALTY - New
 $170,000Active3 beds 2 baths864 sq. ft.
106 S P Street, Indianola, IA 50125
MLS# 749974Listed by: RE/MAX REAL ESTATE CENTER - New
 $345,000Active4 beds 3 baths2,079 sq. ft.
107 N H Street, Indianola, IA 50125
MLS# 750000Listed by: IOWA REALTY INDIANOLA - New
 $475,000Active3 beds 3 baths1,808 sq. ft.
1015 S R Street S, Indianola, IA 50125
MLS# 749761Listed by: ACTION REALTY - New
 $374,900Active3 beds 3 baths1,280 sq. ft.
400 S 8th Court, Indianola, IA 50125
MLS# 749788Listed by: REALTY ONE GROUP IMPACT - New
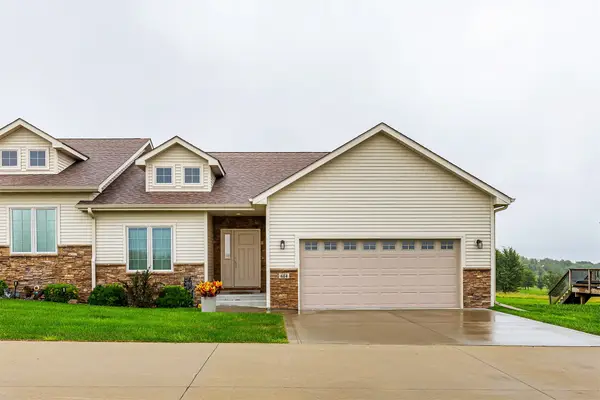 $349,900Active3 beds 3 baths2,582 sq. ft.
614 S Y Street, Indianola, IA 50125
MLS# 749684Listed by: RE/MAX PRECISION - New
 $269,000Active4 beds 2 baths1,643 sq. ft.
306 W Boston Avenue, Indianola, IA 50125
MLS# 749685Listed by: IOWA REALTY INDIANOLA - New
 $339,900Active3 beds 3 baths1,280 sq. ft.
400 S 8th Court #66, Indianola, IA 50125
MLS# 749667Listed by: IOWA REALTY INDIANOLA - New
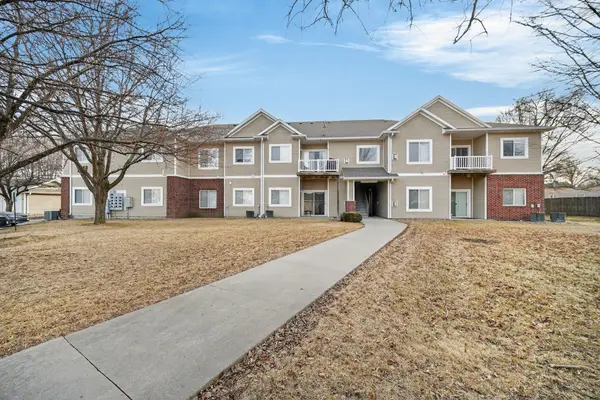 $125,000Active2 beds 2 baths986 sq. ft.
1112 N 6th Street #72, Indianola, IA 50125
MLS# 749640Listed by: RE/MAX PRECISION - New
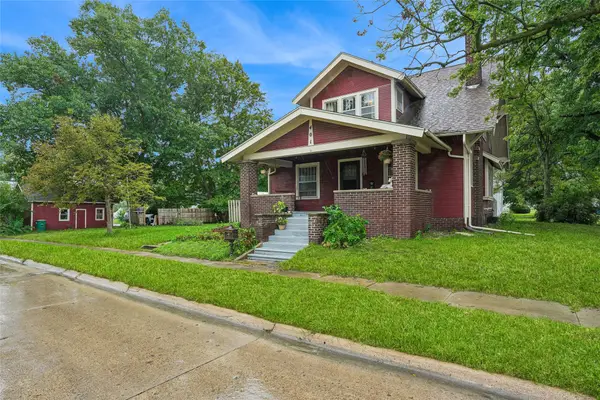 $269,900Active4 beds 3 baths1,887 sq. ft.
401 E 2nd Avenue, Indianola, IA 50125
MLS# 749590Listed by: IOWA REALTY INDIANOLA


Protect your home and budget from life's surprises with an Assurant Home Warranty, backed by a partner that supports you through every step of homeownership. Explore Plans.
© 2026 Better Homes and Gardens Real Estate LLC. An Anywhere Real Estate company. All rights reserved. Better Homes and Gardens® Real Estate is a registered trademark owned by Meredith Operations Corporation, licensed to Better Homes and Gardens Real Estate LLC and used with permission. Better Homes and Gardens Real Estate LLC fully supports the principles of the Fair Housing Act and the Equal Opportunity Act. Listing information is deemed reliable but is not guaranteed accurate.
Each office is independently owned and operated.
Any services or products provided by third parties are not provided by, affiliated with or related to Better Homes and Gardens Real Estate LLC, or its affiliated companies.