
1305 W Clinton Avenue, Indianola, IA 50125
Local realty services provided by:Better Homes and Gardens Real Estate Innovations
1305 W Clinton Avenue,Indianola, IA 50125
$329,900
- 3 Beds
- 2 Baths
- 1,189 sq. ft.
- Single family
- Active
Listed by: emily keller - lampman
Office: iowa realty indianola
MLS#:750606
Source:IA_DMAAR
Price summary
- Price:$329,900
- Price per sq. ft.:$277.46
About this home
Not your average ranch home, come take a peek! This home has been meticulously maintained by the same owners for decades. Updated vinyl siding, roof, Pella windows & features you would never expect from the curb. Beautiful hardwood floors by Glascock Floors. 3 main level bedrooms plus full hall bath complete with double sinks. Kitchen features ribbon mahogany cabinets & walks out to the amazing 22X26 COVERED patio...this space is so neat! Privacy & sunshades on the west side too. More to see in the finished, walkout lower level too! Open living room space w/ custom built bar. Brick gas fireplace with solid red oak mantle from Lucas, IA. 3/4 Bath & laundry too. Plenty of storage space & walkout door to concrete patio. 1 car attached garage w/ heat & epoxy floors plus plenty of cabinet storage. 22x25 Detached shed, 2x6 construction w/ heat & AC plus double entry doors...think storage, studio, unlimited possibilities. Come take a look at this solid, well cared for property!
Contact an agent
Home facts
- Year built:1967
- Listing ID #:750606
- Added:1 day(s) ago
- Updated:October 07, 2026 at 04:04 PM
Rooms and interior
- Bedrooms:3
- Total bathrooms:2
- Full bathrooms:1
- Flooring:Carpet, Hardwood, Laminate
- Dining Description:Dining Area
- Kitchen Description:Dishwasher, Microwave, Refrigerator, Stove
- Basement:Yes
- Basement Description:Partially Finished, Walk Out Access
- Living area:1,189 sq. ft.
Heating and cooling
- Cooling:Central Air
- Heating:Forced Air, Gas, Natural Gas
- Central air:Yes
Structure and exterior
- Roof:Asphalt, Shingle
- Year built:1967
- Building area:1,189 sq. ft.
- Lot area:0.26 Acres
- Lot Features:Irregular Lot
- Architectural Style:Ranch
- Construction Materials:Brick, Vinyl Siding
- Exterior Features:Covered, Patio
- Foundation Description:Poured
Utilities
- Water:Public
- Sewer:Public Sewer
Finances and disclosures
- Price:$329,900
- Price per sq. ft.:$277.46
- Tax amount:$4,740
Features and amenities
- Appliances:Dishwasher, Dryer, Microwave, Refrigerator, Stove, Washer
- Laundry features:Dryer, Washer
- Amenities:Smoke Detectors, Storage, Wet Bar
Parking
- Parking description:Attached, Garage, One Car Garage
- Garage:Yes
- Garage spaces:1
New listings near 1305 W Clinton Avenue
- New
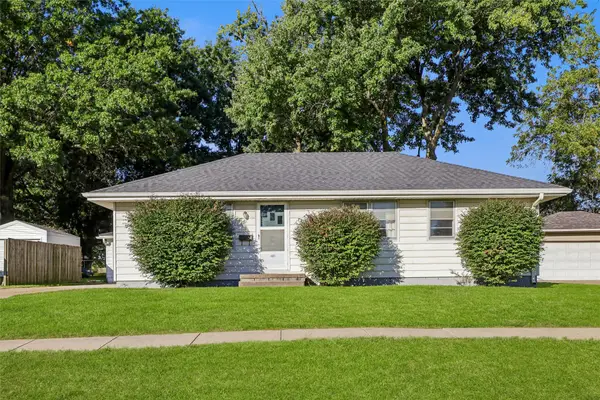 $229,900Active3 beds 1 baths1,008 sq. ft.
405 N 10th Street, Indianola, IA 50125
MLS# 750656Listed by: IOWA REALTY INDIANOLA - New
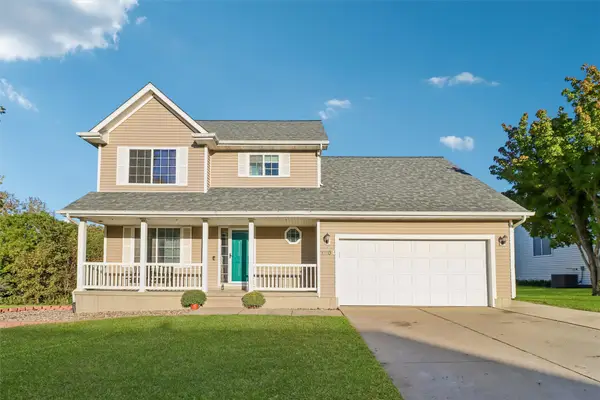 $329,900Active3 beds 3 baths1,658 sq. ft.
1204 S 4th Street, Indianola, IA 50125
MLS# 750610Listed by: RE/MAX REVOLUTION - New
 $257,900Active4 beds 2 baths1,140 sq. ft.
305 N 10th Street, Indianola, IA 50125
MLS# 750605Listed by: RE/MAX PRECISION - New
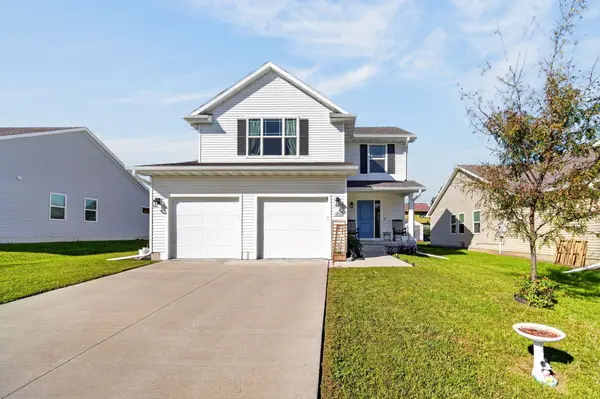 $295,000Active4 beds 3 baths1,508 sq. ft.
1205 N 7th Court, Indianola, IA 50125
MLS# 750616Listed by: RE/MAX CONCEPTS - Open Sun, 12 to 2pmNew
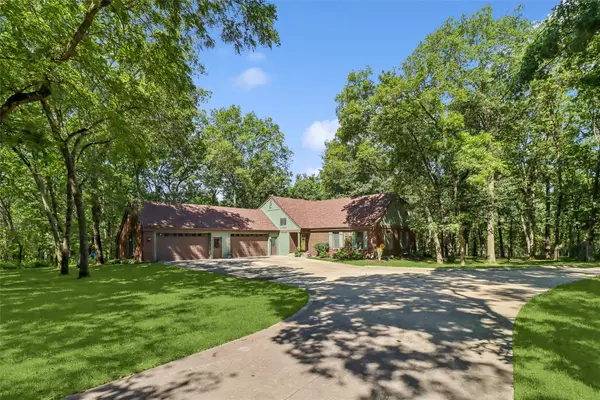 $689,000Active4 beds 3 baths2,688 sq. ft.
9965 Mckinley Trail, Indianola, IA 50125
MLS# 750561Listed by: IOWA REALTY INDIANOLA  $374,900Active3 beds 3 baths1,280 sq. ft.
400 S 8th Ct #46, Indianola, IA 50125
MLS# 749788Listed by: REALTY ONE GROUP IMPACT- New
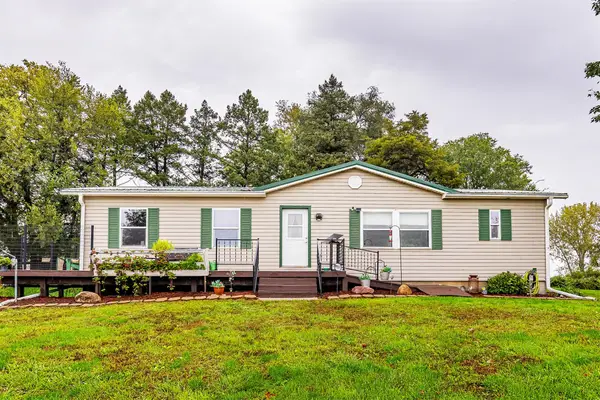 $399,900Active3 beds 2 baths1,456 sq. ft.
17322 88th Avenue, Indianola, IA 50125
MLS# 750477Listed by: RE/MAX CONCEPTS - New
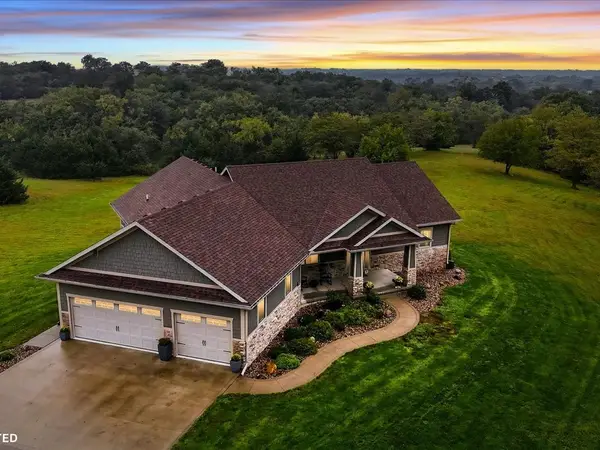 $1,400,000Active4 beds 3 baths3,412 sq. ft.
11571 Nevada Street, Indianola, IA 50125
MLS# 750255Listed by: PREMIER LAND AND HOME 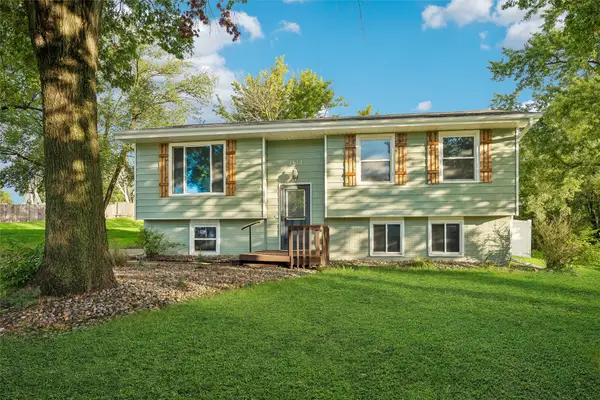 $259,900Pending4 beds 2 baths938 sq. ft.
1612 W 5th Avenue, Indianola, IA 50125
MLS# 750320Listed by: REALTY ONE GROUP IMPACT


Protect your home and budget from life's surprises with an Assurant Home Warranty, backed by a partner that supports you through every step of homeownership. Explore Plans.
© 2026 Better Homes and Gardens Real Estate LLC. An Anywhere Real Estate company. All rights reserved. Better Homes and Gardens® Real Estate is a registered trademark owned by Meredith Operations Corporation, licensed to Better Homes and Gardens Real Estate LLC and used with permission. Better Homes and Gardens Real Estate LLC fully supports the principles of the Fair Housing Act and the Equal Opportunity Act. Listing information is deemed reliable but is not guaranteed accurate.
Each office is independently owned and operated.
Any services or products provided by third parties are not provided by, affiliated with or related to Better Homes and Gardens Real Estate LLC, or its affiliated companies.