
1306 E Girard Avenue, Indianola, IA 50125
Local realty services provided by:Better Homes and Gardens Real Estate Innovations
1306 E Girard Avenue,Indianola, IA 50125
$334,900
- 3 Beds
- 3 Baths
- 1,574 sq. ft.
- Single family
- Pending
Listed by: adam janssen
Office: platinum realty llc.
MLS#:747386
Source:IA_DMAAR
Price summary
- Price:$334,900
- Price per sq. ft.:$212.77
About this home
If you're looking for a spacious ranch home in an established neighborhood, this is one you'll want to see. The main floor features two living areas, a large master bed/bath and main floor laundry hookups. Downstairs you'll find another large family room/rec room, bedroom with egress window, full bath and second laundry. Outside you'll find great space for entertaining on the maintenance free deck and patio. Enjoy conveniences of a backyard shed and additional parking on the extra wide driveway. Schedule your showing today to see all that this home has to offer!
Contact an agent
Home facts
- Year built:1984
- Listing ID #:747386
- Added:53 day(s) ago
- Updated:October 09, 2026 at 08:57 AM
Rooms and interior
- Bedrooms:3
- Total bathrooms:3
- Full bathrooms:3
- Flooring:Carpet, Tile, Vinyl
- Dining Description:Dining Area
- Kitchen Description:Dishwasher, Refrigerator, Stove
- Basement:Yes
- Basement Description:Egress Windows, Finished
- Living area:1,574 sq. ft.
Heating and cooling
- Cooling:Central Air
- Heating:Forced Air, Gas, Natural Gas
- Central air:Yes
Structure and exterior
- Roof:Asphalt, Shingle
- Year built:1984
- Building area:1,574 sq. ft.
- Architectural Style:Ranch
- Construction Materials:Brick
- Exterior Features:Deck, Open, Patio
- Foundation Description:Poured
Utilities
- Water:Public
- Sewer:Public Sewer
Finances and disclosures
- Price:$334,900
- Price per sq. ft.:$212.77
- Tax amount:$4,636
Features and amenities
- Appliances:Dishwasher, Dryer, Refrigerator, Stove, Washer
- Laundry features:Dryer, Main Level, Washer
- Amenities:Storage, Window Treatments
Parking
- Parking description:Attached, Garage, Two Car Garage
- Garage:Yes
- Garage spaces:2
New listings near 1306 E Girard Avenue
- New
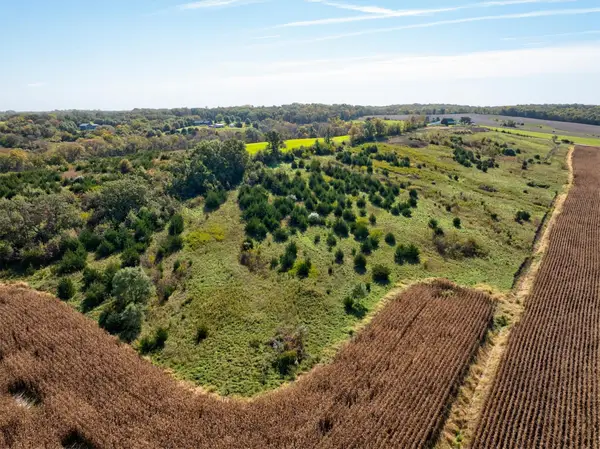 $160,000Active14.18 Acres
10235 Roosevelt Street, Indianola, IA 50125
MLS# 750808Listed by: CENTURY 21 SIGNATURE - New
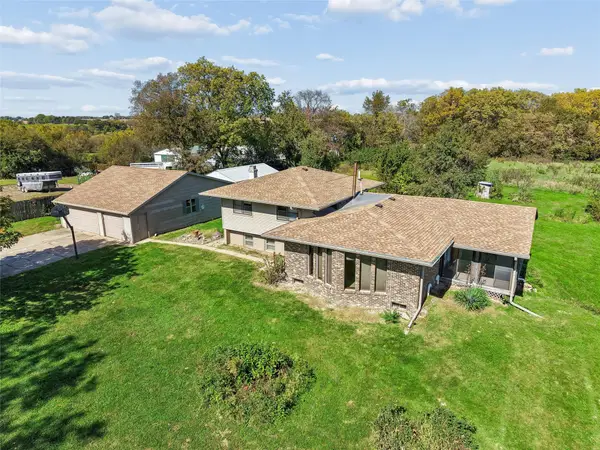 $625,000Active3 beds 2 baths1,468 sq. ft.
15999 Fulton Street, Indianola, IA 50125
MLS# 750778Listed by: IOWA REALTY SOUTH - Open Sun, 1 to 3pmNew
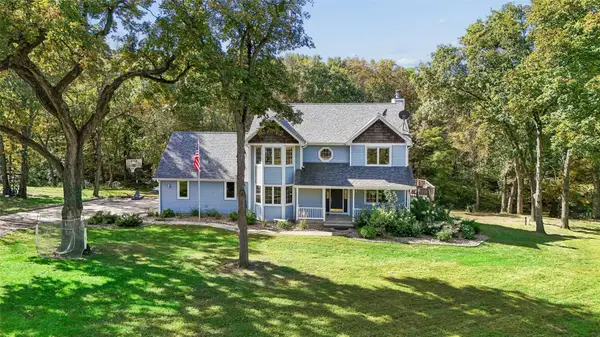 $797,000Active5 beds 4 baths2,452 sq. ft.
9870 Merrill Trail, Indianola, IA 50125
MLS# 750765Listed by: IOWA REALTY INDIANOLA - New
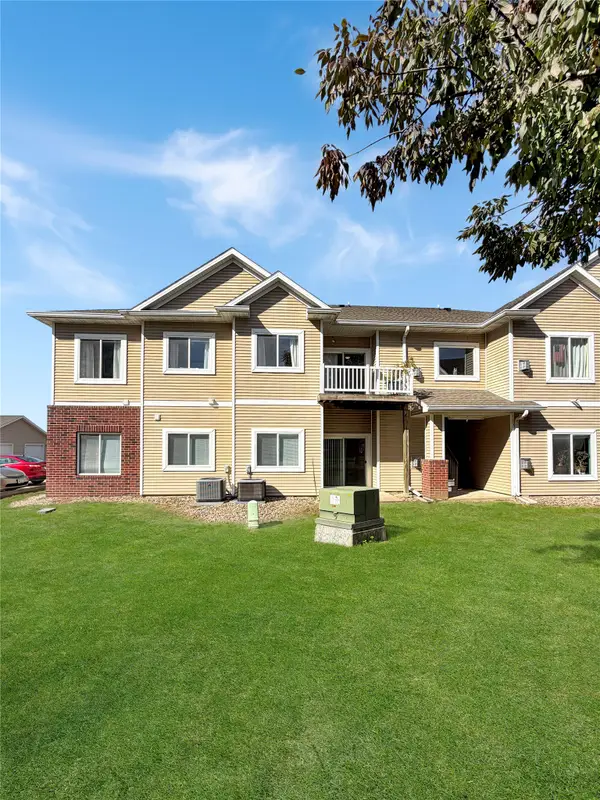 $149,900Active3 beds 2 baths1,203 sq. ft.
1108 N 6th Street #52, Indianola, IA 50125
MLS# 750750Listed by: IOWA REALTY INDIANOLA - New
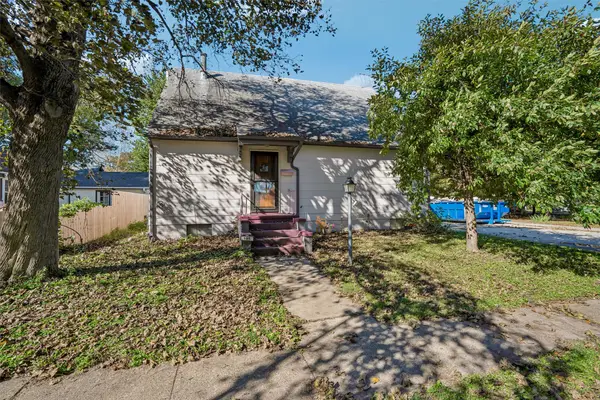 $199,900Active3 beds 2 baths1,846 sq. ft.
105 N C Street, Indianola, IA 50125
MLS# 750669Listed by: IOWA REALTY INDIANOLA - New
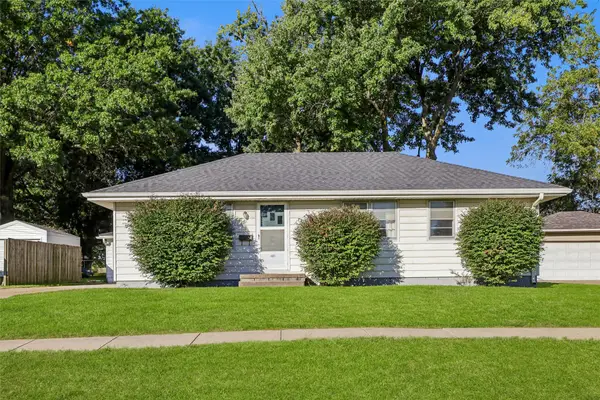 $229,900Active3 beds 1 baths1,008 sq. ft.
405 N 10th Street, Indianola, IA 50125
MLS# 750656Listed by: IOWA REALTY INDIANOLA - New
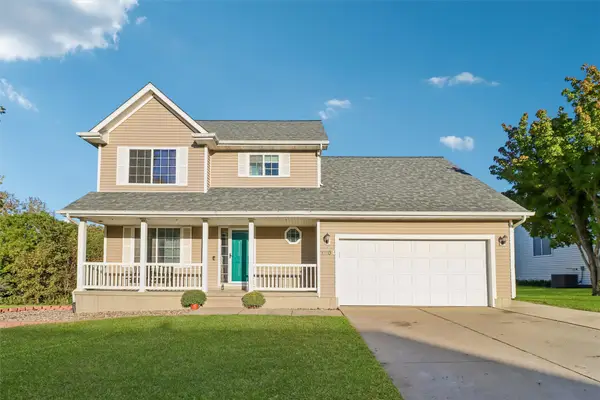 $329,900Active3 beds 3 baths1,658 sq. ft.
1204 S 4th Street, Indianola, IA 50125
MLS# 750610Listed by: RE/MAX REVOLUTION - New
 $257,900Active4 beds 2 baths1,140 sq. ft.
305 N 10th Street, Indianola, IA 50125
MLS# 750605Listed by: RE/MAX PRECISION - New
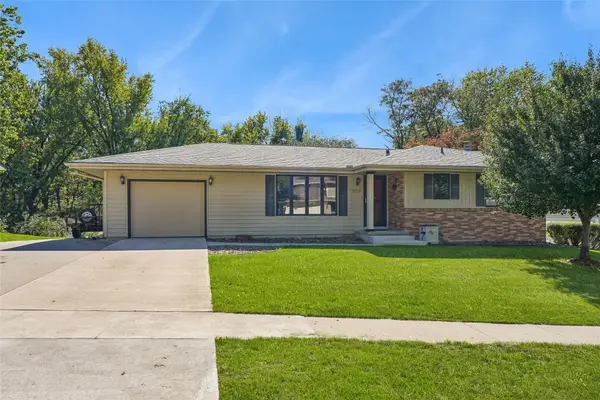 $329,900Active3 beds 2 baths1,189 sq. ft.
1305 W Clinton Avenue, Indianola, IA 50125
MLS# 750606Listed by: IOWA REALTY INDIANOLA - New
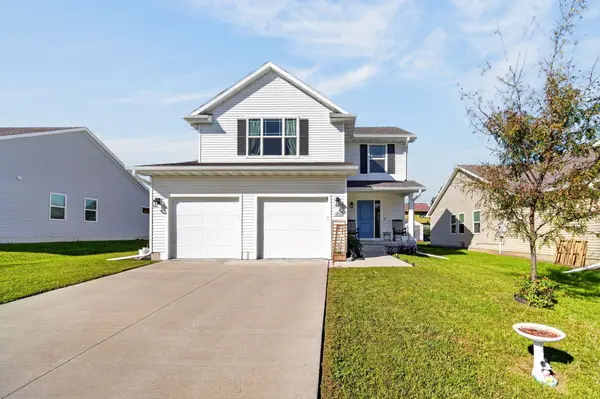 $295,000Active4 beds 3 baths1,508 sq. ft.
1205 N 7th Court, Indianola, IA 50125
MLS# 750616Listed by: RE/MAX CONCEPTS


Protect your home and budget from life's surprises with an Assurant Home Warranty, backed by a partner that supports you through every step of homeownership. Explore Plans.
© 2026 Better Homes and Gardens Real Estate LLC. An Anywhere Real Estate company. All rights reserved. Better Homes and Gardens® Real Estate is a registered trademark owned by Meredith Operations Corporation, licensed to Better Homes and Gardens Real Estate LLC and used with permission. Better Homes and Gardens Real Estate LLC fully supports the principles of the Fair Housing Act and the Equal Opportunity Act. Listing information is deemed reliable but is not guaranteed accurate.
Each office is independently owned and operated.
Any services or products provided by third parties are not provided by, affiliated with or related to Better Homes and Gardens Real Estate LLC, or its affiliated companies.