
1413 E Detroit Avenue, Indianola, IA 50125
Local realty services provided by:Better Homes and Gardens Real Estate Innovations
Listed by: susan vanderwaal
Office: iowa realty south
MLS#:753163
Source:IA_DMAAR
Price summary
- Price:$250,000
- Price per sq. ft.:$219.3
About this home
Welcome home to this inviting 3-bedroom, 2-bath split foyer offering just under 1,400 sq. ft. of finished living space! The main level features a spacious family room overlooking the dining area and kitchen, creating a great space for everyday living and entertaining. The primary bedroom offers a walk-in closet, along with two additional nicely sized bedrooms and a full bath. The lower level adds even more living space with a second family room, 3/4 bath, laundry and ample storage. An oversized 2-car attached garage provides plenty of room, while the fully fenced backyard is sure to impress with a large patio, perfect for relaxing or entertaining. An additional parking area is ideal for storing a boat, camper or extra vehicle. Enjoy small-town living with city conveniences in a great location close to schools and bike trails. A wonderful place to call home!
Contact an agent
Home facts
- Year built:1976
- Listing ID #:753163
- Added:1 day(s) ago
- Updated:November 20, 2026 at 05:01 PM
Rooms and interior
- Bedrooms:3
- Total bathrooms:2
- Full bathrooms:1
- Flooring:Carpet, Tile
- Dining Description:Dining Area
- Kitchen Description:Dishwasher, Microwave, Refrigerator, Stove
- Basement:Yes
- Basement Description:Daylight, Finished
- Living area:1,140 sq. ft.
Heating and cooling
- Cooling:Central Air
- Heating:Forced Air, Gas, Natural Gas
- Central air:Yes
Structure and exterior
- Roof:Asphalt, Shingle
- Year built:1976
- Building area:1,140 sq. ft.
- Lot Features:Rectangular Lot
- Architectural Style:Split Foyer
- Construction Materials:Vinyl Siding
- Exterior Features:Open, Patio
- Foundation Description:Poured
- Levels:Multi/Split
Utilities
- Water:Public
- Sewer:Public Sewer
Finances and disclosures
- Price:$250,000
- Price per sq. ft.:$219.3
- Tax amount:$3,607
Features and amenities
- Appliances:Dishwasher, Dryer, Microwave, Refrigerator, Stove, Washer
- Laundry features:Dryer, Washer
- Amenities:Smoke Detectors, Storage, Window Treatments
Parking
- Parking description:Attached, Garage, Two Car Garage
- Garage:Yes
- Garage spaces:2
New listings near 1413 E Detroit Avenue
- New
 $339,000Active3 beds 1 baths1,344 sq. ft.
14293 Pioneer Street, Indianola, IA 50125
MLS# 753216Listed by: AGENCY IOWA - New
 $160,000Active7.97 Acres
Pioneer Street, Indianola, IA 50125
MLS# 753221Listed by: AGENCY IOWA - New
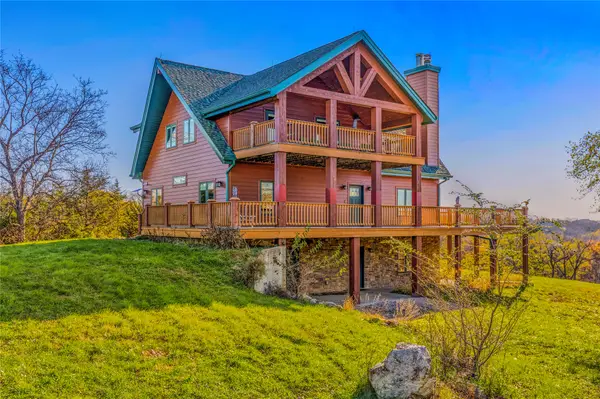 $2,595,000Active3 beds 3 baths2,000 sq. ft.
7449 Nixon Street, Indianola, IA 50125
MLS# 753125Listed by: MIDWEST LAND GROUP LLC - New
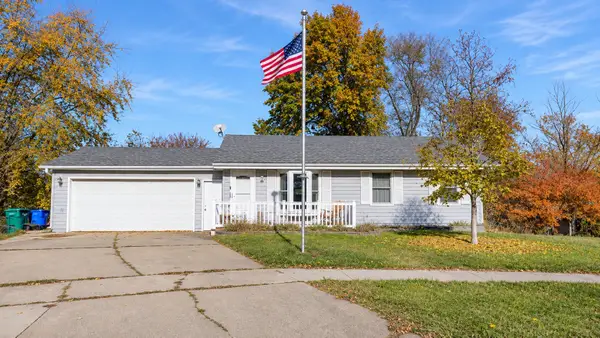 $275,000Active3 beds 2 baths1,216 sq. ft.
1606 W Detroit Avenue, Indianola, IA 50125
MLS# 753149Listed by: THE AMERICAN REAL ESTATE CO. - Open Sun, 11am to 1pmNew
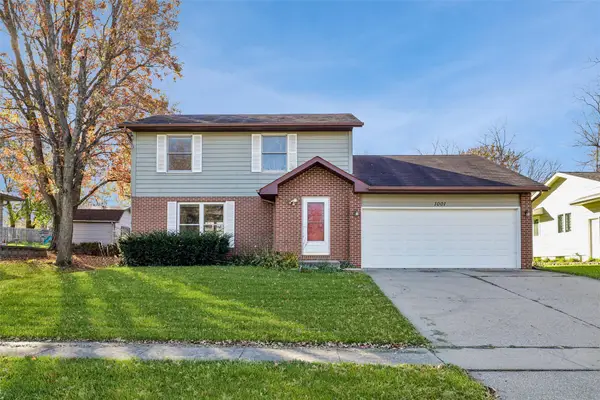 $293,000Active3 beds 3 baths1,722 sq. ft.
1001 W Euclid Avenue, Indianola, IA 50125
MLS# 753104Listed by: IOWA REALTY INDIANOLA - New
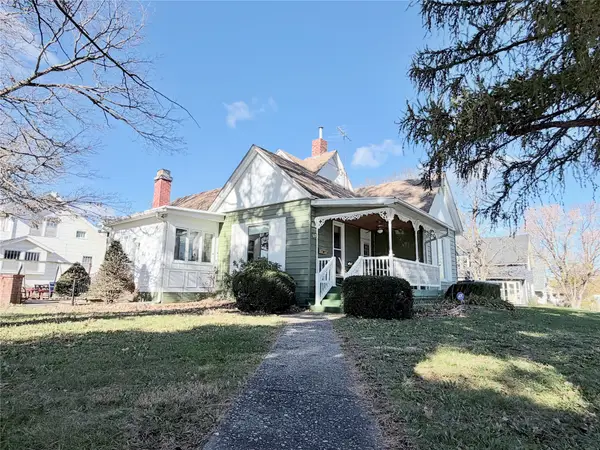 $215,000Active3 beds 2 baths1,545 sq. ft.
601 N Howard Street, Indianola, IA 50125
MLS# 752997Listed by: LPT REALTY, LLC - Open Sun, 11am to 12pmNew
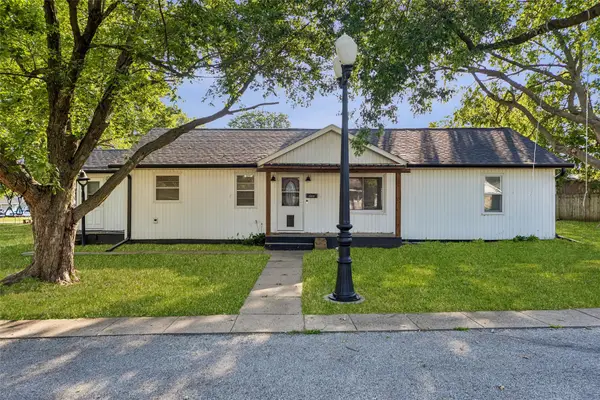 $295,000Active3 beds 2 baths1,428 sq. ft.
1001 E Ashland Avenue, Indianola, IA 50125
MLS# 752948Listed by: IOWA REALTY INDIANOLA - New
 $249,000Active13 Acres
Elk Horn Street, Indianola, IA 50125
MLS# 752831Listed by: PEOPLES COMPANY - New
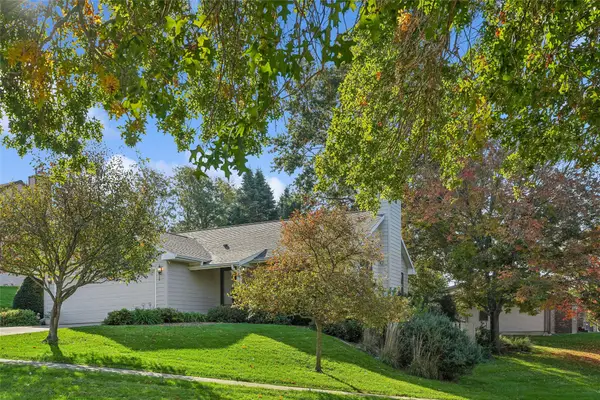 $335,000Active3 beds 3 baths1,356 sq. ft.
1027 Scott Felton Road, Indianola, IA 50125
MLS# 752787Listed by: IOWA REALTY INDIANOLA


Protect your home and budget from life's surprises with an Assurant Home Warranty, backed by a partner that supports you through every step of homeownership. Explore Plans.
© 2026 Better Homes and Gardens Real Estate LLC. An Anywhere Real Estate company. All rights reserved. Better Homes and Gardens® Real Estate is a registered trademark owned by Meredith Operations Corporation, licensed to Better Homes and Gardens Real Estate LLC and used with permission. Better Homes and Gardens Real Estate LLC fully supports the principles of the Fair Housing Act and the Equal Opportunity Act. Listing information is deemed reliable but is not guaranteed accurate.
Each office is independently owned and operated.
Any services or products provided by third parties are not provided by, affiliated with or related to Better Homes and Gardens Real Estate LLC, or its affiliated companies.