
14293 Pioneer Street, Indianola, IA 50125
Local realty services provided by:Better Homes and Gardens Real Estate Innovations
14293 Pioneer Street,Indianola, IA 50125
$339,000
- 3 Beds
- 1 Baths
- 1,344 sq. ft.
- Single family
- Active
Listed by: matthew gooding, beth cochran
Office: agency iowa
MLS#:753216
Source:IA_DMAAR
Price summary
- Price:$339,000
- Price per sq. ft.:$252.23
About this home
Enjoy Warren County country living on 2.38 gross acres with a three-bedroom home, a spacious unfinished basement, a pole barn and a grain bin. The home offers room to make it your own, and the basement provides plenty of space for storage or projects.
The two adjoining parcels can be purchased together or separately. The homesite is parcel 17000290630 (Residential MLS [RESIDENTIAL MLS #]). The 7.97-gross-acre land parcel with a stocked pond is parcel 17000290649 (Agricultural MLS [AGRICULTURAL MLS #]). Together, the parcels total 10.35 gross acres and offer room to create a hobby farm, set up for horses or spend an afternoon fishing your own pond.
Contact an agent
Home facts
- Year built:1976
- Listing ID #:753216
- Added:1 day(s) ago
- Updated:November 20, 2026 at 05:51 PM
Rooms and interior
- Bedrooms:3
- Total bathrooms:1
- Full bathrooms:1
- Kitchen Description:Cooktop, Dishwasher, Microwave, Refrigerator, Stove
- Basement:Yes
- Basement Description:Unfinished
- Living area:1,344 sq. ft.
Heating and cooling
- Cooling:Central Air
- Heating:Forced Air, Gas, Propane
- Central air:Yes
Structure and exterior
- Roof:Asphalt, Shingle
- Year built:1976
- Building area:1,344 sq. ft.
- Lot area:2.38 Acres
- Architectural Style:Ranch
- Exterior Features:Deck
- Foundation Description:Block
Utilities
- Water:Well
- Sewer:Septic Tank
Finances and disclosures
- Price:$339,000
- Price per sq. ft.:$252.23
- Tax amount:$3,874
Features and amenities
- Appliances:Cooktop, Dishwasher, Dryer, Microwave, Refrigerator, Stove, Washer
- Laundry features:Dryer, Washer
Parking
- Parking description:Attached, Garage, Two Car Garage
- Garage:Yes
- Garage spaces:2
New listings near 14293 Pioneer Street
- New
 $160,000Active7.97 Acres
Pioneer Street, Indianola, IA 50125
MLS# 753221Listed by: AGENCY IOWA - New
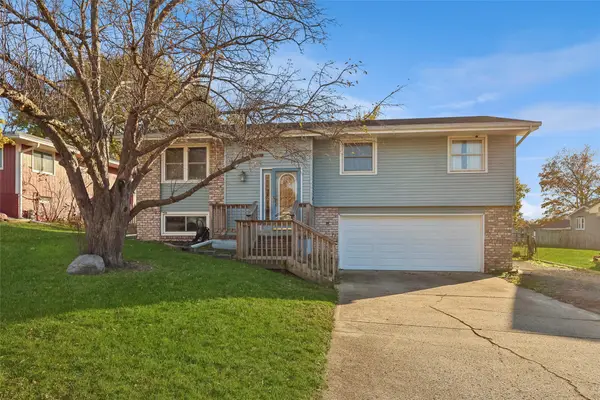 $250,000Active3 beds 2 baths1,140 sq. ft.
1413 E Detroit Avenue, Indianola, IA 50125
MLS# 753163Listed by: IOWA REALTY SOUTH - New
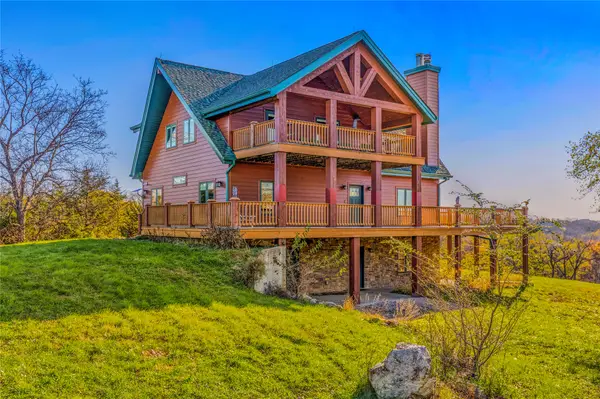 $2,595,000Active3 beds 3 baths2,000 sq. ft.
7449 Nixon Street, Indianola, IA 50125
MLS# 753125Listed by: MIDWEST LAND GROUP LLC - New
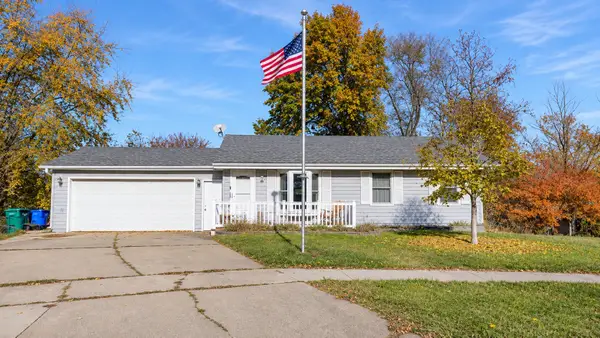 $275,000Active3 beds 2 baths1,216 sq. ft.
1606 W Detroit Avenue, Indianola, IA 50125
MLS# 753149Listed by: THE AMERICAN REAL ESTATE CO. - Open Sun, 11am to 1pmNew
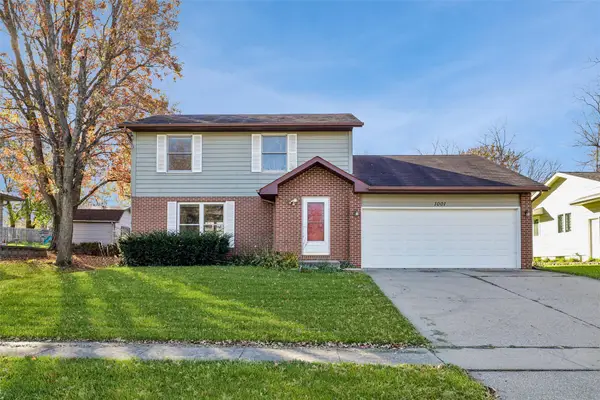 $293,000Active3 beds 3 baths1,722 sq. ft.
1001 W Euclid Avenue, Indianola, IA 50125
MLS# 753104Listed by: IOWA REALTY INDIANOLA - New
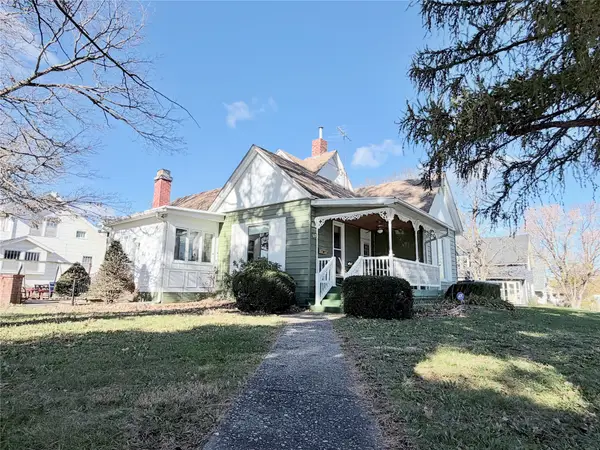 $215,000Active3 beds 2 baths1,545 sq. ft.
601 N Howard Street, Indianola, IA 50125
MLS# 752997Listed by: LPT REALTY, LLC - Open Sun, 11am to 12pmNew
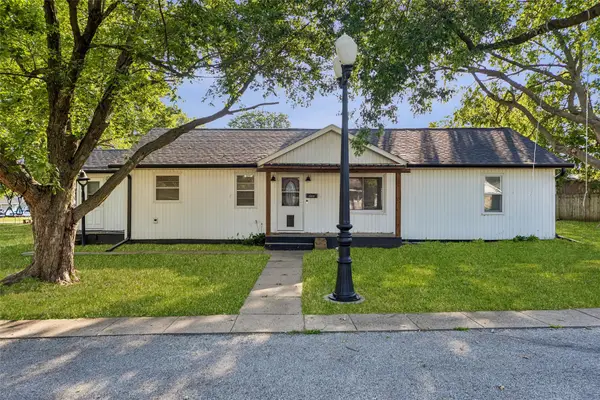 $295,000Active3 beds 2 baths1,428 sq. ft.
1001 E Ashland Avenue, Indianola, IA 50125
MLS# 752948Listed by: IOWA REALTY INDIANOLA - New
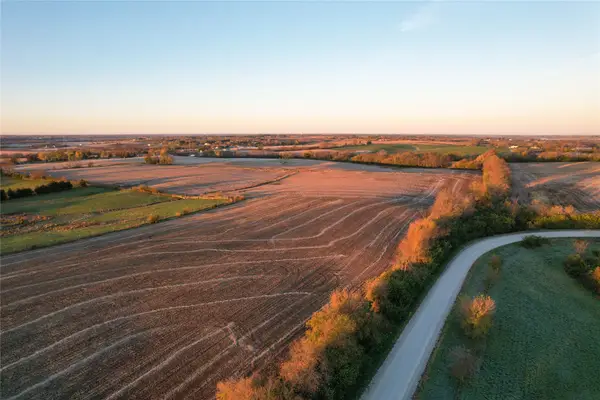 $249,000Active13 Acres
Elk Horn Street, Indianola, IA 50125
MLS# 752831Listed by: PEOPLES COMPANY - New
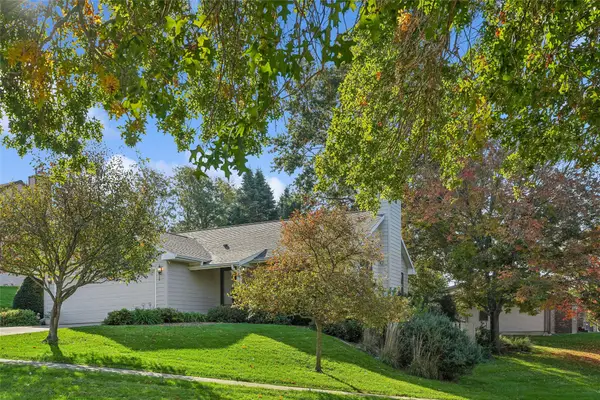 $335,000Active3 beds 3 baths1,356 sq. ft.
1027 Scott Felton Road, Indianola, IA 50125
MLS# 752787Listed by: IOWA REALTY INDIANOLA


Protect your home and budget from life's surprises with an Assurant Home Warranty, backed by a partner that supports you through every step of homeownership. Explore Plans.
© 2026 Better Homes and Gardens Real Estate LLC. An Anywhere Real Estate company. All rights reserved. Better Homes and Gardens® Real Estate is a registered trademark owned by Meredith Operations Corporation, licensed to Better Homes and Gardens Real Estate LLC and used with permission. Better Homes and Gardens Real Estate LLC fully supports the principles of the Fair Housing Act and the Equal Opportunity Act. Listing information is deemed reliable but is not guaranteed accurate.
Each office is independently owned and operated.
Any services or products provided by third parties are not provided by, affiliated with or related to Better Homes and Gardens Real Estate LLC, or its affiliated companies.