
7449 Nixon Street, Indianola, IA 50125
Local realty services provided by:Better Homes and Gardens Real Estate Innovations
7449 Nixon Street,Indianola, IA 50125
$2,595,000
- 3 Beds
- 3 Baths
- 2,000 sq. ft.
- Single family
- Active
Listed by: ben coulter
Office: midwest land group llc.
MLS#:753125
Source:IA_DMAAR
Price summary
- Price:$2,595,000
- Price per sq. ft.:$1,297.5
About this home
Extraordinary 216± acre recreational estate located 6 miles southwest of Indianola on a paved dead-end road, just 30 minutes from Des Moines International Airport. The property features a custom-built 3-bedroom, 3-bath hilltop residence with approximately 2,000 SF above grade plus a finished walkout lower level. Built in 2010, the home includes geothermal HVAC, backup generator, fireplaces on both levels, wet bar, new roof and siding (2025), expansive decks, attached garage, and workshop/gear storage area. Option to purchase fully furnished. Approximately 94 acres of mature timber create exceptional habitat for whitetail deer and turkey, complemented by South River frontage, multiple ponds, fishing opportunities, miles of trails, and significant topography. With no hunting pressure for more than a decade, the property offers outstanding recreational opportunities. Approximately 75 acres of open ground may offer future opportunities for hay production, agriculture, habitat improvements, native prairie, or food plots. The property also features a fully developed motocross track, concession facilities, restroom/shower buildings, extensive road systems, parking areas, and supporting infrastructure. Additional improvements include a 30' x 80' shop/equipment building with full concrete floor, power, high-bay lighting, stainless workbench, and fuel storage capability. Equipment available separately. A rare opportunity to own one of central Iowa's most unique recreational properties....
Contact an agent
Home facts
- Year built:2010
- Listing ID #:753125
- Added:2 day(s) ago
- Updated:November 21, 2026 at 06:03 PM
Rooms and interior
- Bedrooms:3
- Total bathrooms:3
- Full bathrooms:3
- Flooring:Carpet, Hardwood, Tile
- Dining Description:Dining Area
- Kitchen Description:Built-In Oven, Cooktop, Dishwasher, Microwave, Refrigerator, Stove
- Basement:Yes
- Basement Description:Finished, Walk Out Access
- Living area:2,000 sq. ft.
Heating and cooling
- Cooling:Geothermal
- Heating:Forced Air, Gas, Geothermal, Propane
Structure and exterior
- Roof:Asphalt, Shingle
- Year built:2010
- Building area:2,000 sq. ft.
- Lot area:216 Acres
- Architectural Style:Two Story
- Construction Materials:Wood Siding
- Exterior Features:Covered, Deck, Patio
- Foundation Description:Poured
- Levels:2 Story
Utilities
- Water:Rural
- Sewer:Septic Tank
Finances and disclosures
- Price:$2,595,000
- Price per sq. ft.:$1,297.5
- Tax amount:$30,659
Features and amenities
- Appliances:Built-In Oven, Cooktop, Dishwasher, Dryer, Microwave, Refrigerator, Stove, Washer
- Laundry features:Dryer, Main Level, Washer
- Amenities:Security System, Smoke Detectors, Wet Bar, Window Treatments
Parking
- Parking description:Attached, Garage, One Car Garage
- Garage:Yes
- Garage spaces:1
New listings near 7449 Nixon Street
- New
 $129,900Active2.11 Acres
002 90th Avenue, Indianola, IA 50125
MLS# 753270Listed by: PEOPLES COMPANY - New
 $189,000Active3 beds 2 baths876 sq. ft.
805 W Boston Avenue, Indianola, IA 50125
MLS# 753252Listed by: IOWA REALTY INDIANOLA - New
 $129,900Active2.11 Acres
001 90th Avenue, Indianola, IA 50125
MLS# 753269Listed by: PEOPLES COMPANY - New
 $339,000Active3 beds 1 baths1,344 sq. ft.
14293 Pioneer Street, Indianola, IA 50125
MLS# 753216Listed by: AGENCY IOWA - New
 $160,000Active7.97 Acres
Pioneer Street, Indianola, IA 50125
MLS# 753221Listed by: AGENCY IOWA - New
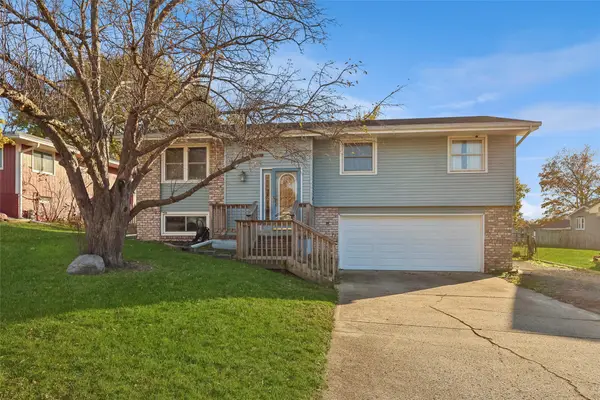 $250,000Active3 beds 2 baths1,140 sq. ft.
1413 E Detroit Avenue, Indianola, IA 50125
MLS# 753163Listed by: IOWA REALTY SOUTH - New
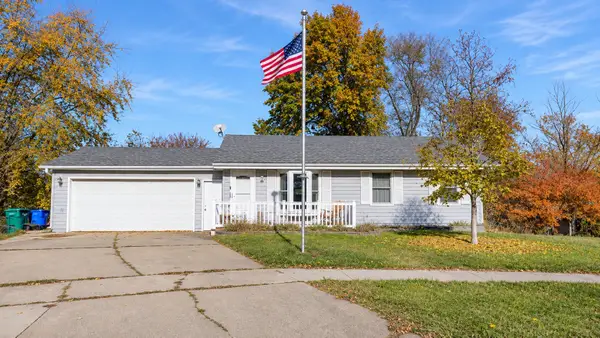 $275,000Active3 beds 2 baths1,216 sq. ft.
1606 W Detroit Avenue, Indianola, IA 50125
MLS# 753149Listed by: THE AMERICAN REAL ESTATE CO. - Open Sun, 11am to 1pmNew
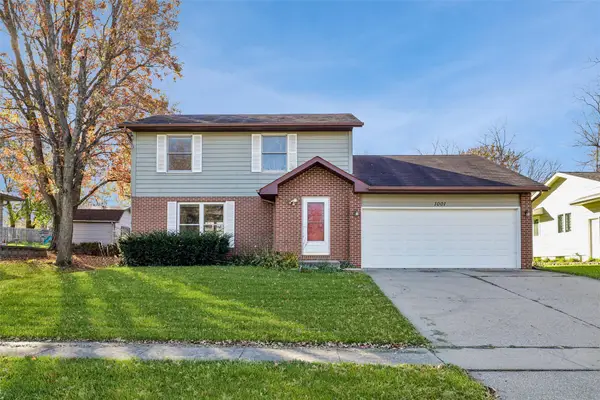 $293,000Active3 beds 3 baths1,722 sq. ft.
1001 W Euclid Avenue, Indianola, IA 50125
MLS# 753104Listed by: IOWA REALTY INDIANOLA - New
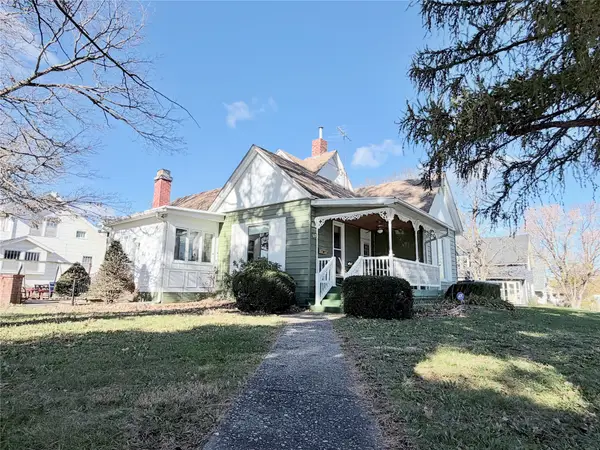 $215,000Active3 beds 2 baths1,545 sq. ft.
601 N Howard Street, Indianola, IA 50125
MLS# 752997Listed by: LPT REALTY, LLC


Protect your home and budget from life's surprises with an Assurant Home Warranty, backed by a partner that supports you through every step of homeownership. Explore Plans.
© 2026 Better Homes and Gardens Real Estate LLC. An Anywhere Real Estate company. All rights reserved. Better Homes and Gardens® Real Estate is a registered trademark owned by Meredith Operations Corporation, licensed to Better Homes and Gardens Real Estate LLC and used with permission. Better Homes and Gardens Real Estate LLC fully supports the principles of the Fair Housing Act and the Equal Opportunity Act. Listing information is deemed reliable but is not guaranteed accurate.
Each office is independently owned and operated.
Any services or products provided by third parties are not provided by, affiliated with or related to Better Homes and Gardens Real Estate LLC, or its affiliated companies.