
207 W 4th Avenue, Indianola, IA 50125
Local realty services provided by:Better Homes and Gardens Real Estate Innovations
207 W 4th Avenue,Indianola, IA 50125
$187,900
- 2 Beds
- 1 Baths
- 864 sq. ft.
- Single family
- Active
Listed by: diana pastor
Office: country estates realty
MLS#:747583
Source:IA_DMAAR
Price summary
- Price:$187,900
- Price per sq. ft.:$217.48
About this home
This ranch style home showcases a brand new kitchen with granite countertops and stainless steel appliances, positioning it as a practical choice for buyers seeking updated living space in Indianola. The single-story layout and refreshed interior make this residence move-in ready. The newly renovated kitchen includes a dishwasher for everyday convenience, while central air conditioning maintains comfort throughout the interior. New interior paint, new luxury vinyl plank flooring in the living room and kitchen, and new carpet in the bedrooms reflect recent updates. A 2 car garage provides secure storage and workspace. The covered patio extends the living area outdoors. Location highlights make this address particularly appealing. This positioning puts essential amenities and community gathering spaces within convenient distance, allowing residents to handle errands efficiently and participate in neighborhood activities without extensive travel.
The combination of updated finishes, practical garage storage, and proximity to both campus and downtown Indianola creates a straightforward appeal for those prioritizing location and convenience.
Contact your agent today to schedule a showing and experience this updated home firsthand.
This is a Fannie Mae HomePath property.
First Time Buyers, complete the HomePath Ready Buyer homeownership course on Homepath.com. Attach certificate to offer up to 3% closing cost assistance. Check HomePath.com for more details. Restrictions apply....
Contact an agent
Home facts
- Year built:1960
- Listing ID #:747583
- Added:50 day(s) ago
- Updated:October 09, 2026 at 03:52 PM
Rooms and interior
- Bedrooms:2
- Total bathrooms:1
- Full bathrooms:1
- Flooring:Carpet
- Dining Description:Dining Area
- Kitchen Description:Dishwasher, Stove
- Basement:Yes
- Basement Description:Unfinished
- Living area:864 sq. ft.
Heating and cooling
- Cooling:Central Air
- Heating:Forced Air, Gas, Natural Gas
- Central air:Yes
Structure and exterior
- Roof:Asphalt, Shingle
- Year built:1960
- Building area:864 sq. ft.
- Lot area:0.2 Acres
- Architectural Style:Ranch, Traditional
- Exterior Features:Covered, Patio
- Foundation Description:Poured
Utilities
- Water:Public
- Sewer:Public Sewer
Finances and disclosures
- Price:$187,900
- Price per sq. ft.:$217.48
- Tax amount:$2,356
Features and amenities
- Appliances:Dishwasher, Stove
- Laundry features:Main Level
Parking
- Parking description:Detached, Garage, Two Car Garage
- Garage:Yes
- Garage spaces:2
New listings near 207 W 4th Avenue
- New
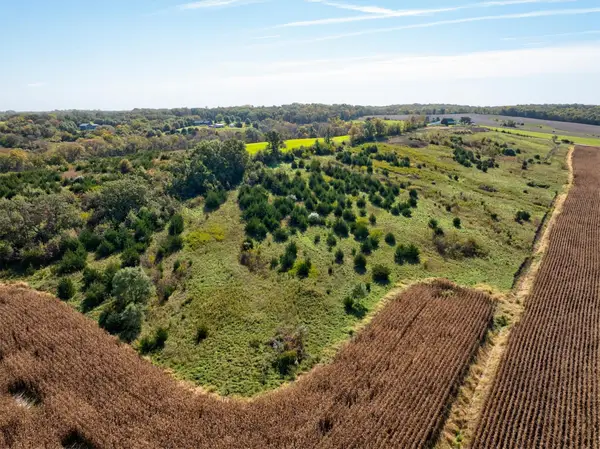 $160,000Active14.18 Acres
10235 Roosevelt Street, Indianola, IA 50125
MLS# 750808Listed by: CENTURY 21 SIGNATURE - New
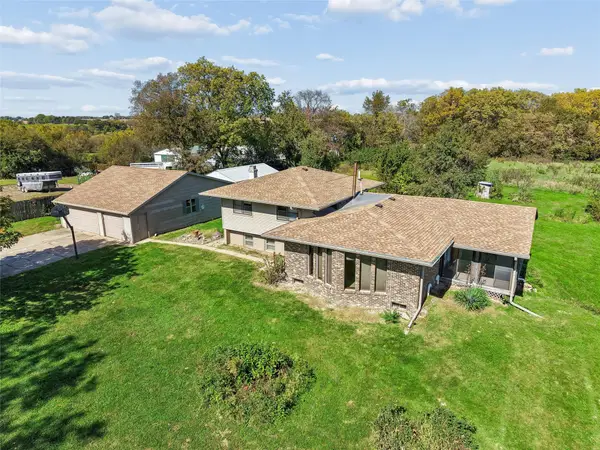 $625,000Active3 beds 2 baths1,468 sq. ft.
15999 Fulton Street, Indianola, IA 50125
MLS# 750778Listed by: IOWA REALTY SOUTH - Open Sun, 1 to 3pmNew
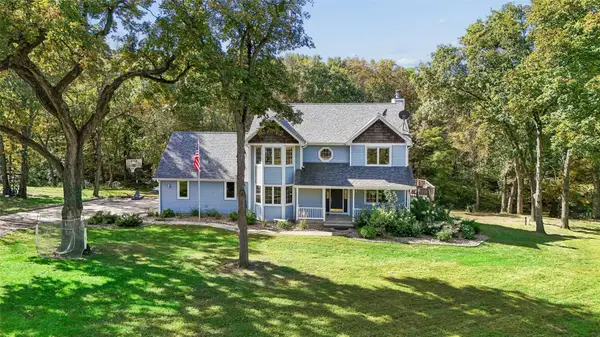 $797,000Active5 beds 4 baths2,452 sq. ft.
9870 Merrill Trail, Indianola, IA 50125
MLS# 750765Listed by: IOWA REALTY INDIANOLA - New
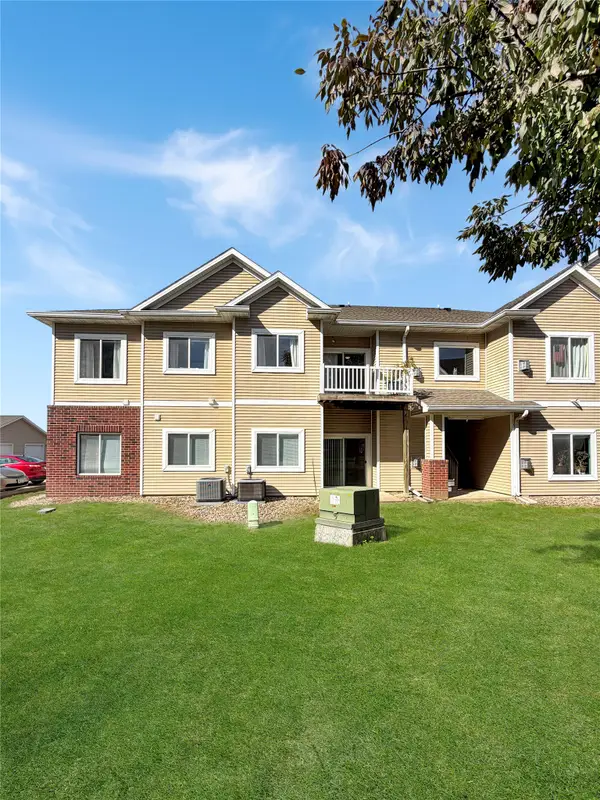 $149,900Active3 beds 2 baths1,203 sq. ft.
1108 N 6th Street #52, Indianola, IA 50125
MLS# 750750Listed by: IOWA REALTY INDIANOLA - New
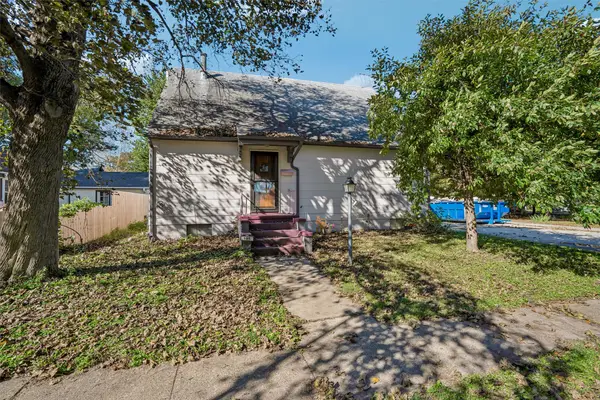 $199,900Active3 beds 2 baths1,846 sq. ft.
105 N C Street, Indianola, IA 50125
MLS# 750669Listed by: IOWA REALTY INDIANOLA - New
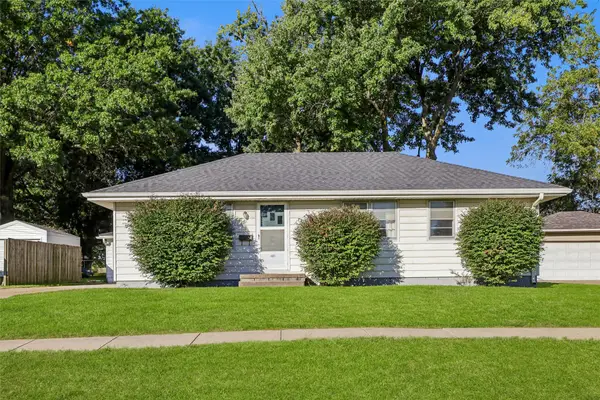 $229,900Active3 beds 1 baths1,008 sq. ft.
405 N 10th Street, Indianola, IA 50125
MLS# 750656Listed by: IOWA REALTY INDIANOLA - New
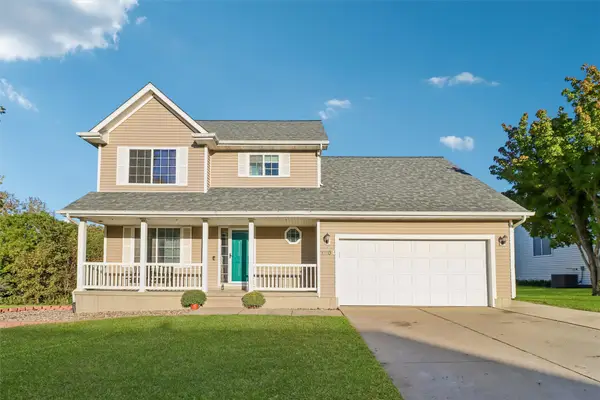 $329,900Active3 beds 3 baths1,658 sq. ft.
1204 S 4th Street, Indianola, IA 50125
MLS# 750610Listed by: RE/MAX REVOLUTION - New
 $257,900Active4 beds 2 baths1,140 sq. ft.
305 N 10th Street, Indianola, IA 50125
MLS# 750605Listed by: RE/MAX PRECISION - New
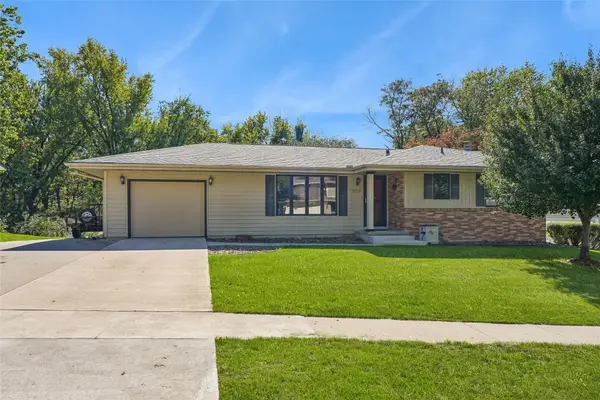 $329,900Active3 beds 2 baths1,189 sq. ft.
1305 W Clinton Avenue, Indianola, IA 50125
MLS# 750606Listed by: IOWA REALTY INDIANOLA - New
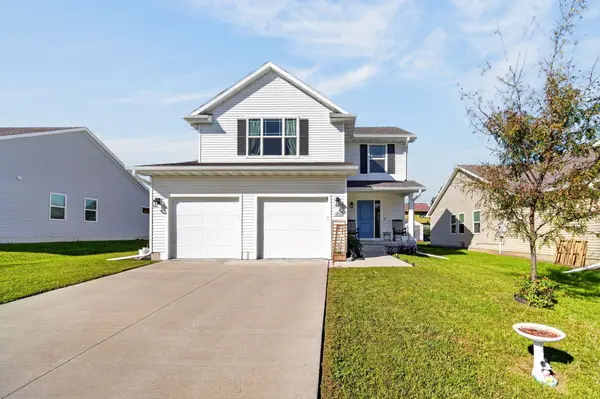 $295,000Active4 beds 3 baths1,508 sq. ft.
1205 N 7th Court, Indianola, IA 50125
MLS# 750616Listed by: RE/MAX CONCEPTS


Protect your home and budget from life's surprises with an Assurant Home Warranty, backed by a partner that supports you through every step of homeownership. Explore Plans.
© 2026 Better Homes and Gardens Real Estate LLC. An Anywhere Real Estate company. All rights reserved. Better Homes and Gardens® Real Estate is a registered trademark owned by Meredith Operations Corporation, licensed to Better Homes and Gardens Real Estate LLC and used with permission. Better Homes and Gardens Real Estate LLC fully supports the principles of the Fair Housing Act and the Equal Opportunity Act. Listing information is deemed reliable but is not guaranteed accurate.
Each office is independently owned and operated.
Any services or products provided by third parties are not provided by, affiliated with or related to Better Homes and Gardens Real Estate LLC, or its affiliated companies.