
21779 120th Avenue, Indianola, IA 50125
Local realty services provided by:Better Homes and Gardens Real Estate Innovations
Listed by:
 Better Homes and Gardens Real Estate Innovations
- Emily Burton(515) 962 - 5555Better Homes and Gardens Real Estate Innovations
Office: bh&g real estate innovations
MLS#:736253
Source:IA_DMAAR
Price summary
- Price:$399,900
- Price per sq. ft.:$340.05
About this home
NEW PRICE of $399,900! Incredible value with nearly 2,100 sq ft of finished living space on just under 3AC in a beautiful established Warren County setting with rolling terrain & mature trees. This is not your typical acreage—the home is surrounded by serene, naturally beautiful landscape offering privacy, character & picturesque countryside. This beautifully remodeled walkout ranch offers quality construction, 3 bedrooms, 2+ baths, handicap-accessible features & a flexible floor plan. The main level features a spacious vaulted living room flowing into the dining area & large kitchen, creating an inviting space for everyday living & entertaining. The generous primary suite includes an ensuite bath & adjoining access to the second bedroom, ideal for a home office, nursery, sitting room, guest room or additional private living space. A convenient half bath completes the main level. The finished walkout lower level adds substantial living & entertaining space with a large family room, third bedroom, full bath & abundant storage. Step outside to the expansive back patio & enjoy the rolling landscape, mature fruit trees, peaceful views & nearly 3 acres with plenty of room to enjoy the outdoors. A detached 2-car garage provides additional parking & storage. Beautifully updated & move-in ready, this property offers an exceptional combination of acreage, privacy, accessibility, quality construction & finished living space at $405,000. 13-Month HWA Platinum Home Warranty included!...
Contact an agent
Home facts
- Year built:2005
- Listing ID #:736253
- Added:184 day(s) ago
- Updated:September 06, 2026 at 03:12 PM
Rooms and interior
- Bedrooms:3
- Total bathrooms:3
- Full bathrooms:1
- Half bathrooms:1
- Flooring:Laminate
- Dining Description:Dining Area
- Kitchen Description:Dishwasher, Microwave, Refrigerator, Stove
- Basement:Yes
- Basement Description:Finished
- Living area:1,176 sq. ft.
Heating and cooling
- Cooling:Central Air
- Heating:Electric, Forced Air, Natural Gas
- Central air:Yes
Structure and exterior
- Roof:Asphalt, Shingle
- Year built:2005
- Building area:1,176 sq. ft.
- Lot area:2.69 Acres
- Architectural Style:Ranch
- Construction Materials:Vinyl Siding
- Exterior Features:Deck
- Foundation Description:Poured
Utilities
- Water:Public
- Sewer:Public Sewer
Finances and disclosures
- Price:$399,900
- Price per sq. ft.:$340.05
- Tax amount:$3,354 (2024)
Features and amenities
- Appliances:Dishwasher, Microwave, Refrigerator, Stove
- Laundry features:Main Level
Parking
- Parking description:Detached, Garage, Two Car Garage
- Garage:Yes
- Garage spaces:2
New listings near 21779 120th Avenue
- New
 Listed by BHGRE$899,000Active52.13 Acres
10991 R57 Highway, Indianola, IA 50125
MLS# 749072Listed by: BH&G REAL ESTATE INNOVATIONS - New
 $379,900Active3 beds 3 baths1,477 sq. ft.
604 Trail Ridge Road, Indianola, IA 50125
MLS# 748906Listed by: IOWA REALTY INDIANOLA - New
 $600,000Active32.19 Acres
Fulton Street, Indianola, IA 50125
MLS# 748875Listed by: RE/MAX CONCEPTS - New
 $259,000Active3 beds 2 baths1,019 sq. ft.
300 S P Street, Indianola, IA 50125
MLS# 748763Listed by: SILVERADO REALTY - New
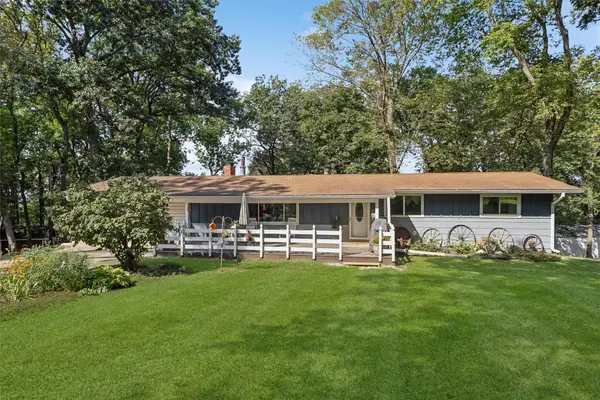 $615,000Active4 beds 2 baths1,248 sq. ft.
11647 Lucas Place, Indianola, IA 50125
MLS# 748633Listed by: LPT REALTY, LLC 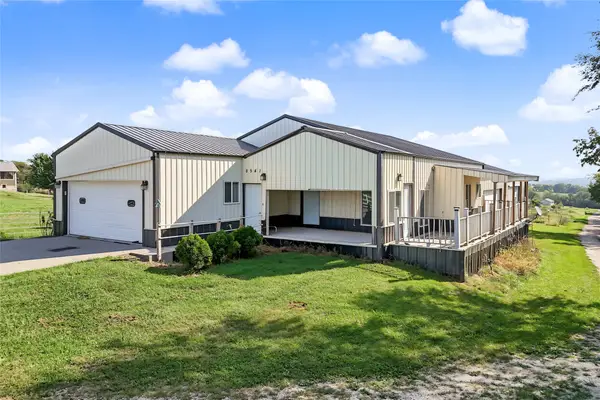 $250,000Pending1 beds 2 baths1,600 sq. ft.
8541 Gear Street, Indianola, IA 50125
MLS# 748683Listed by: WEICHERT, MILLER & CLARK $200,000Pending3 beds 1 baths888 sq. ft.
107 S F Street, Indianola, IA 50125
MLS# 748624Listed by: KELLER WILLIAMS REALTY GDM- New
 $289,000Active3 beds 2 baths2,242 sq. ft.
1205 S 1st Street, Indianola, IA 50125
MLS# 748485Listed by: JEFF HAGEL REAL ESTATE - New
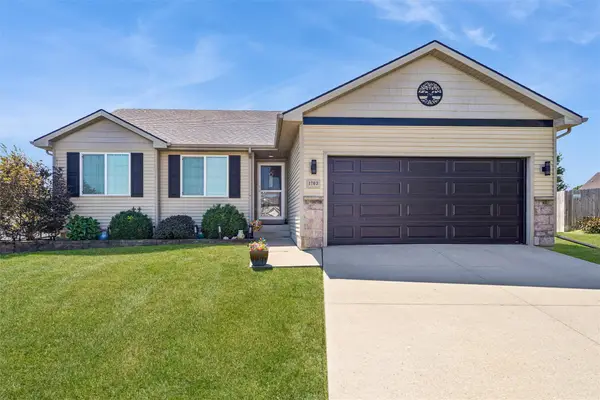 $354,900Active4 beds 3 baths1,340 sq. ft.
1703 E Boston Place, Indianola, IA 50125
MLS# 748646Listed by: IOWA REALTY INDIANOLA - New
 $309,900Active3 beds 2 baths1,468 sq. ft.
1001 E Ashland Avenue, Indianola, IA 50125
MLS# 748614Listed by: IOWA REALTY INDIANOLA


Protect your home and budget from life's surprises with an Assurant Home Warranty, backed by a partner that supports you through every step of homeownership. Explore Plans.
© 2026 Better Homes and Gardens Real Estate LLC. An Anywhere Real Estate company. All rights reserved. Better Homes and Gardens® Real Estate is a registered trademark owned by Meredith Operations Corporation, licensed to Better Homes and Gardens Real Estate LLC and used with permission. Better Homes and Gardens Real Estate LLC fully supports the principles of the Fair Housing Act and the Equal Opportunity Act. Listing information is deemed reliable but is not guaranteed accurate.
Each office is independently owned and operated.
Any services or products provided by third parties are not provided by, affiliated with or related to Better Homes and Gardens Real Estate LLC, or its affiliated companies.