
614 S Y Street, Indianola, IA 50125
Local realty services provided by:Better Homes and Gardens Real Estate Innovations
614 S Y Street,Indianola, IA 50125
$349,900
- 3 Beds
- 3 Baths
- 1,482 sq. ft.
- Condominium
- Active
Upcoming open houses
- Sun, Oct 0401:00 pm - 03:00 pm
Listed by: jeff swehla
Office: re/max precision
MLS#:749684
Source:IA_DMAAR
Price summary
- Price:$349,900
- Price per sq. ft.:$236.1
- Monthly HOA dues:$200
About this home
Golf course views and west side location with this amazing Townhome at Deer Run Knolls! You will be impressed with this open ranch floorplan and its high-end finishes. Spacious great room features stone gas fireplace with mantel, ample dining area, and luxury kitchen with quartz counters, tile backsplash, corner pantry, and stainless appliances. Master suite has walk in tile shower and dual vanity. 1 additional main floor bedroom with close access to full hall bath. Oversized 2 car garage has extra space for storage and workshop. Lower level has a family room, 3rd bedroom, 3rd bath, and amazing storage. So many great quality extras!
All information obtained from seller and public record.
Contact an agent
Home facts
- Year built:2019
- Listing ID #:749684
- Added:6 day(s) ago
- Updated:September 28, 2026 at 04:11 PM
Rooms and interior
- Bedrooms:3
- Total bathrooms:3
- Full bathrooms:2
- Flooring:Carpet, Tile
- Dining Description:Dining Area
- Kitchen Description:Dishwasher, Microwave, Refrigerator, Stove
- Basement:Yes
- Basement Description:Finished
- Living area:1,482 sq. ft.
Heating and cooling
- Cooling:Central Air
- Heating:Forced Air, Gas, Natural Gas
- Central air:Yes
Structure and exterior
- Roof:Asphalt, Shingle
- Year built:2019
- Building area:1,482 sq. ft.
- Lot area:0.22 Acres
- Lot Features:Rectangular Lot
- Architectural Style:Ranch
- Construction Materials:Brick, Vinyl Siding
- Exterior Features:Covered, Deck
- Foundation Description:Poured
Utilities
- Water:Public
- Sewer:Public Sewer
Finances and disclosures
- Price:$349,900
- Price per sq. ft.:$236.1
- Tax amount:$5,186
Features and amenities
- Appliances:Dishwasher, Dryer, Microwave, Refrigerator, Stove, Washer
- Laundry features:Dryer, Main Level, Washer
Parking
- Parking description:Attached, Garage, Two Car Garage
- Garage:Yes
- Garage spaces:2
New listings near 614 S Y Street
- New
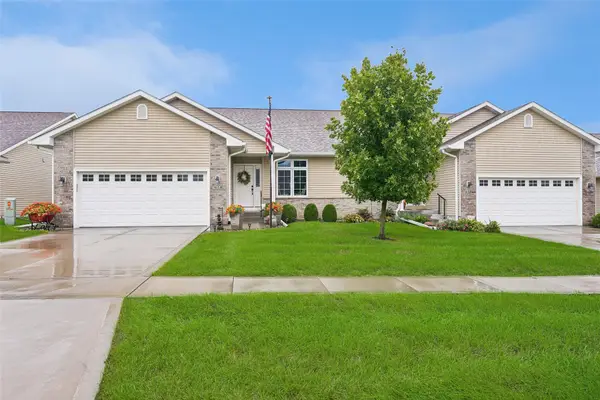 $415,000Active3 beds 3 baths1,391 sq. ft.
618 Trail Ridge Road, Indianola, IA 50125
MLS# 750102Listed by: IOWA REALTY INDIANOLA - New
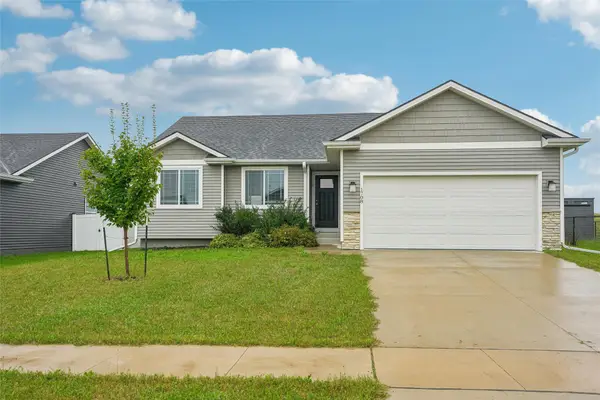 $349,000Active3 beds 2 baths1,414 sq. ft.
1708 E Euclid Avenue, Indianola, IA 50125
MLS# 750107Listed by: IOWA REALTY INDIANOLA - New
 $369,900Active4 beds 3 baths2,163 sq. ft.
1215 N B Street, Indianola, IA 50125
MLS# 749980Listed by: SUMMIT REALTY - New
 $170,000Active3 beds 2 baths864 sq. ft.
106 S P Street, Indianola, IA 50125
MLS# 749974Listed by: RE/MAX REAL ESTATE CENTER - New
 $345,000Active4 beds 3 baths2,079 sq. ft.
107 N H Street, Indianola, IA 50125
MLS# 750000Listed by: IOWA REALTY INDIANOLA - New
 $475,000Active3 beds 3 baths1,808 sq. ft.
1015 S R Street S, Indianola, IA 50125
MLS# 749761Listed by: ACTION REALTY - New
 $374,900Active3 beds 3 baths1,280 sq. ft.
400 S 8th Court, Indianola, IA 50125
MLS# 749788Listed by: REALTY ONE GROUP IMPACT - New
 $269,000Active4 beds 2 baths1,643 sq. ft.
306 W Boston Avenue, Indianola, IA 50125
MLS# 749685Listed by: IOWA REALTY INDIANOLA - New
 $339,900Active3 beds 3 baths1,280 sq. ft.
400 S 8th Court #66, Indianola, IA 50125
MLS# 749667Listed by: IOWA REALTY INDIANOLA


Protect your home and budget from life's surprises with an Assurant Home Warranty, backed by a partner that supports you through every step of homeownership. Explore Plans.
© 2026 Better Homes and Gardens Real Estate LLC. An Anywhere Real Estate company. All rights reserved. Better Homes and Gardens® Real Estate is a registered trademark owned by Meredith Operations Corporation, licensed to Better Homes and Gardens Real Estate LLC and used with permission. Better Homes and Gardens Real Estate LLC fully supports the principles of the Fair Housing Act and the Equal Opportunity Act. Listing information is deemed reliable but is not guaranteed accurate.
Each office is independently owned and operated.
Any services or products provided by third parties are not provided by, affiliated with or related to Better Homes and Gardens Real Estate LLC, or its affiliated companies.