
618 Trail Ridge Road, Indianola, IA 50125
Local realty services provided by:Better Homes and Gardens Real Estate Innovations
618 Trail Ridge Road,Indianola, IA 50125
$415,000
- 3 Beds
- 3 Baths
- 1,391 sq. ft.
- Condominium
- Active
Listed by: josh baker
Office: iowa realty indianola
MLS#:750102
Source:IA_DMAAR
Price summary
- Price:$415,000
- Price per sq. ft.:$298.35
- Monthly HOA dues:$267
About this home
Welcome to this beautifully appointed 3-bedroom, 3-bathroom townhome on sought-after Trail Ridge Rd.! Thoughtfully designed with stylish finishes and an abundance of living space, this home is ready to impress. The modern kitchen features quartz countertops, abundant cabinetry, a center island, and fingerprint-resistant appliances. A spacious dining area connects the kitchen and living room and showcases a custom shiplap accent wall. The inviting living room features a stone-wrapped fireplace with mantle, lighted built-ins, and views of the expansive deck w/ pergola and extensive backyard landscaping—perfect for relaxing or entertaining. Engineered Hickory hardwood floors flow throughout the kitchen, dining, and living areas. The primary en-suite offers trey ceilings, a dual vanity, and a walk-in closet. All bedrooms feature new carpet installed in 2026. Downstairs, you'll find an additional living area, third bedroom, 3/4 bath, and an impressive amount of storage. With its combination of modern updates, spacious living areas, beautiful outdoor spaces, and desirable location, this Trail Ridge Rd. townhome offers comfort, functionality, and plenty of room to make it your own!...
Contact an agent
Home facts
- Year built:2017
- Listing ID #:750102
- Added:1 day(s) ago
- Updated:September 28, 2026 at 04:52 PM
Rooms and interior
- Bedrooms:3
- Total bathrooms:3
- Full bathrooms:1
- Flooring:Carpet, Hardwood
- Dining Description:Dining Area
- Kitchen Description:Dishwasher, Microwave, Refrigerator, Stove
- Basement:Yes
- Basement Description:Partially Finished
- Living area:1,391 sq. ft.
Heating and cooling
- Cooling:Central Air
- Heating:Forced Air, Gas, Natural Gas
- Central air:Yes
Structure and exterior
- Roof:Asphalt, Shingle
- Year built:2017
- Building area:1,391 sq. ft.
- Lot area:0.17 Acres
- Lot Features:Rectangular Lot
- Architectural Style:Ranch
- Construction Materials:Vinyl Siding
- Exterior Features:Deck
- Foundation Description:Block, Poured
Utilities
- Water:Public
- Sewer:Public Sewer
Finances and disclosures
- Price:$415,000
- Price per sq. ft.:$298.35
- Tax amount:$4,931
Features and amenities
- Appliances:Dishwasher, Dryer, Microwave, Refrigerator, Stove, Washer
- Laundry features:Dryer, Main Level, Washer
- Amenities:Smoke Detectors
Parking
- Parking description:Attached, Garage, Two Car Garage
- Garage:Yes
- Garage spaces:2
New listings near 618 Trail Ridge Road
- New
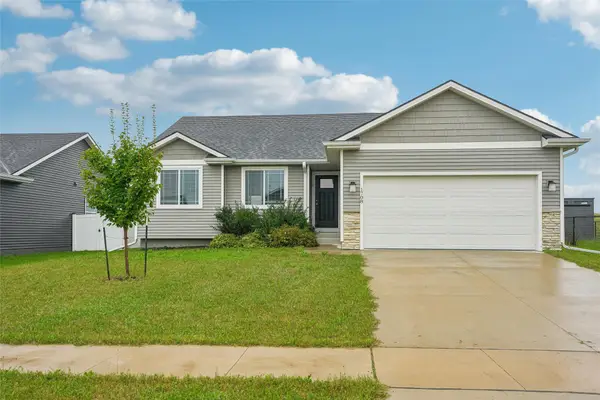 $349,000Active3 beds 2 baths1,414 sq. ft.
1708 E Euclid Avenue, Indianola, IA 50125
MLS# 750107Listed by: IOWA REALTY INDIANOLA - New
 $369,900Active4 beds 3 baths2,163 sq. ft.
1215 N B Street, Indianola, IA 50125
MLS# 749980Listed by: SUMMIT REALTY - New
 $170,000Active3 beds 2 baths864 sq. ft.
106 S P Street, Indianola, IA 50125
MLS# 749974Listed by: RE/MAX REAL ESTATE CENTER - New
 $345,000Active4 beds 3 baths2,079 sq. ft.
107 N H Street, Indianola, IA 50125
MLS# 750000Listed by: IOWA REALTY INDIANOLA - New
 $475,000Active3 beds 3 baths1,808 sq. ft.
1015 S R Street S, Indianola, IA 50125
MLS# 749761Listed by: ACTION REALTY - New
 $374,900Active3 beds 3 baths1,280 sq. ft.
400 S 8th Court, Indianola, IA 50125
MLS# 749788Listed by: REALTY ONE GROUP IMPACT - Open Sun, 1 to 3pmNew
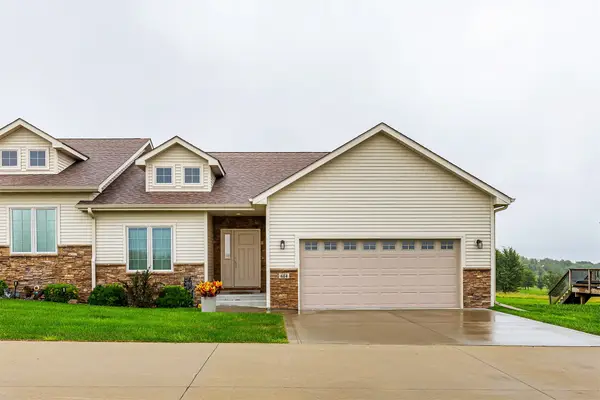 $349,900Active3 beds 3 baths1,482 sq. ft.
614 S Y Street, Indianola, IA 50125
MLS# 749684Listed by: RE/MAX PRECISION - New
 $269,000Active4 beds 2 baths1,643 sq. ft.
306 W Boston Avenue, Indianola, IA 50125
MLS# 749685Listed by: IOWA REALTY INDIANOLA - New
 $339,900Active3 beds 3 baths1,280 sq. ft.
400 S 8th Court #66, Indianola, IA 50125
MLS# 749667Listed by: IOWA REALTY INDIANOLA


Protect your home and budget from life's surprises with an Assurant Home Warranty, backed by a partner that supports you through every step of homeownership. Explore Plans.
© 2026 Better Homes and Gardens Real Estate LLC. An Anywhere Real Estate company. All rights reserved. Better Homes and Gardens® Real Estate is a registered trademark owned by Meredith Operations Corporation, licensed to Better Homes and Gardens Real Estate LLC and used with permission. Better Homes and Gardens Real Estate LLC fully supports the principles of the Fair Housing Act and the Equal Opportunity Act. Listing information is deemed reliable but is not guaranteed accurate.
Each office is independently owned and operated.
Any services or products provided by third parties are not provided by, affiliated with or related to Better Homes and Gardens Real Estate LLC, or its affiliated companies.