
9965 Mckinley Trail, Indianola, IA 50125
Local realty services provided by:Better Homes and Gardens Real Estate Innovations
Upcoming open houses
- Sun, Oct 1112:00 pm - 02:00 pm
Listed by: josh baker
Office: iowa realty indianola
MLS#:750561
Source:IA_DMAAR
Price summary
- Price:$689,000
- Price per sq. ft.:$256.32
About this home
Country living with convenience! Just a 5-minute drive from Indianola, this beautifully renovated 4-bedroom, 2.5-bath acreage offers 2,688 sq ft of finished living space on 3.22 peaceful acres. Nearly every inch of this home has been thoughtfully updated inside and out, creating a move-in-ready property with plenty of room to enjoy both indoors and out.
The completely remodeled kitchen features quartz countertops, a tiled backsplash, and a fresh, modern feel. The spacious primary suite offers an abundance of closet space, while the basement provides ample storage for all your needs. Outside, the fully fenced backyard offers privacy and space to relax, entertain, or enjoy the quiet surroundings.
The updates are extensive, including septic (2022), flooring (2024), roof (2023), exterior paint (2023), water heater (2022), gutters (2023), driveway (2017), and siding (2011), plus so much more! A 4-stall attached garage with 1,000+ sq ft provides incredible space for vehicles, hobbies, equipment, and storage.
Tucked away in a very quiet setting with four other homes in the cul de sac, this property offers the peace and privacy of true country living without sacrificing convenience. Come see all this exceptional acreage has to offer!...
Contact an agent
Home facts
- Year built:1981
- Listing ID #:750561
- Added:2 day(s) ago
- Updated:October 07, 2026 at 09:55 PM
Rooms and interior
- Bedrooms:4
- Total bathrooms:3
- Full bathrooms:2
- Half bathrooms:1
- Flooring:Carpet, Hardwood, Tile
- Dining Description:Dining Area
- Kitchen Description:Dishwasher, Microwave, Refrigerator, Stove
- Basement:Yes
- Basement Description:Finished, Partially Finished, Walk Out Access
- Living area:2,688 sq. ft.
Heating and cooling
- Cooling:Central Air
- Heating:Heat Pump, Propane
- Central air:Yes
Structure and exterior
- Roof:Asphalt, Shingle
- Year built:1981
- Building area:2,688 sq. ft.
- Lot area:3.22 Acres
- Exterior Features:Deck, Fire Pit
- Foundation Description:Poured
Utilities
- Water:Well
- Sewer:Septic Tank
Finances and disclosures
- Price:$689,000
- Price per sq. ft.:$256.32
- Tax amount:$6,264
Features and amenities
- Appliances:Dishwasher, Microwave, Refrigerator, Stove
- Laundry features:Upper Level
- Amenities:Security System, Smoke Detectors
Parking
- Parking description:Attached, Garage
- Garage:Yes
- Garage spaces:4
New listings near 9965 Mckinley Trail
- New
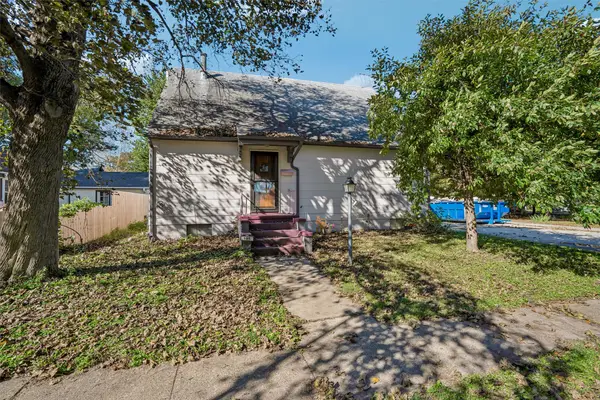 $199,900Active3 beds 2 baths1,846 sq. ft.
105 N C Street, Indianola, IA 50125
MLS# 750669Listed by: IOWA REALTY INDIANOLA - New
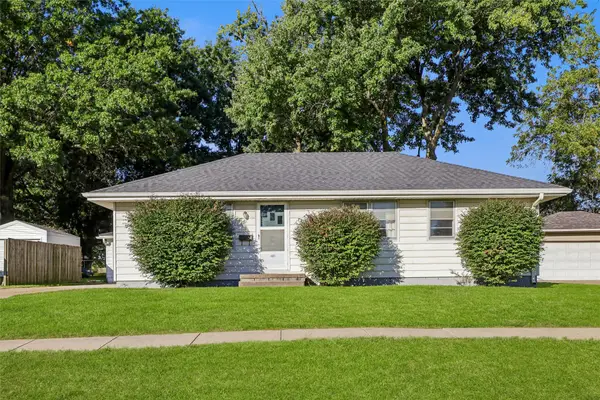 $229,900Active3 beds 1 baths1,008 sq. ft.
405 N 10th Street, Indianola, IA 50125
MLS# 750656Listed by: IOWA REALTY INDIANOLA - New
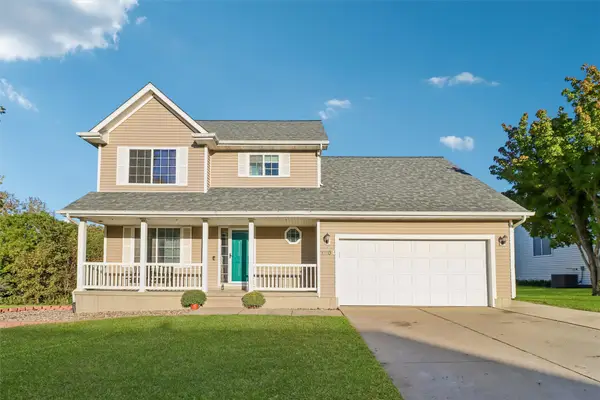 $329,900Active3 beds 3 baths1,658 sq. ft.
1204 S 4th Street, Indianola, IA 50125
MLS# 750610Listed by: RE/MAX REVOLUTION - New
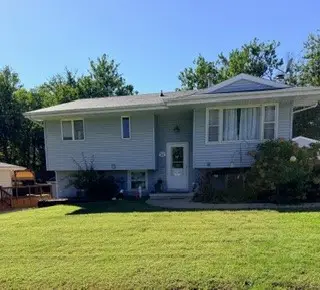 $257,900Active4 beds 2 baths1,140 sq. ft.
305 N 10th Street, Indianola, IA 50125
MLS# 750605Listed by: RE/MAX PRECISION - New
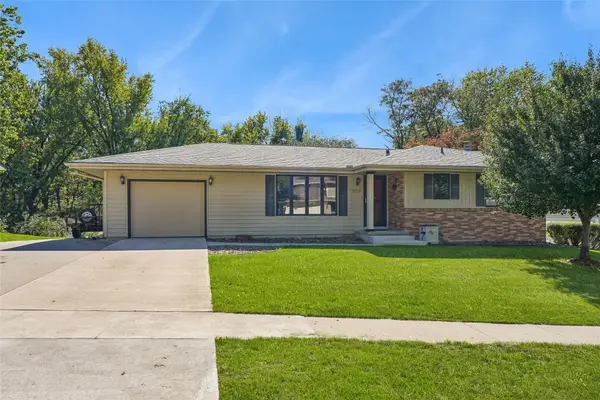 $329,900Active3 beds 2 baths1,189 sq. ft.
1305 W Clinton Avenue, Indianola, IA 50125
MLS# 750606Listed by: IOWA REALTY INDIANOLA - New
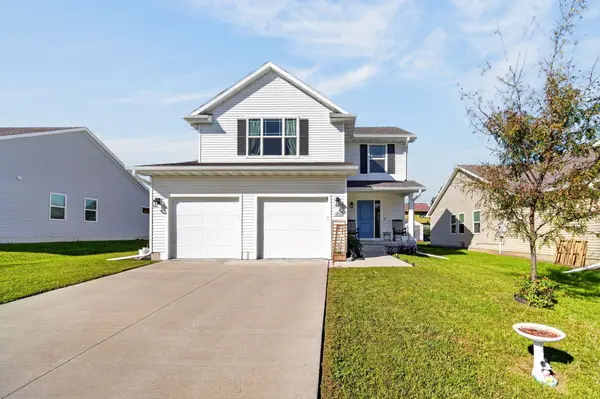 $295,000Active4 beds 3 baths1,508 sq. ft.
1205 N 7th Court, Indianola, IA 50125
MLS# 750616Listed by: RE/MAX CONCEPTS  $374,900Active3 beds 3 baths1,280 sq. ft.
400 S 8th Ct #46, Indianola, IA 50125
MLS# 749788Listed by: REALTY ONE GROUP IMPACT- New
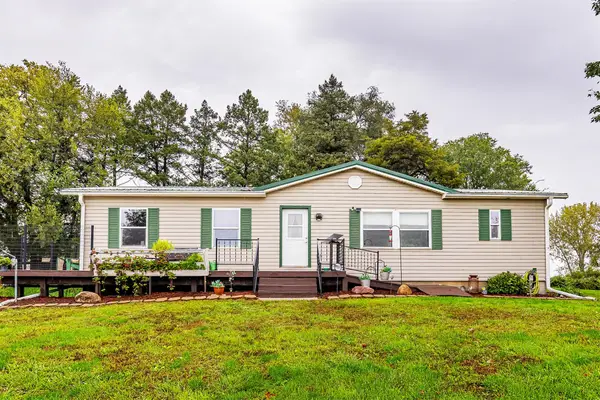 $399,900Active3 beds 2 baths1,456 sq. ft.
17322 88th Avenue, Indianola, IA 50125
MLS# 750477Listed by: RE/MAX CONCEPTS - New
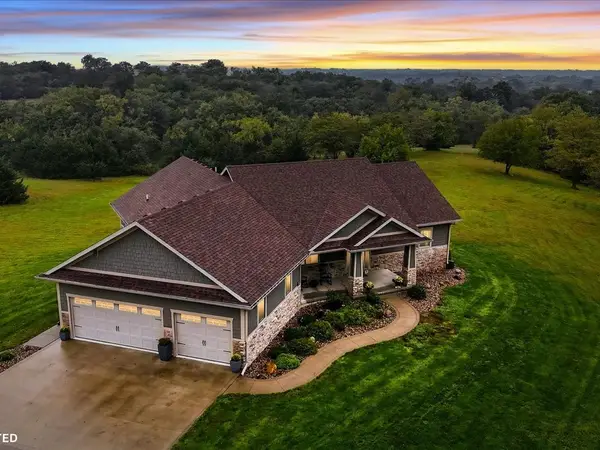 $1,400,000Active4 beds 3 baths3,412 sq. ft.
11571 Nevada Street, Indianola, IA 50125
MLS# 750255Listed by: PREMIER LAND AND HOME


Protect your home and budget from life's surprises with an Assurant Home Warranty, backed by a partner that supports you through every step of homeownership. Explore Plans.
© 2026 Better Homes and Gardens Real Estate LLC. An Anywhere Real Estate company. All rights reserved. Better Homes and Gardens® Real Estate is a registered trademark owned by Meredith Operations Corporation, licensed to Better Homes and Gardens Real Estate LLC and used with permission. Better Homes and Gardens Real Estate LLC fully supports the principles of the Fair Housing Act and the Equal Opportunity Act. Listing information is deemed reliable but is not guaranteed accurate.
Each office is independently owned and operated.
Any services or products provided by third parties are not provided by, affiliated with or related to Better Homes and Gardens Real Estate LLC, or its affiliated companies.