
5101 NW 66th Avenue, Johnston, IA 50131
Local realty services provided by:Better Homes and Gardens Real Estate Innovations
5101 NW 66th Avenue,Johnston, IA 50131
$275,000
- 3 Beds
- 2 Baths
- - sq. ft.
- Single family
- Sold
Listed by: tony sly, angie sly
Office: keller williams realty gdm
MLS#:744554
Source:IA_DMAAR
Sorry, we are unable to map this address
Price summary
- Price:$275,000
About this home
Welcome home to this 3-bedroom, 2-bath ranch nestled on a quiet dead-end street in a
desirable Johnston neighborhood. Need two kitchens? It has them! The split-bedroom floor plan offers the primary suite on one side with its own private bathroom and walk in closet, while two additional bedrooms are on the opposite side and share a full bathroom. Main-level laundry is conveniently located just inside the
entry from the attached 2-car garage. The lower level is full of opportunity! It offers a full second kitchen complete with appliances and ideal for entertaining, hosting guests, multi-generational living or
creating recreation space. There is ample place for storage too. Outside, the .367-acre yard provides plenty of space to relax, garden or enjoy the peaceful setting. Add your own personal touches and style to this home that is full of potential and in a location that’s hard to beat. If functional space is what you are looking for in a desirable area you will find it here. Schedule a tour today!...
Contact an agent
Home facts
- Year built:1988
- Listing ID #:744554
- Added:48 day(s) ago
- Updated:August 24, 2026 at 07:46 PM
Rooms and interior
- Bedrooms:3
- Total bathrooms:2
- Full bathrooms:2
- Flooring:Carpet, Vinyl
- Kitchen Description:Dishwasher, Microwave, Refrigerator, Stove
- Basement:Yes
- Basement Description:Unfinished
Heating and cooling
- Cooling:Central Air
- Heating:Forced Air, Gas, Natural Gas
- Central air:Yes
Structure and exterior
- Roof:Asphalt, Shingle
- Year built:1988
- Architectural Style:Ranch
- Construction Materials:Frame
- Exterior Features:Deck, Enclosed Porch, Porch, Screened
- Foundation Description:Poured
Utilities
- Water:Public
- Sewer:Public Sewer
Finances and disclosures
- Price:$275,000
- Tax amount:$5,141
Features and amenities
- Appliances:Dishwasher, Dryer, Microwave, Refrigerator, Stove, Washer
- Laundry features:Dryer, Main Level, Washer
- Amenities:Smoke Detectors, Window Treatments
Parking
- Parking description:Attached, Garage, Two Car Garage
- Garage:Yes
- Garage spaces:2
New listings near 5101 NW 66th Avenue
- New
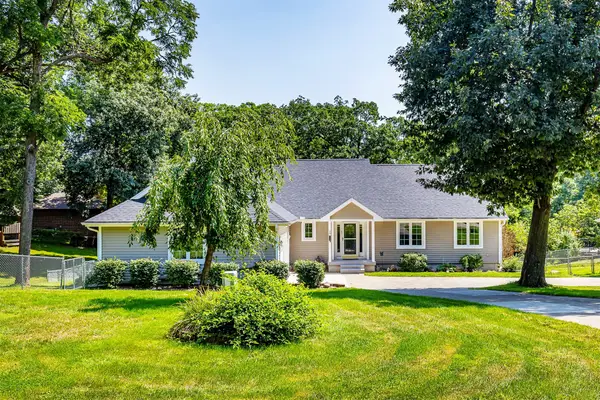 $529,900Active5 beds 4 baths2,040 sq. ft.
6943 NW Trail Ridge Drive, Johnston, IA 50131
MLS# 747783Listed by: CENTURY 21 SIGNATURE - New
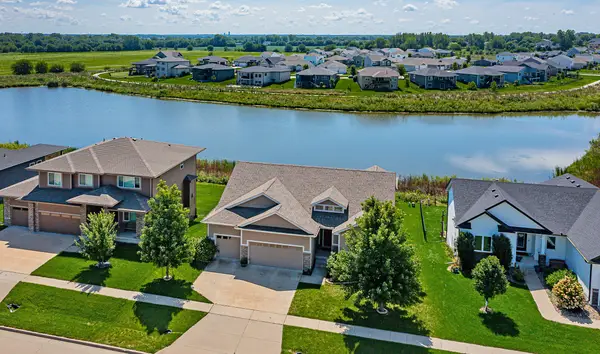 $539,900Active4 beds 3 baths1,846 sq. ft.
9518 Rushbrook Drive, Johnston, IA 50131
MLS# 747679Listed by: RE/MAX PRECISION - Open Sun, 1 to 3pmNew
 $569,900Active4 beds 4 baths2,496 sq. ft.
7798 Caldwell Circle, Johnston, IA 50131
MLS# 747612Listed by: IOWA REALTY MILLS CROSSING - New
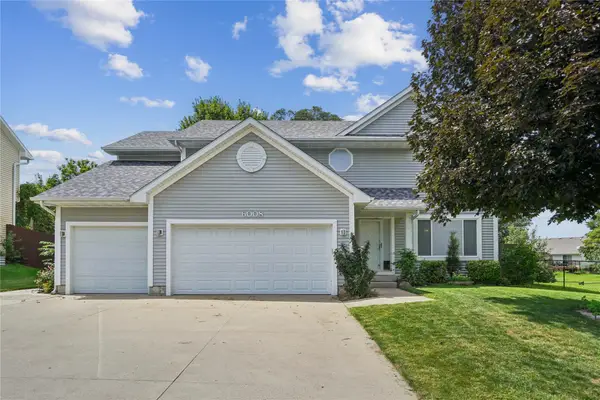 $515,000Active4 beds 3 baths2,305 sq. ft.
6008 NW 50th Street, Johnston, IA 50131
MLS# 747531Listed by: REAL BROKER, LLC - New
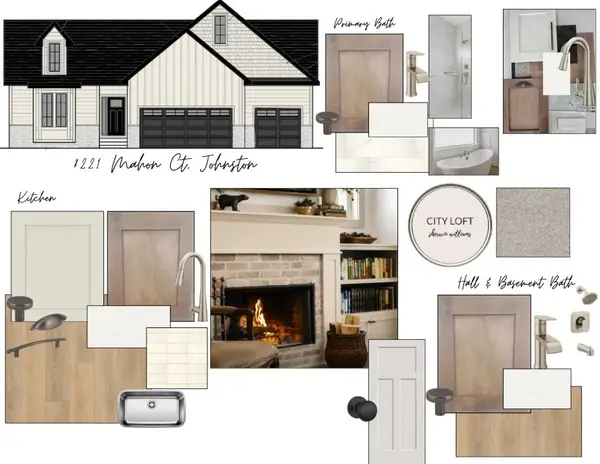 $597,560Active3 beds 3 baths1,685 sq. ft.
8221 Mahon Court, Johnston, IA 50131
MLS# 747568Listed by: RE/MAX PRECISION - New
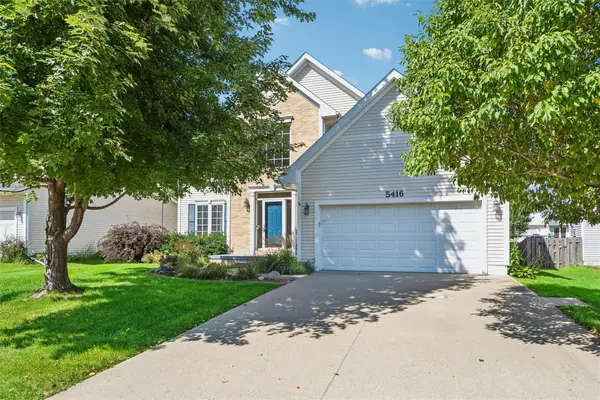 $399,500Active4 beds 3 baths2,278 sq. ft.
5416 NW 92nd Street, Johnston, IA 50131
MLS# 747486Listed by: IOWA REALTY BEAVERDALE - New
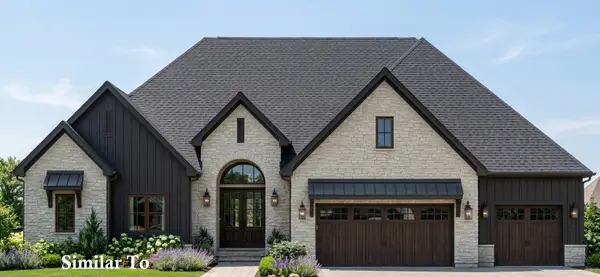 $1,600,000Active5 beds 5 baths2,869 sq. ft.
8709 NW Creekside Drive, Johnston, IA 50131
MLS# 747362Listed by: HUBBELL HOMES OF IOWA, LLC - New
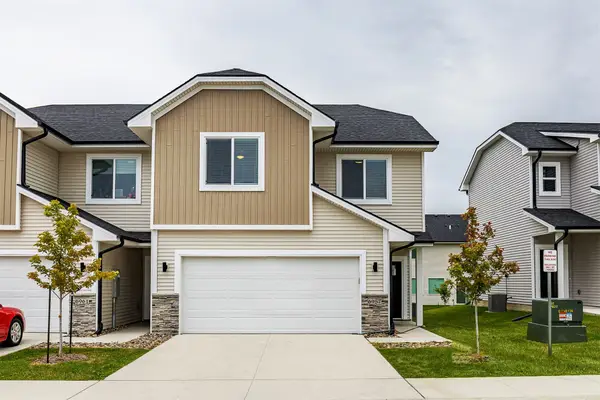 $299,900Active4 beds 3 baths1,714 sq. ft.
6957 Poppy Court, Johnston, IA 50131
MLS# 747302Listed by: RE/MAX PRECISION - Open Wed, 4 to 6pmNew
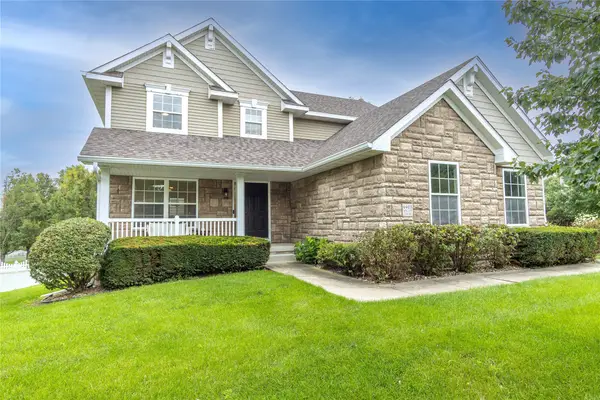 $410,000Active4 beds 3 baths1,891 sq. ft.
6403 Wilcot Court, Johnston, IA 50131
MLS# 747326Listed by: RE/MAX CONCEPTS - New
 $489,000Active4 beds 2 baths2,230 sq. ft.
5833 Pine Court, Johnston, IA 50131
MLS# 747284Listed by: JEFF HAGEL REAL ESTATE


Protect your home and budget from life's surprises with an Assurant Home Warranty, backed by a partner that supports you through every step of homeownership. Explore Plans.
© 2026 Better Homes and Gardens Real Estate LLC. An Anywhere Real Estate company. All rights reserved. Better Homes and Gardens® Real Estate is a registered trademark owned by Meredith Operations Corporation, licensed to Better Homes and Gardens Real Estate LLC and used with permission. Better Homes and Gardens Real Estate LLC fully supports the principles of the Fair Housing Act and the Equal Opportunity Act. Listing information is deemed reliable but is not guaranteed accurate.
Each office is independently owned and operated.
Any services or products provided by third parties are not provided by, affiliated with or related to Better Homes and Gardens Real Estate LLC, or its affiliated companies.