
7798 Caldwell Circle, Johnston, IA 50131
Local realty services provided by:Better Homes and Gardens Real Estate Innovations
Upcoming open houses
- Sun, Oct 1801:00 pm - 03:00 pm
Listed by: joann manning
Office: iowa realty mills crossing
MLS#:747612
Source:IA_DMAAR
Price summary
- Price:$560,900
- Price per sq. ft.:$224.72
About this home
Tucked at the back of a quiet, tree-lined cul-de-sac, this beautiful two-story sits on a half-acre lot in Johnston’s Green Meadows West. Timber Ridge Elementary is an easy walk to school for the kids. Everyday recreation is close, too. Lew Clarkson Park on NW 54th St. has playgrounds, ball fields, and trails. Terra Park has a lake, paths, and play areas. Saylorville Lake on Johnston's north side is great for boating, fishing, and shoreline trails.
At home, the covered deck overlooks a half-acre yard with plenty of to space to play, garden and enjoy the picturesque pond. The house has been nicely updated: new furnace, air conditioning, water heater, windows, and kitchen appliances, a sump pump with a marine battery backup, and a roof that’s only five years old. There’s a whole-home dehumidifier, customized closets, 12-foot ceilings, and solid-core doors. The main level opens into a large family room with built-ins and a fireplace, and the kitchen has plenty of cabinets, counter space, and an island. Upstairs you’ll find four spacious bedrooms, including a primary suite with a big walk-in closet and a beautiful bath. Downstairs adds another family room w/wet bar, and a flex room for office or exercise. It’s an easy place to land if you want cul-de-sac quiet, a little more yard than most, and schools, parks, and lakes close by....
Contact an agent
Home facts
- Year built:1999
- Listing ID #:747612
- Added:50 day(s) ago
- Updated:October 09, 2026 at 03:52 PM
Rooms and interior
- Bedrooms:4
- Total bathrooms:4
- Full bathrooms:2
- Half bathrooms:1
- Flooring:Carpet, Hardwood, Tile, Vinyl
- Dining Description:Separate Formal Dining Room
- Kitchen Description:Dishwasher, Microwave, Refrigerator, Stove
- Basement:Yes
- Basement Description:Egress Windows, Finished
- Living area:2,496 sq. ft.
Heating and cooling
- Cooling:Central Air
- Heating:Forced Air, Gas, Natural Gas
- Central air:Yes
Structure and exterior
- Roof:Asphalt, Shingle
- Year built:1999
- Building area:2,496 sq. ft.
- Lot area:0.5 Acres
- Lot Features:Pie Shaped Lot
- Architectural Style:Two Story
- Construction Materials:Brick
- Exterior Features:Covered, Deck
- Foundation Description:Poured
- Levels:2 Story
Utilities
- Water:Public
- Sewer:Public Sewer
Finances and disclosures
- Price:$560,900
- Price per sq. ft.:$224.72
- Tax amount:$7,914
Features and amenities
- Appliances:Dishwasher, Dryer, Microwave, Refrigerator, Stove, Washer
- Laundry features:Dryer, Upper Level, Washer
- Amenities:Central Vacuum, Security System, Smoke Detectors, Wet Bar, Window Treatments
Parking
- Parking description:Attached, Garage, Three Car Garage
- Garage:Yes
- Garage spaces:3
New listings near 7798 Caldwell Circle
- New
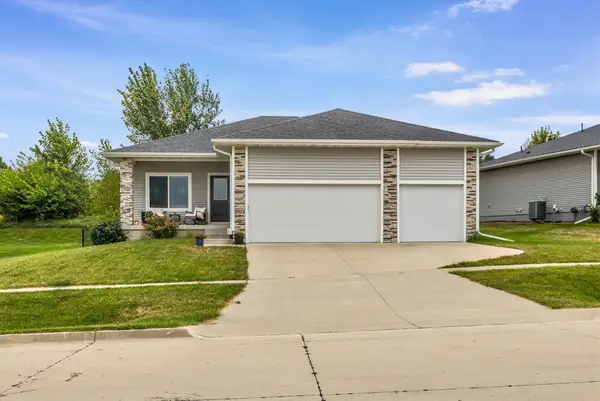 $389,900Active3 beds 2 baths1,410 sq. ft.
9914 Marnewood Drive, Johnston, IA 50131
MLS# 750865Listed by: THE AGENCY DES MOINES - New
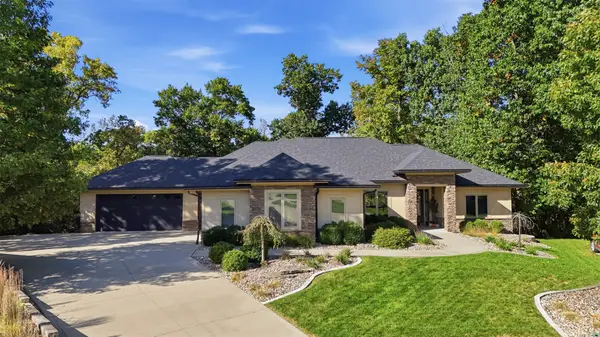 $950,000Active5 beds 5 baths2,322 sq. ft.
8508 Orchard Drive, Johnston, IA 50131
MLS# 750860Listed by: RE/MAX CONCEPTS - New
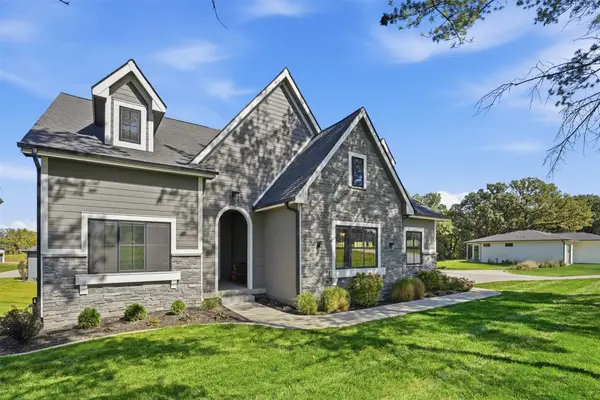 $799,900Active5 beds 3 baths1,997 sq. ft.
7337 NW Beaver Drive, Johnston, IA 50131
MLS# 750573Listed by: CALIBER REALTY - New
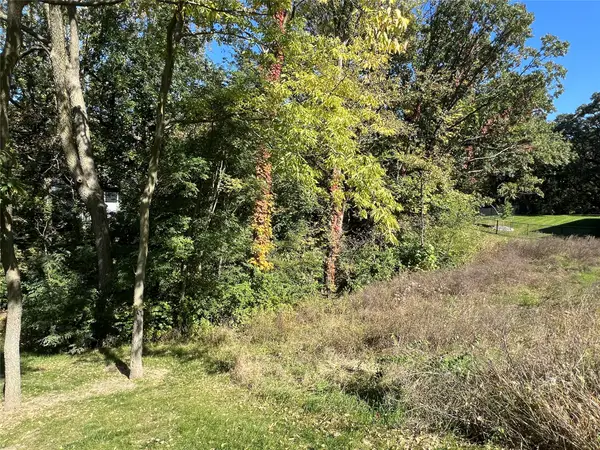 $159,900Active0.35 Acres
7333 NW Beaver Drive, Johnston, IA 50131
MLS# 750576Listed by: CALIBER REALTY - New
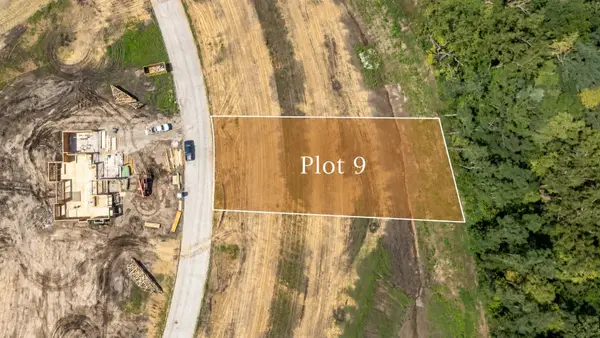 $300,000Active0.39 Acres
8709 NW Creekside Drive, Johnston, IA 50131
MLS# 750729Listed by: HUBBELL HOMES OF IOWA, LLC - New
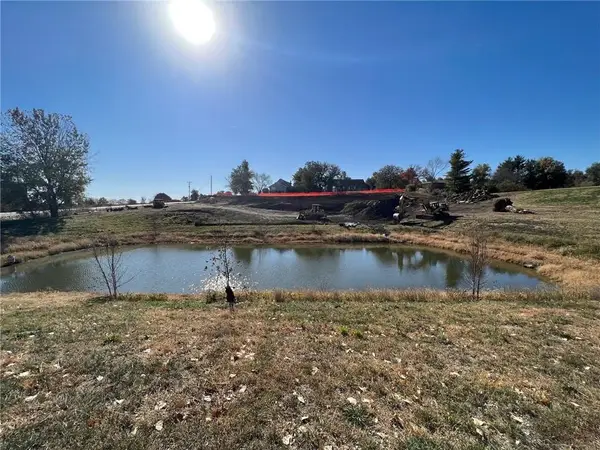 $215,000Active0.89 Acres
8066 NW 100th Street, Johnston, IA 50131
MLS# 750682Listed by: REALTY ONE GROUP IMPACT - New
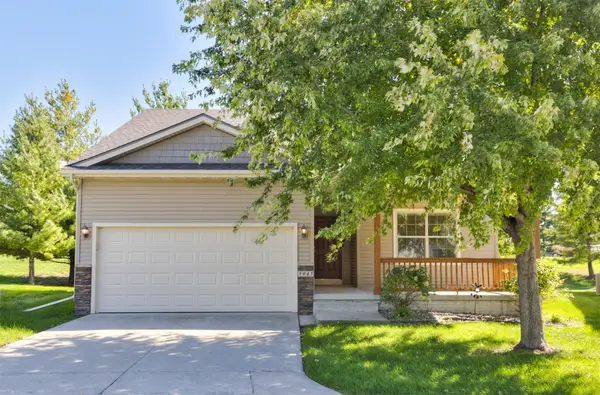 $284,900Active3 beds 2 baths1,411 sq. ft.
5945 Sapphire Circle, Johnston, IA 50131
MLS# 750635Listed by: KELLER WILLIAMS REALTY GDM - New
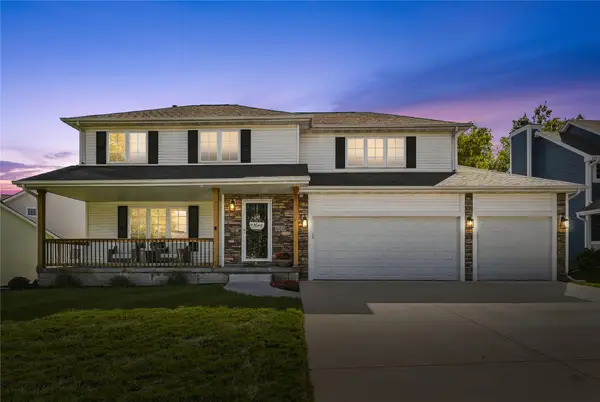 $459,000Active4 beds 4 baths2,128 sq. ft.
9804 Laguna Drive, Johnston, IA 50131
MLS# 750564Listed by: RE/MAX PRECISION - Open Sat, 10am to 12pmNew
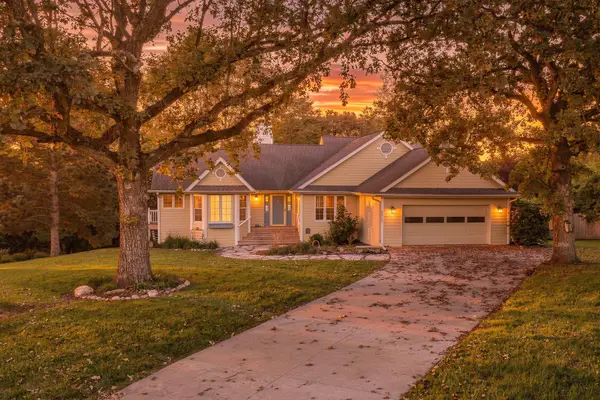 $525,000Active5 beds 3 baths1,981 sq. ft.
6916 Capitol View Court, Johnston, IA 50131
MLS# 750299Listed by: KELLER WILLIAMS REALTY GDM - New
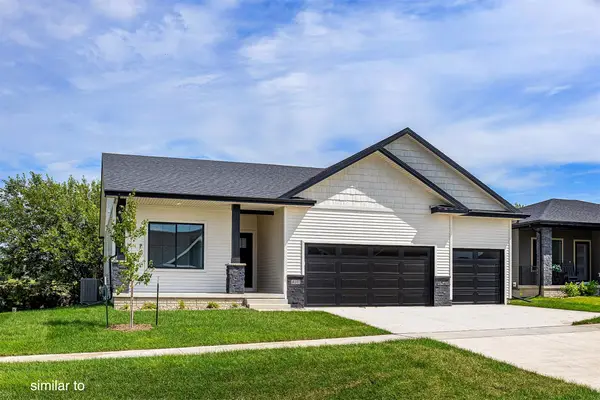 $497,900Active4 beds 3 baths1,499 sq. ft.
8216 Mahon Court, Johnston, IA 50131
MLS# 750080Listed by: HUBBELL HOMES OF IOWA, LLC


Protect your home and budget from life's surprises with an Assurant Home Warranty, backed by a partner that supports you through every step of homeownership. Explore Plans.
© 2026 Better Homes and Gardens Real Estate LLC. An Anywhere Real Estate company. All rights reserved. Better Homes and Gardens® Real Estate is a registered trademark owned by Meredith Operations Corporation, licensed to Better Homes and Gardens Real Estate LLC and used with permission. Better Homes and Gardens Real Estate LLC fully supports the principles of the Fair Housing Act and the Equal Opportunity Act. Listing information is deemed reliable but is not guaranteed accurate.
Each office is independently owned and operated.
Any services or products provided by third parties are not provided by, affiliated with or related to Better Homes and Gardens Real Estate LLC, or its affiliated companies.