
6403 Wilcot Court, Johnston, IA 50131
Local realty services provided by:Better Homes and Gardens Real Estate Innovations
6403 Wilcot Court,Johnston, IA 50131
$397,900
- 4 Beds
- 3 Baths
- 1,891 sq. ft.
- Single family
- Active
Upcoming open houses
- Sun, Oct 1102:00 pm - 04:00 pm
Listed by: kris hutchinson
Office: re/max concepts
MLS#:747326
Source:IA_DMAAR
Price summary
- Price:$397,900
- Price per sq. ft.:$210.42
- Monthly HOA dues:$19.58
About this home
Welcome to this inviting Johnston 2-story, perfectly blending space, flexibility, and everyday comfort. Located on a quiet cul-de-sac street, this home is close to schools, parks, trails, shopping, and more.
The main level features a versatile front flex room, spacious eat-in kitchen with abundant cabinetry and workspace, adjacent dining area, and a bright living room with built-ins surrounding a gas fireplace.
Upstairs, all 4 bedrooms are conveniently together, including a spacious primary suite with tray ceiling, natural light, private bath, and walk-in closet. Three additional bedrooms offer plenty of room for family, guests, or flexible use. Laundry hookups are available on both the 2nd floor and basement.
The unfinished daylight basement offers excellent storage and future potential, with large windows and plumbing already stubbed for a future bathroom. Create a family room, rec space, home gym, office, or additional living area.
Outside, enjoy the covered front porch, mature trees, and large backyard deck. The attached 3-car garage provides valuable parking and storage. Irrigation and a radon mitigation system add even more convenience.
Ideally located near Beaver Creek Elementary, Summit Middle School, Johnston High School, parks, trails, Terra Park, Saylorville Lake, shopping, dining, and major metro routes. A wonderful opportunity to enjoy all that Johnston has to offer!...
Contact an agent
Home facts
- Year built:2005
- Listing ID #:747326
- Added:55 day(s) ago
- Updated:October 09, 2026 at 03:52 PM
Rooms and interior
- Bedrooms:4
- Total bathrooms:3
- Full bathrooms:1
- Half bathrooms:1
- Flooring:Carpet
- Dining Description:Dining Area
- Kitchen Description:Dishwasher, Microwave, Refrigerator, Stove
- Basement:Yes
- Basement Description:Daylight, Unfinished
- Living area:1,891 sq. ft.
Heating and cooling
- Cooling:Central Air
- Heating:Forced Air, Gas, Natural Gas
- Central air:Yes
Structure and exterior
- Roof:Asphalt, Shingle
- Year built:2005
- Building area:1,891 sq. ft.
- Lot area:0.23 Acres
- Lot Features:Corner Lot
- Architectural Style:Two Story
- Construction Materials:Stone, Vinyl Siding
- Exterior Features:Deck
- Foundation Description:Poured
- Levels:2 Story
Utilities
- Water:Public
- Sewer:Public Sewer
Finances and disclosures
- Price:$397,900
- Price per sq. ft.:$210.42
- Tax amount:$7,200
Features and amenities
- Appliances:Dishwasher, Dryer, Microwave, Refrigerator, Stove, Washer
- Laundry features:Dryer, Upper Level, Washer
- Amenities:Smoke Detectors
Parking
- Parking description:Attached, Garage, Three Car Garage
- Garage:Yes
- Garage spaces:3
New listings near 6403 Wilcot Court
- New
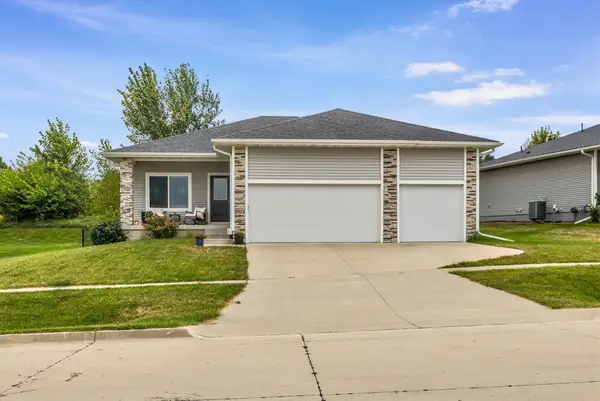 $389,900Active3 beds 2 baths1,410 sq. ft.
9914 Marnewood Drive, Johnston, IA 50131
MLS# 750865Listed by: THE AGENCY DES MOINES - New
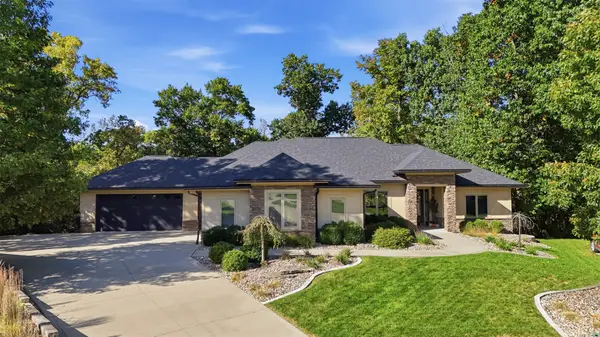 $950,000Active5 beds 5 baths2,322 sq. ft.
8508 Orchard Drive, Johnston, IA 50131
MLS# 750860Listed by: RE/MAX CONCEPTS - New
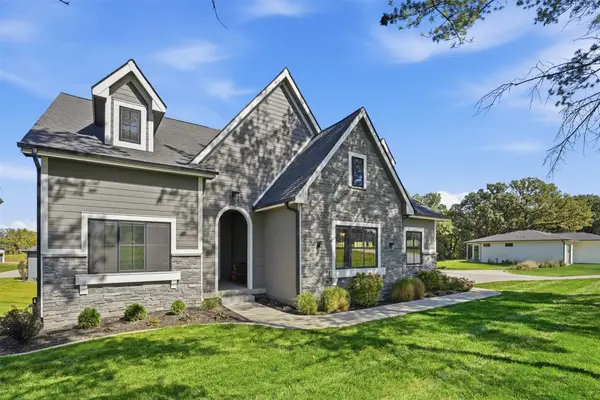 $799,900Active5 beds 3 baths1,997 sq. ft.
7337 NW Beaver Drive, Johnston, IA 50131
MLS# 750573Listed by: CALIBER REALTY - New
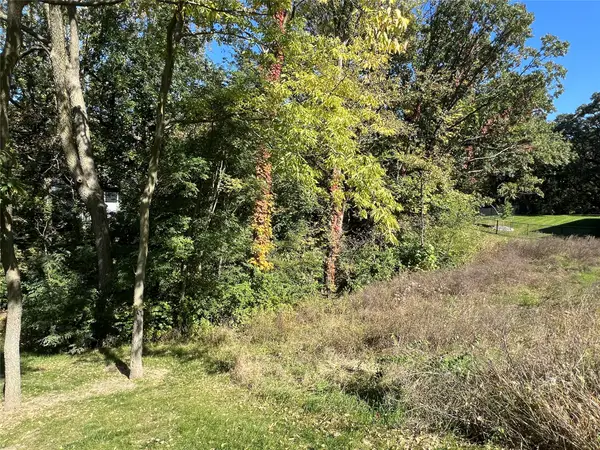 $159,900Active0.35 Acres
7333 NW Beaver Drive, Johnston, IA 50131
MLS# 750576Listed by: CALIBER REALTY - New
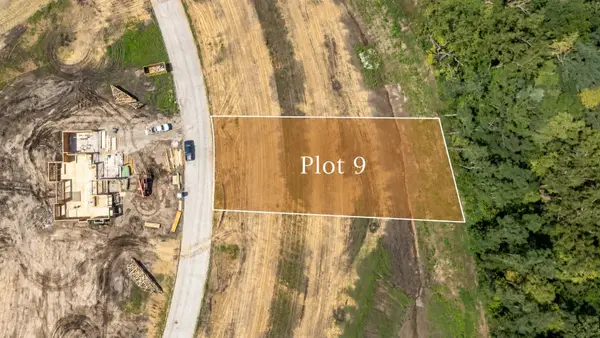 $300,000Active0.39 Acres
8709 NW Creekside Drive, Johnston, IA 50131
MLS# 750729Listed by: HUBBELL HOMES OF IOWA, LLC - New
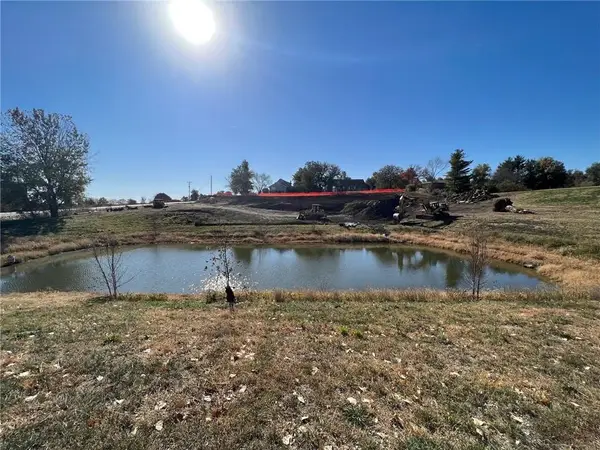 $215,000Active0.89 Acres
8066 NW 100th Street, Johnston, IA 50131
MLS# 750682Listed by: REALTY ONE GROUP IMPACT - New
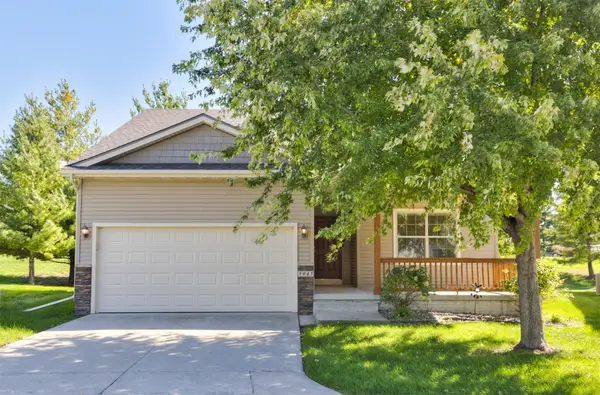 $284,900Active3 beds 2 baths1,411 sq. ft.
5945 Sapphire Circle, Johnston, IA 50131
MLS# 750635Listed by: KELLER WILLIAMS REALTY GDM - New
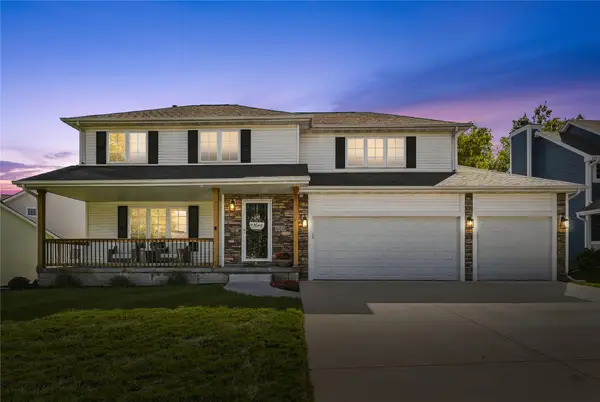 $459,000Active4 beds 4 baths2,128 sq. ft.
9804 Laguna Drive, Johnston, IA 50131
MLS# 750564Listed by: RE/MAX PRECISION - Open Sat, 10am to 12pmNew
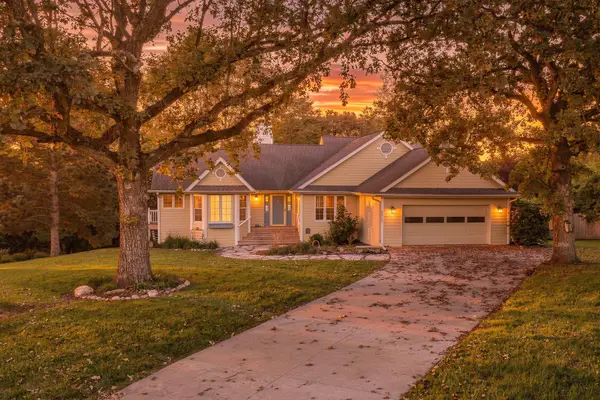 $525,000Active5 beds 3 baths1,981 sq. ft.
6916 Capitol View Court, Johnston, IA 50131
MLS# 750299Listed by: KELLER WILLIAMS REALTY GDM - New
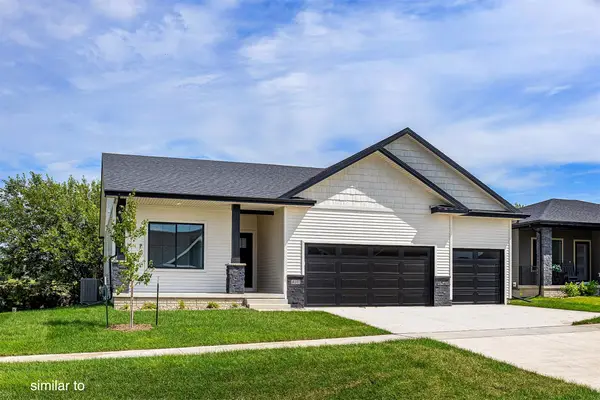 $497,900Active4 beds 3 baths1,499 sq. ft.
8216 Mahon Court, Johnston, IA 50131
MLS# 750080Listed by: HUBBELL HOMES OF IOWA, LLC


Protect your home and budget from life's surprises with an Assurant Home Warranty, backed by a partner that supports you through every step of homeownership. Explore Plans.
© 2026 Better Homes and Gardens Real Estate LLC. An Anywhere Real Estate company. All rights reserved. Better Homes and Gardens® Real Estate is a registered trademark owned by Meredith Operations Corporation, licensed to Better Homes and Gardens Real Estate LLC and used with permission. Better Homes and Gardens Real Estate LLC fully supports the principles of the Fair Housing Act and the Equal Opportunity Act. Listing information is deemed reliable but is not guaranteed accurate.
Each office is independently owned and operated.
Any services or products provided by third parties are not provided by, affiliated with or related to Better Homes and Gardens Real Estate LLC, or its affiliated companies.