
5520 NW 61st Place, Johnston, IA 50131
Local realty services provided by:Better Homes and Gardens Real Estate Innovations
5520 NW 61st Place,Johnston, IA 50131
$270,000
- 3 Beds
- 1 Baths
- 864 sq. ft.
- Single family
- Active
Listed by: christopher foster
Office: weichert, realtors - the 515 agency
MLS#:747827
Source:IA_DMAAR
Price summary
- Price:$270,000
- Price per sq. ft.:$312.5
About this home
Welcome home to this beautifully updated 3-bedroom ranch tucked away in an established Johnston neighborhood where comfort, convenience, and outdoor living come together! From the moment you arrive, you'll appreciate the mature surroundings, generous lot, and a location close to Johnston's parks, trails, schools, shopping, dining, and everyday conveniences.
Inside, this inviting home offers comfortable main-level living with three bedrooms, a full bathroom, and a warm, functional layout. New LVP flooring throughout creates a fresh, modern feel, while the eat-in kitchen provides a comfortable space for everyday meals and gatherings. An updated bathroom adds another thoughtful touch to this move-in-ready home.
The partially finished basement offers even more flexibility, providing additional living space, storage, and room for a home office, hobby area, gym, or whatever best fits your lifestyle—with plenty of opportunity to finish additional space in the future.
A true standout is the oversized, heated and insulated 2-car garage measuring approximately 24' x 30'. Whether you need extra room for vehicles, a workshop, hobbies, or recreational equipment, this space delivers! Adding even more versatility, a 50-amp 220V outlet outside the garage makes it convenient to plug in a camper or RV while parked in the exceptionally large driveway.
With its thoughtful updates, flexible living space, oversized garage, generous parking, and desirable Johnston location....
Contact an agent
Home facts
- Year built:1962
- Listing ID #:747827
- Added:1 day(s) ago
- Updated:August 24, 2026 at 11:01 PM
Rooms and interior
- Bedrooms:3
- Total bathrooms:1
- Full bathrooms:1
- Kitchen Description:Dishwasher, Microwave, Refrigerator, Stove
- Basement:Yes
- Basement Description:Finished, Partially Finished
- Living area:864 sq. ft.
Heating and cooling
- Cooling:Central Air
- Heating:Forced Air, Gas, Natural Gas
- Central air:Yes
Structure and exterior
- Roof:Asphalt, Shingle
- Year built:1962
- Building area:864 sq. ft.
- Lot area:0.41 Acres
- Architectural Style:Ranch
- Exterior Features:Fire Pit, Open, Patio
- Foundation Description:Block
Utilities
- Water:Public
- Sewer:Septic Tank
Finances and disclosures
- Price:$270,000
- Price per sq. ft.:$312.5
- Tax amount:$3,312
Features and amenities
- Appliances:Dishwasher, Microwave, Refrigerator, Stove
- Amenities:Smoke Detectors, Window Treatments
Parking
- Parking description:Detached, Garage, Two Car Garage
- Garage:Yes
- Garage spaces:2
New listings near 5520 NW 61st Place
- New
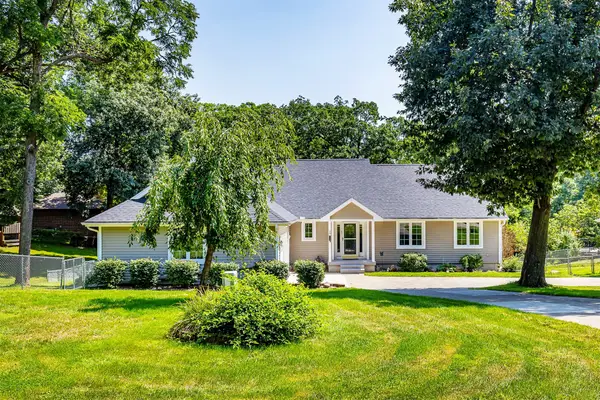 $529,900Active5 beds 4 baths2,040 sq. ft.
6943 NW Trail Ridge Drive, Johnston, IA 50131
MLS# 747783Listed by: CENTURY 21 SIGNATURE - New
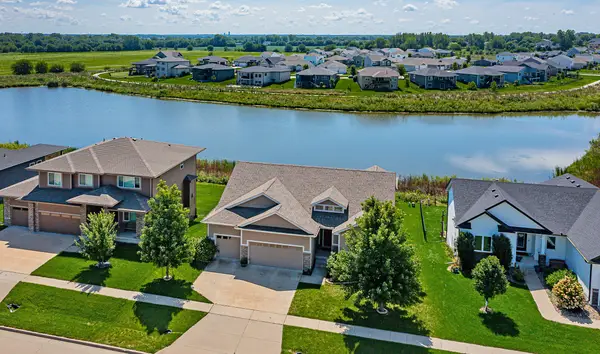 $539,900Active4 beds 3 baths1,846 sq. ft.
9518 Rushbrook Drive, Johnston, IA 50131
MLS# 747679Listed by: RE/MAX PRECISION - Open Sun, 1 to 3pmNew
 $569,900Active4 beds 4 baths2,496 sq. ft.
7798 Caldwell Circle, Johnston, IA 50131
MLS# 747612Listed by: IOWA REALTY MILLS CROSSING - New
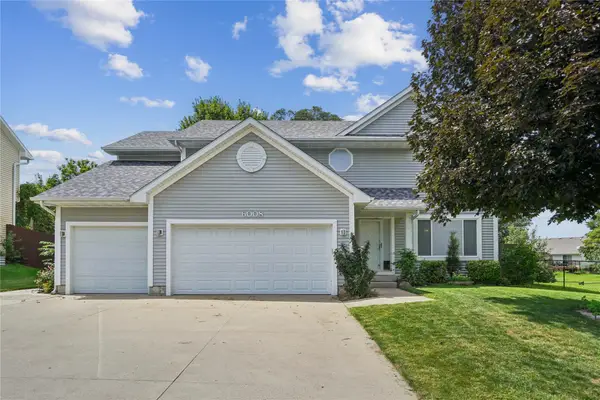 $515,000Active4 beds 3 baths2,305 sq. ft.
6008 NW 50th Street, Johnston, IA 50131
MLS# 747531Listed by: REAL BROKER, LLC - New
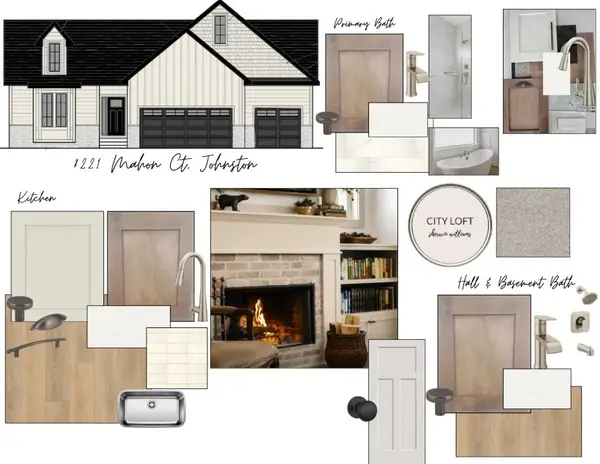 $597,560Active3 beds 3 baths1,685 sq. ft.
8221 Mahon Court, Johnston, IA 50131
MLS# 747568Listed by: RE/MAX PRECISION - New
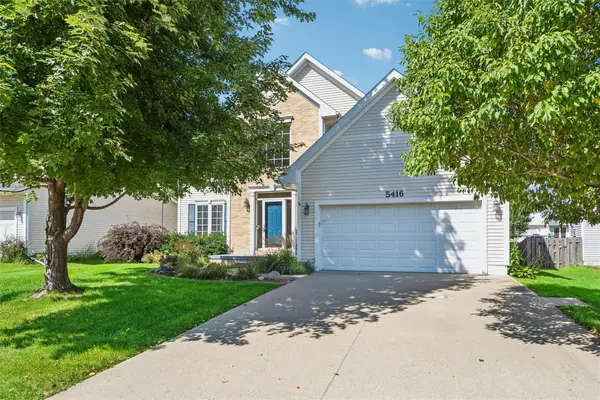 $399,500Active4 beds 3 baths2,278 sq. ft.
5416 NW 92nd Street, Johnston, IA 50131
MLS# 747486Listed by: IOWA REALTY BEAVERDALE - New
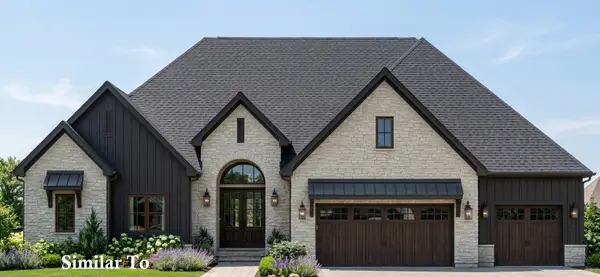 $1,600,000Active5 beds 5 baths2,869 sq. ft.
8709 NW Creekside Drive, Johnston, IA 50131
MLS# 747362Listed by: HUBBELL HOMES OF IOWA, LLC - New
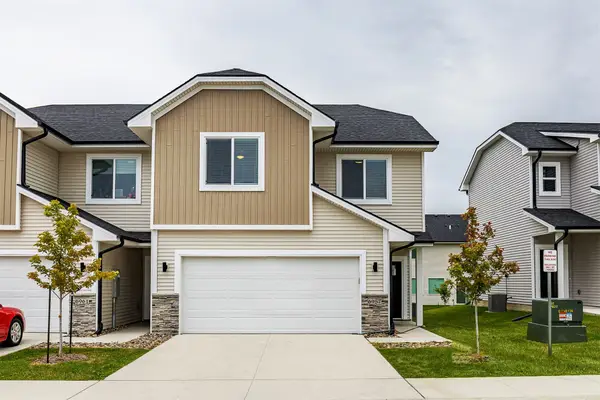 $299,900Active4 beds 3 baths1,714 sq. ft.
6957 Poppy Court, Johnston, IA 50131
MLS# 747302Listed by: RE/MAX PRECISION - Open Wed, 4 to 6pmNew
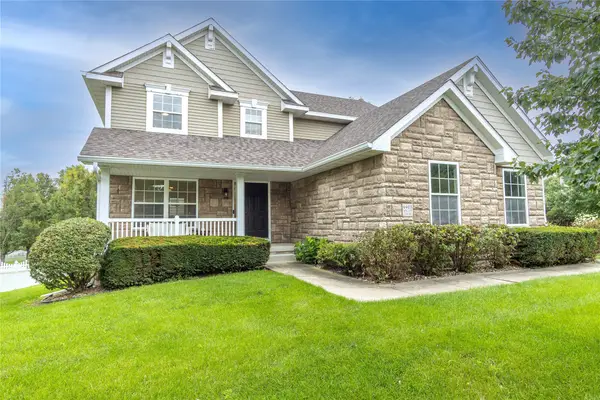 $410,000Active4 beds 3 baths1,891 sq. ft.
6403 Wilcot Court, Johnston, IA 50131
MLS# 747326Listed by: RE/MAX CONCEPTS


Protect your home and budget from life's surprises with an Assurant Home Warranty, backed by a partner that supports you through every step of homeownership. Explore Plans.
© 2026 Better Homes and Gardens Real Estate LLC. An Anywhere Real Estate company. All rights reserved. Better Homes and Gardens® Real Estate is a registered trademark owned by Meredith Operations Corporation, licensed to Better Homes and Gardens Real Estate LLC and used with permission. Better Homes and Gardens Real Estate LLC fully supports the principles of the Fair Housing Act and the Equal Opportunity Act. Listing information is deemed reliable but is not guaranteed accurate.
Each office is independently owned and operated.
Any services or products provided by third parties are not provided by, affiliated with or related to Better Homes and Gardens Real Estate LLC, or its affiliated companies.