
6084 Terrace Drive, Johnston, IA 50131
Local realty services provided by:Better Homes and Gardens Real Estate Innovations
6084 Terrace Drive,Johnston, IA 50131
$285,000
- 3 Beds
- 3 Baths
- 1,201 sq. ft.
- Condominium
- Active
Listed by: emily broderick, dave crawford
Office: keller williams realty gdm
MLS#:745916
Source:IA_DMAAR
Price summary
- Price:$285,000
- Price per sq. ft.:$237.3
- Monthly HOA dues:$310
About this home
There is a different kind of comfort at 6084 Terrace Drive, where the setting feels established, the layout makes everyday life easier, and nature waits just beyond the back door. Tucked at the end of a quiet dead-end street in an inviting 55+ community, this ranch-style townhome is surrounded by mature trees and backs to a walking trail, creating a private backdrop that changes beautifully with every Iowa season. Inside, the spacious kitchen offers room for a large dining table, while the nearby laundry room keeps daily routines convenient. The vaulted living room feels open, bright, and welcoming, flowing into a four-season sunroom wrapped in wooded views. From there, step onto the private deck and enjoy morning coffee, dinner outdoors, or a peaceful evening beneath the trees. The main level includes a comfortable primary suite with private bath, a second bedroom, and an additional hall bath. Downstairs, the walkout lower level expands the living space with a large family room, third bedroom, third bathroom, and an enormous storage room. Just off scenic Pioneer Parkway, the location places you near Johnston’s extensive trail system, Terra Park, Crown Point Community Center, the Johnston Public Library, and the Town Center. Spend your days walking the trail, meeting friends, enjoying local programs, or simply relaxing at home. This isn't just a townhome, it is a quieter, easier lifestyle with privacy, nature, and community close at hand. Everyday conveniences are close by....
Contact an agent
Home facts
- Year built:1997
- Listing ID #:745916
- Added:1 day(s) ago
- Updated:July 24, 2026 at 08:01 PM
Rooms and interior
- Bedrooms:3
- Total bathrooms:3
- Full bathrooms:1
- Flooring:Carpet, Hardwood, Tile
- Dining Description:Dining Area
- Kitchen Description:Dishwasher, Microwave, Stove
- Basement:Yes
- Basement Description:Finished, Walk Out Access
- Living area:1,201 sq. ft.
Heating and cooling
- Cooling:Central Air
- Heating:Forced Air, Gas, Natural Gas
- Central air:Yes
Structure and exterior
- Roof:Asphalt, Shingle
- Year built:1997
- Building area:1,201 sq. ft.
- Lot area:0.16 Acres
- Lot Features:Rectangular Lot
- Architectural Style:Ranch
- Exterior Features:Covered, Patio, Sprinkler Irrigation
- Foundation Description:Poured
Utilities
- Water:Public
- Sewer:Public Sewer
Finances and disclosures
- Price:$285,000
- Price per sq. ft.:$237.3
- Tax amount:$4,372
Features and amenities
- Appliances:Dishwasher, Dryer, Microwave, Stove, Washer
- Laundry features:Dryer, Main Level, Washer
- Amenities:Central Vacuum, Smoke Detectors
Parking
- Parking description:Attached, Garage, Two Car Garage
- Garage:Yes
- Garage spaces:2
New listings near 6084 Terrace Drive
- New
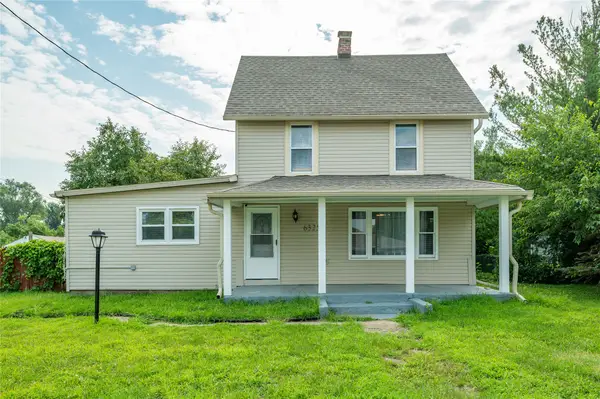 $264,900Active4 beds 2 baths1,160 sq. ft.
6325 NW 56th Street, Johnston, IA 50131
MLS# 745952Listed by: RE/MAX CONCEPTS - New
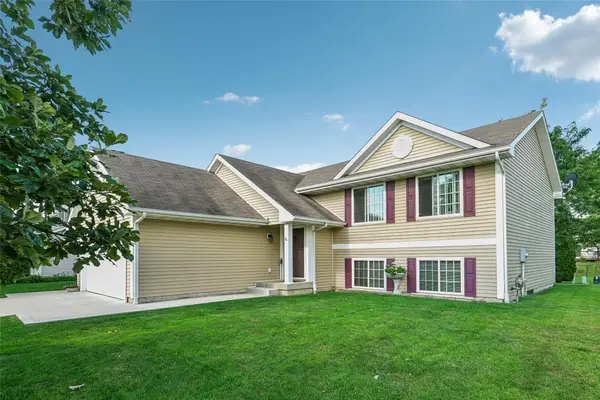 $320,000Active4 beds 2 baths1,046 sq. ft.
6108 NW 49th Street, Johnston, IA 50131
MLS# 745915Listed by: RE/MAX CONCEPTS - New
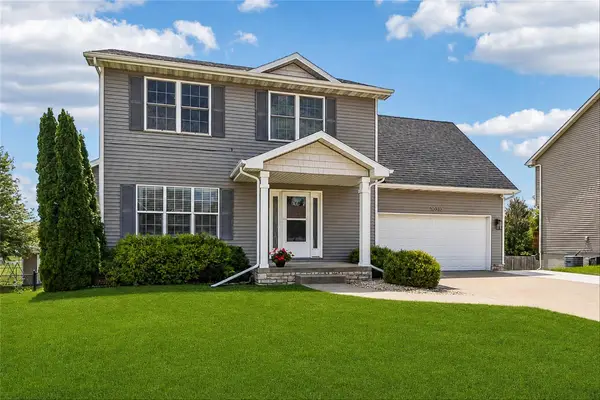 $350,000Active4 beds 4 baths1,410 sq. ft.
10310 Stonecrest Drive, Johnston, IA 50131
MLS# 745934Listed by: IOWA REALTY MILLS CROSSING - Open Sun, 1 to 3pmNew
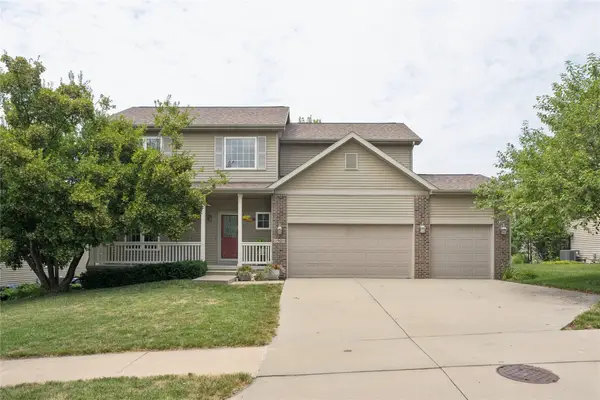 $405,000Active4 beds 3 baths1,959 sq. ft.
6906 Lewis Carroll Court, Johnston, IA 50131
MLS# 745765Listed by: KELLER WILLIAMS REALTY GDM - New
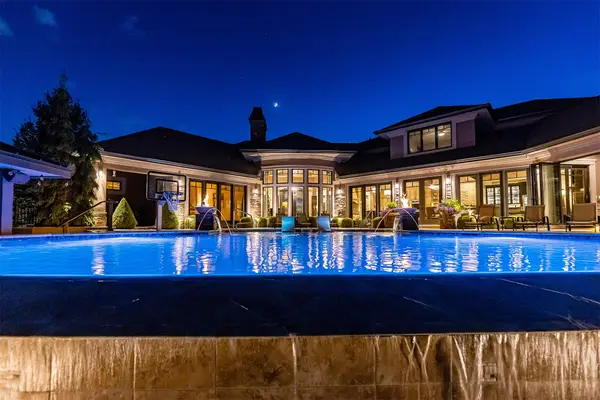 $3,690,000Active4 beds 7 baths4,731 sq. ft.
7308 NW 86th Street, Johnston, IA 50131
MLS# 745734Listed by: IOWA REALTY MILLS CROSSING 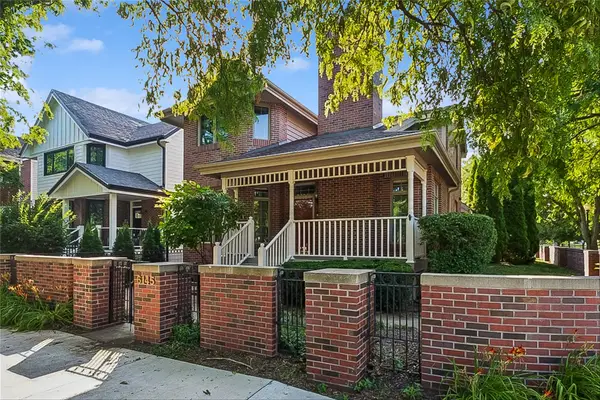 $485,000Pending5 beds 4 baths2,118 sq. ft.
6145 Crescent Chase, Johnston, IA 50131
MLS# 745827Listed by: IOWA REALTY MILLS CROSSING- New
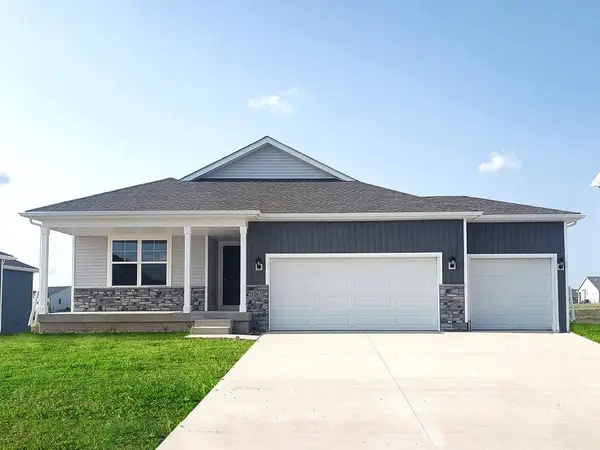 $378,990Active5 beds 3 baths1,498 sq. ft.
10258 NW 68th Avenue, Johnston, IA 50131
MLS# 745768Listed by: DRH REALTY OF IOWA, LLC - New
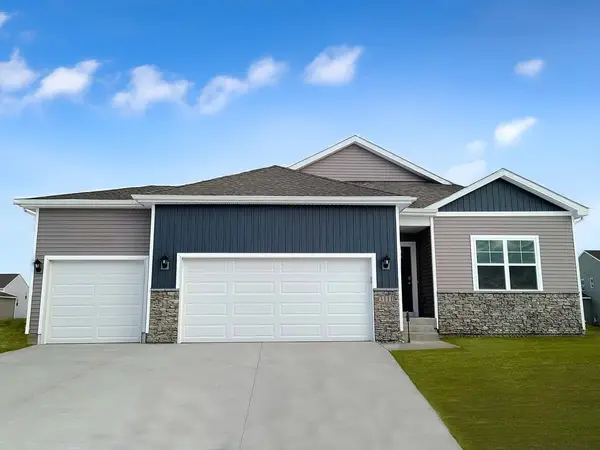 $368,990Active5 beds 3 baths1,498 sq. ft.
10254 NW 68th Avenue, Johnston, IA 50131
MLS# 745772Listed by: DRH REALTY OF IOWA, LLC - New
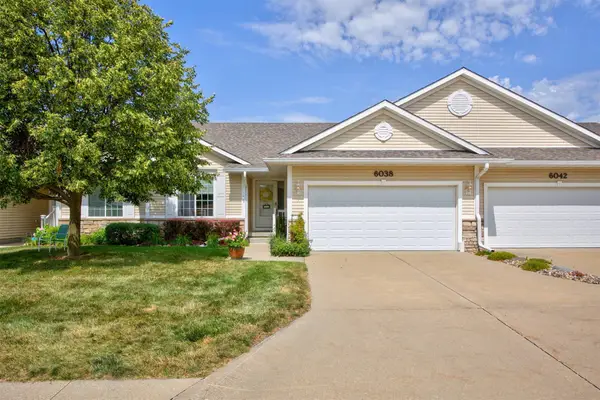 $299,000Active4 beds 3 baths1,382 sq. ft.
6038 Pinewood Court, Johnston, IA 50131
MLS# 745648Listed by: CENTURY 21 SIGNATURE


Protect your home and budget from life's surprises with an Assurant Home Warranty, backed by a partner that supports you through every step of homeownership. Explore Plans.
© 2026 Better Homes and Gardens Real Estate LLC. An Anywhere Real Estate company. All rights reserved. Better Homes and Gardens® Real Estate is a registered trademark owned by Meredith Operations Corporation, licensed to Better Homes and Gardens Real Estate LLC and used with permission. Better Homes and Gardens Real Estate LLC fully supports the principles of the Fair Housing Act and the Equal Opportunity Act. Listing information is deemed reliable but is not guaranteed accurate.
Each office is independently owned and operated.
Any services or products provided by third parties are not provided by, affiliated with or related to Better Homes and Gardens Real Estate LLC, or its affiliated companies.