
6267 Enclave Circle, Johnston, IA 50131
Local realty services provided by:Better Homes and Gardens Real Estate Innovations
6267 Enclave Circle,Johnston, IA 50131
$860,675
- 5 Beds
- 4 Baths
- - sq. ft.
- Single family
- Sold
Listed by: julie roethler
Office: lpt realty, llc.
MLS#:743648
Source:IA_DMAAR
Sorry, we are unable to map this address
Price summary
- Price:$860,675
- Monthly HOA dues:$6.67
About this home
Move right into this immaculate walkout ranch on over ½ an acre with 4300 square feet of quality craftsmanship. Admire the wooded setting from your charming front porch, back deck or by the firepit. Open main floor layout with vaulted ceilings, hardwood floors and a cozy fireplace surrounded by stacked stone. Enjoy cooking in the sparkling kitchen with a gas cooktop, 2 ovens and walk in pantry. You will love the view from the dining area and 4 season room. The primary suite is a wonderful retreat, and the spa-like bath offers heated floor and soaking tub. Convenient laundry room with sink, drop zone plus 2 more bedrooms and a full bath complete the main floor. Unwind in the basement with a spacious family room, wet bar, wine room, 2 bedrooms and 2 baths. Additional features include wiring for invisible fence, central vac, extra deep garage and security. Home warranty included! Great location near Hyperion with Johnston schools.
Contact an agent
Home facts
- Year built:2013
- Listing ID #:743648
- Added:49 day(s) ago
- Updated:August 12, 2026 at 06:34 AM
Rooms and interior
- Bedrooms:5
- Total bathrooms:4
- Full bathrooms:2
- Flooring:Carpet, Hardwood, Tile
- Dining Description:Dining Area
- Kitchen Description:Built-In Oven, Cooktop, Dishwasher, Microwave, Refrigerator, Stove
- Basement:Yes
- Basement Description:Daylight, Egress Windows, Finished, Walk Out Access
Heating and cooling
- Cooling:Central Air
- Heating:Forced Air, Gas, Natural Gas
- Central air:Yes
Structure and exterior
- Roof:Asphalt, Shingle
- Year built:2013
- Lot Features:Irregular Lot
- Architectural Style:Ranch
- Construction Materials:Stone
- Exterior Features:Deck, Fire Pit, Open, Patio, Sprinkler Irrigation
- Foundation Description:Poured
Utilities
- Water:Public
- Sewer:Public Sewer
Finances and disclosures
- Price:$860,675
- Tax amount:$13,894
Features and amenities
- Appliances:Built-In Oven, Cooktop, Dishwasher, Microwave, Refrigerator, Stove
- Laundry features:Main Level
- Amenities:Central Vacuum, Security System, Wet Bar, Wine Cellar
Parking
- Parking description:Attached, Garage, Three Car Garage
- Garage:Yes
- Garage spaces:3
New listings near 6267 Enclave Circle
- New
 $360,000Active3 beds 2 baths1,471 sq. ft.
4839 Rose Circle, Johnston, IA 50131
MLS# 747040Listed by: RE/MAX CONCEPTS - Open Sun, 1 to 3pmNew
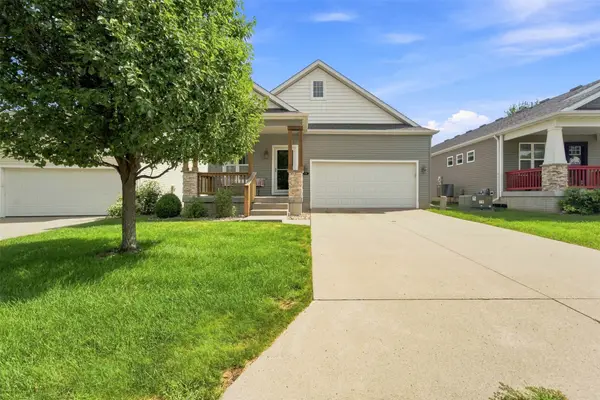 $325,000Active3 beds 3 baths1,300 sq. ft.
5917 Sapphire Circle, Johnston, IA 50131
MLS# 746798Listed by: REALTY ONE GROUP IMPACT 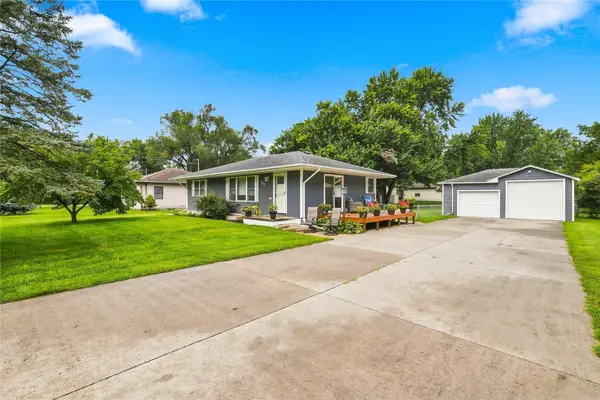 $264,900Pending2 beds 1 baths960 sq. ft.
5355 NW 63rd Place, Johnston, IA 50131
MLS# 746802Listed by: CENTURY 21 SIGNATURE- New
 $219,900Active3 beds 3 baths1,438 sq. ft.
5466 Longview Court #3, Johnston, IA 50131
MLS# 746687Listed by: IOWA REALTY MILLS CROSSING - New
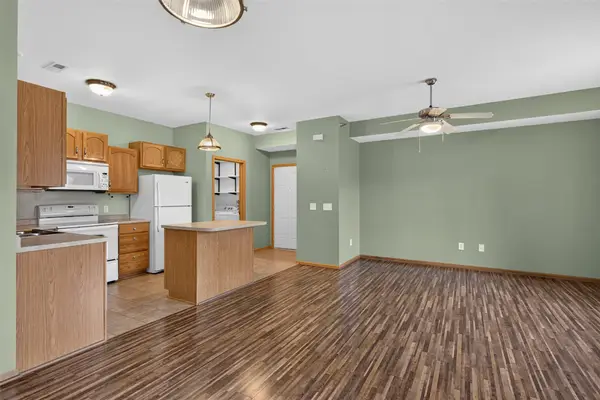 $149,500Active2 beds 2 baths1,014 sq. ft.
10335 Norfolk Drive #13, Johnston, IA 50131
MLS# 746744Listed by: PENNIE CARROLL & ASSOCIATES - Open Sun, 1 to 3pmNew
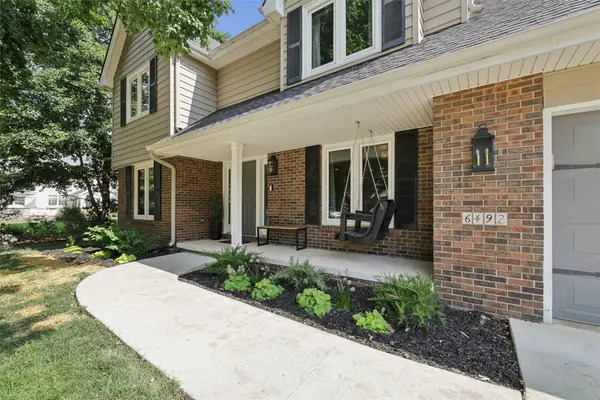 $515,000Active4 beds 4 baths2,746 sq. ft.
6492 N Winwood Drive, Johnston, IA 50131
MLS# 746706Listed by: IOWA REALTY MILLS CROSSING - Open Sun, 2:30 to 4pm
 $550,000Pending3 beds 3 baths1,578 sq. ft.
6221 Waterford Court, Johnston, IA 50131
MLS# 746661Listed by: IOWA REALTY MILLS CROSSING - New
 $289,900Active3 beds 2 baths1,035 sq. ft.
5945 Village Circle, Johnston, IA 50131
MLS# 746611Listed by: RE/MAX CONCEPTS - New
 $390,000Active4 beds 4 baths1,564 sq. ft.
10311 Southerwick Place, Johnston, IA 50131
MLS# 746547Listed by: REALTY ONE GROUP IMPACT - New
 $1,250,000Active5 beds 4 baths2,113 sq. ft.
7363 NW Beaver Drive, Johnston, IA 50131
MLS# 746262Listed by: KELLER WILLIAMS REALTY GDM


Protect your home and budget from life's surprises with an Assurant Home Warranty, backed by a partner that supports you through every step of homeownership. Explore Plans.
© 2026 Better Homes and Gardens Real Estate LLC. An Anywhere Real Estate company. All rights reserved. Better Homes and Gardens® Real Estate is a registered trademark owned by Meredith Operations Corporation, licensed to Better Homes and Gardens Real Estate LLC and used with permission. Better Homes and Gardens Real Estate LLC fully supports the principles of the Fair Housing Act and the Equal Opportunity Act. Listing information is deemed reliable but is not guaranteed accurate.
Each office is independently owned and operated.
Any services or products provided by third parties are not provided by, affiliated with or related to Better Homes and Gardens Real Estate LLC, or its affiliated companies.