
6724 NW 106th Street, Johnston, IA 50131
Local realty services provided by:Better Homes and Gardens Real Estate Innovations
6724 NW 106th Street,Johnston, IA 50131
$384,990
- 4 Beds
- 3 Baths
- 1,635 sq. ft.
- Single family
- Active
Listed by: kathryn greer
Office: drh realty of iowa, llc.
MLS#:752617
Source:IA_DMAAR
Price summary
- Price:$384,990
- Price per sq. ft.:$235.47
- Monthly HOA dues:$14.58
About this home
Welcome home to the Neuville in Ridgedale Heights - featuring 4 bedrooms, 3 bathrooms, and 2,511 sq. ft. of total living space, including a beautifully finished basement. Enter through a bright foyer flanked by two secondary bedrooms and a full bathroom—perfect for guests or a home office. The heart of the home boasts an open-concept kitchen with white cabinetry, stainless steel appliances, and a large island that flows into the dining and great room, anchored by an electric fireplace. The private primary suite offers a walk-in shower, dual vanities, and spacious walk-in closet. Downstairs, enjoy a large rec room, a fourth bedroom, and a third full bath. Visit today and see why the Neuville is built for the way you live! Ask about builder incentives with preferred lender. Photos similar to.
Contact an agent
Home facts
- Year built:2025
- Listing ID #:752617
- Added:3 day(s) ago
- Updated:November 10, 2026 at 04:06 PM
Rooms and interior
- Bedrooms:4
- Total bathrooms:3
- Full bathrooms:2
- Kitchen Description:Dishwasher, Refrigerator, Stove
- Basement:Yes
- Basement Description:Egress Windows, Finished
- Living area:1,635 sq. ft.
Heating and cooling
- Cooling:Central Air
- Heating:Forced Air, Gas, Natural Gas
- Central air:Yes
Structure and exterior
- Roof:Asphalt, Shingle
- Year built:2025
- Building area:1,635 sq. ft.
- Architectural Style:Ranch
- Construction Materials:Stone, Vinyl Siding
- Exterior Features:Deck
- Foundation Description:Poured
Utilities
- Water:Public
- Sewer:Public Sewer
Finances and disclosures
- Price:$384,990
- Price per sq. ft.:$235.47
Features and amenities
- Appliances:Dishwasher, Refrigerator, Stove
Parking
- Parking description:Attached, Garage, Three Car Garage
- Garage:Yes
- Garage spaces:3
New listings near 6724 NW 106th Street
- New
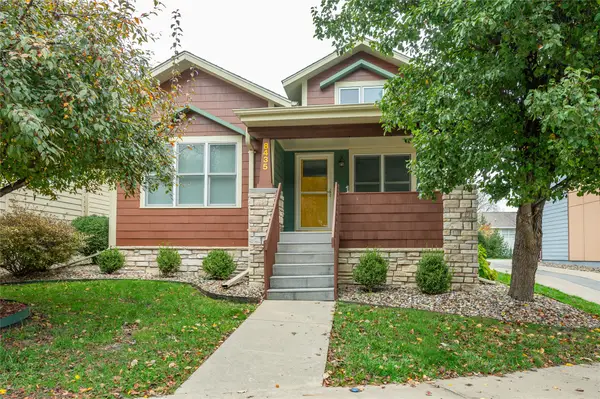 $315,112Active3 beds 3 baths1,123 sq. ft.
8435 Long Meadow Lane, Johnston, IA 50131
MLS# 752627Listed by: RE/MAX CONCEPTS - New
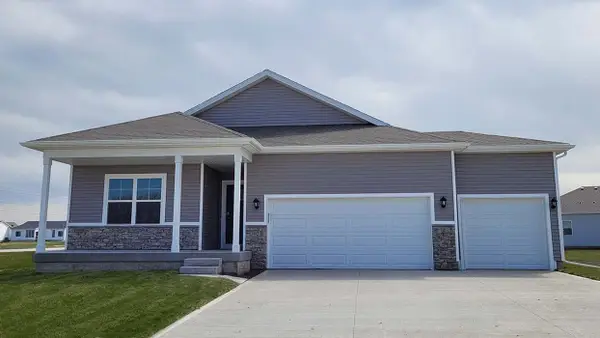 $424,990Active4 beds 3 baths1,635 sq. ft.
6731 NW 106th Street, Johnston, IA 50131
MLS# 752616Listed by: DRH REALTY OF IOWA, LLC - New
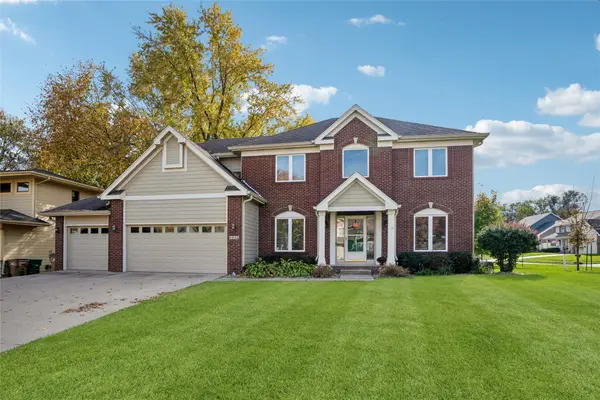 $559,000Active5 beds 4 baths2,268 sq. ft.
8420 Sandford Place, Johnston, IA 50131
MLS# 752363Listed by: RE/MAX REVOLUTION - New
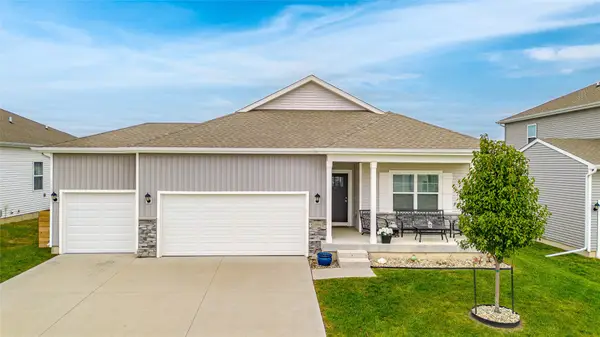 $400,000Active4 beds 3 baths1,490 sq. ft.
10441 Powell Avenue, Johnston, IA 50131
MLS# 752290Listed by: AGENCY IOWA - New
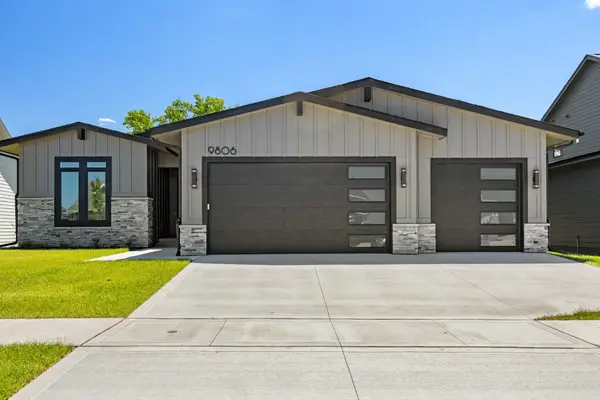 $649,900Active4 beds 3 baths1,675 sq. ft.
9806 Watermeadow Circle, Johnston, IA 50131
MLS# 752254Listed by: RE/MAX PRECISION 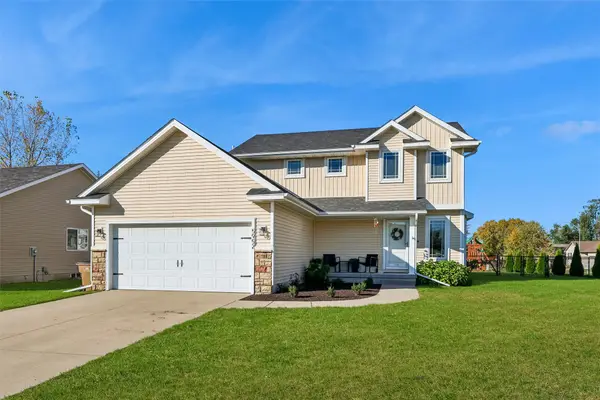 $334,900Active3 beds 3 baths1,490 sq. ft.
5952 NW 50th Street, Johnston, IA 50131
MLS# 752099Listed by: LPT REALTY, LLC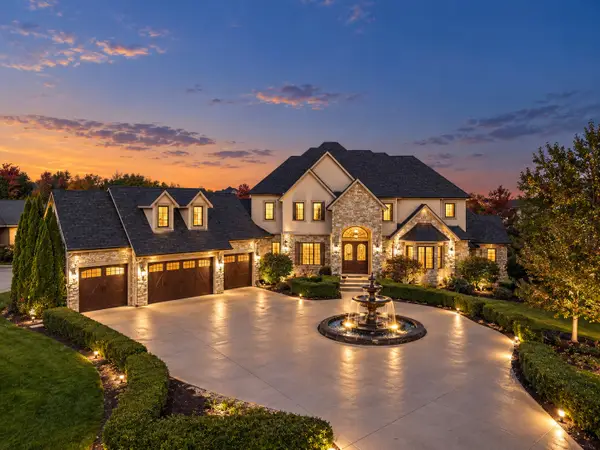 $1,500,000Active5 beds 6 baths4,521 sq. ft.
9115 NW 72nd Circle, Johnston, IA 50131
MLS# 752235Listed by: RE/MAX PRECISION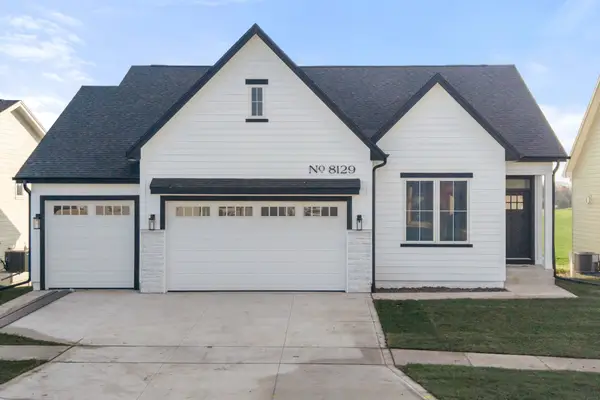 $569,900Active4 beds 3 baths1,558 sq. ft.
8129 Buckley Street, Johnston, IA 50131
MLS# 752218Listed by: RE/MAX PRECISION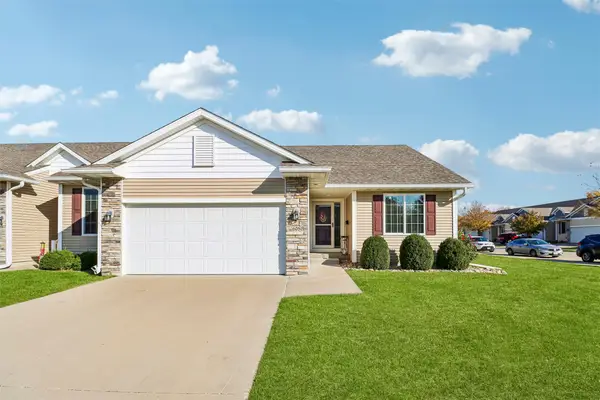 $355,000Pending3 beds 3 baths1,494 sq. ft.
6051 Manchester Lane, Johnston, IA 50131
MLS# 752160Listed by: IOWA REALTY MILLS CROSSING


Protect your home and budget from life's surprises with an Assurant Home Warranty, backed by a partner that supports you through every step of homeownership. Explore Plans.
© 2026 Better Homes and Gardens Real Estate LLC. An Anywhere Real Estate company. All rights reserved. Better Homes and Gardens® Real Estate is a registered trademark owned by Meredith Operations Corporation, licensed to Better Homes and Gardens Real Estate LLC and used with permission. Better Homes and Gardens Real Estate LLC fully supports the principles of the Fair Housing Act and the Equal Opportunity Act. Listing information is deemed reliable but is not guaranteed accurate.
Each office is independently owned and operated.
Any services or products provided by third parties are not provided by, affiliated with or related to Better Homes and Gardens Real Estate LLC, or its affiliated companies.