
8435 Long Meadow Lane, Johnston, IA 50131
Local realty services provided by:Better Homes and Gardens Real Estate Innovations
8435 Long Meadow Lane,Johnston, IA 50131
$315,112
- 3 Beds
- 3 Baths
- 1,123 sq. ft.
- Condominium
- Active
Listed by: sarah miller-huegerich, steve miller
Office: re/max concepts
MLS#:752627
Source:IA_DMAAR
Price summary
- Price:$315,112
- Price per sq. ft.:$280.6
- Monthly HOA dues:$160
About this home
Charming craftsman-style ranch townhome in a great location that's close to everything! This adorable standalone home features a welcoming covered front porch and 1,123 sq ft on the main level, plus 563 sq ft of finished basement living space. The main floor offers modern laminate flooring, a spacious galley kitchen with white cabinets and countertops, two bedrooms, a full hall bath, and a 3/4 bath off the primary bedroom. A hallway closet offers flexible use for linens or a stackable washer/dryer. The finished lower level adds a third bedroom, full bath, cozy living area with fireplace and built-ins, and an oversized walk-in cedar closet for extra storage. Enjoy the convenience of a 2-car attached garage accessed through a connecting mudroom featuring a handy bench, slider doors, and a small deck patio. Irrigation. Newer roof, garage has a sink, epoxy floors, window AC and workspace. Cute, functional and full of charm- you just have to see this cute neighborhood and home for yourself!
Contact an agent
Home facts
- Year built:2003
- Listing ID #:752627
- Added:6 day(s) ago
- Updated:November 12, 2026 at 08:23 PM
Rooms and interior
- Bedrooms:3
- Total bathrooms:3
- Full bathrooms:2
- Flooring:Carpet, Laminate, Tile
- Dining Description:Dining Area
- Kitchen Description:Dishwasher, Microwave, Refrigerator, Stove
- Basement:Yes
- Basement Description:Egress Windows, Finished, Partially Finished
- Living area:1,123 sq. ft.
Heating and cooling
- Cooling:Central Air
- Heating:Forced Air, Gas, Natural Gas
- Central air:Yes
Structure and exterior
- Roof:Asphalt, Shingle
- Year built:2003
- Building area:1,123 sq. ft.
- Lot area:0.14 Acres
- Lot Features:Rectangular Lot
- Architectural Style:Ranch
- Construction Materials:Stone, Wood Siding
- Foundation Description:Poured
Utilities
- Water:Public
- Sewer:Public Sewer
Finances and disclosures
- Price:$315,112
- Price per sq. ft.:$280.6
- Tax amount:$4,872
Features and amenities
- Appliances:Dishwasher, Dryer, Microwave, Refrigerator, Stove, Washer
- Laundry features:Dryer, Main Level, Washer
- Amenities:Smoke Detectors
Parking
- Parking description:Attached, Garage, Two Car Garage
- Garage:Yes
- Garage spaces:2
New listings near 8435 Long Meadow Lane
- New
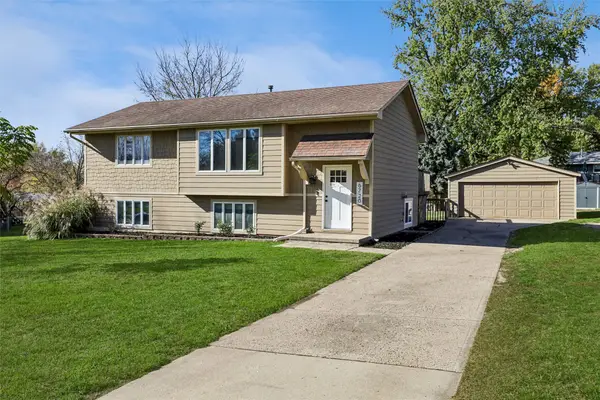 $324,999Active4 beds 2 baths984 sq. ft.
6720 NW 53rd Street, Johnston, IA 50131
MLS# 752779Listed by: IOWA REALTY MILLS CROSSING - New
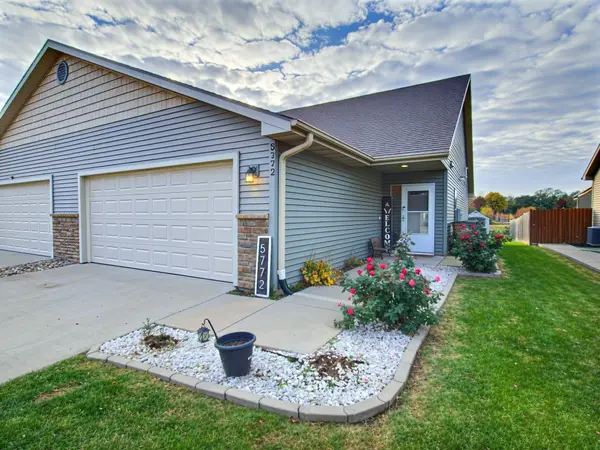 $240,000Active2 beds 2 baths1,080 sq. ft.
5772 NW 50th Street, Johnston, IA 50131
MLS# 752805Listed by: REALTY ONE GROUP IMPACT - New
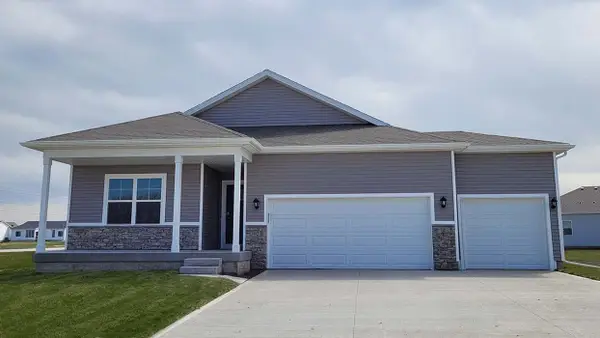 $424,990Active4 beds 3 baths1,635 sq. ft.
6731 NW 106th Street, Johnston, IA 50131
MLS# 752616Listed by: DRH REALTY OF IOWA, LLC - New
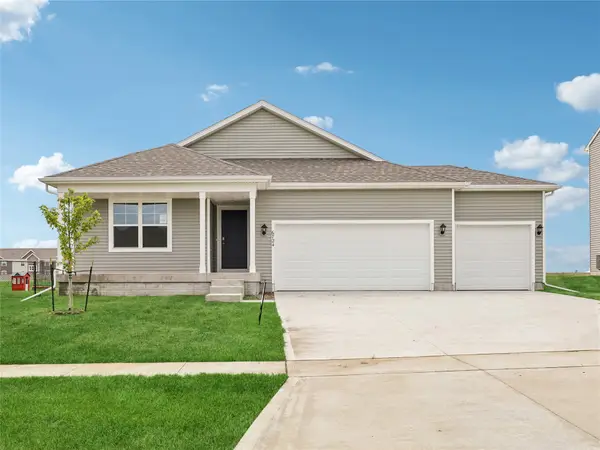 $384,990Active4 beds 3 baths1,635 sq. ft.
6724 NW 106th Street, Johnston, IA 50131
MLS# 752617Listed by: DRH REALTY OF IOWA, LLC - New
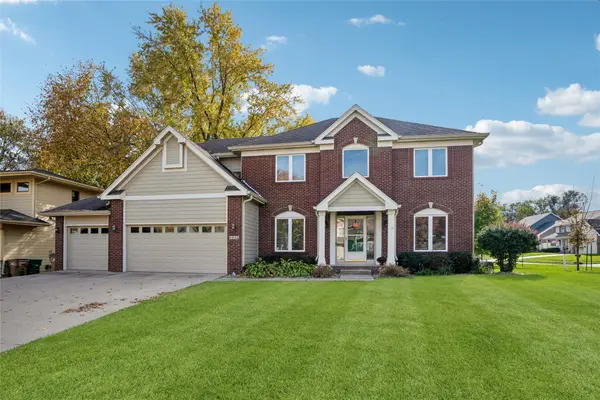 $559,000Active5 beds 4 baths2,268 sq. ft.
8420 Sandford Place, Johnston, IA 50131
MLS# 752363Listed by: RE/MAX REVOLUTION 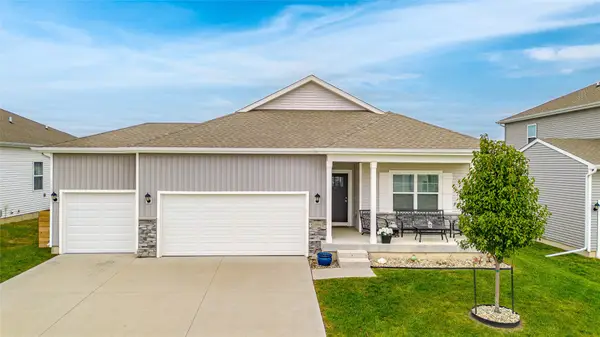 $400,000Active4 beds 3 baths1,490 sq. ft.
10441 Powell Avenue, Johnston, IA 50131
MLS# 752290Listed by: AGENCY IOWA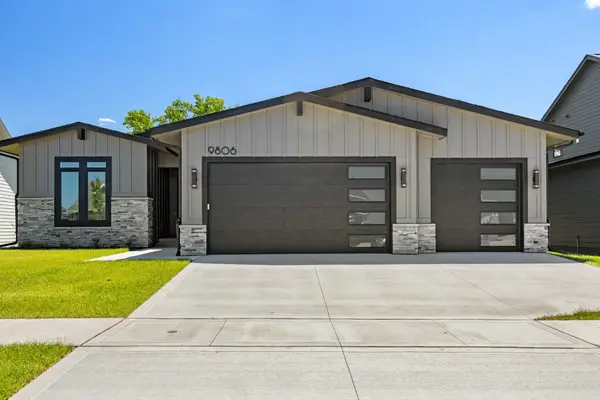 $649,900Active4 beds 3 baths1,675 sq. ft.
9806 Watermeadow Circle, Johnston, IA 50131
MLS# 752254Listed by: RE/MAX PRECISION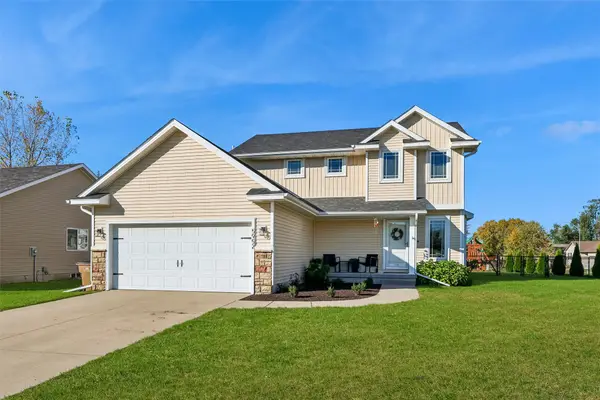 $334,900Active3 beds 3 baths1,490 sq. ft.
5952 NW 50th Street, Johnston, IA 50131
MLS# 752099Listed by: LPT REALTY, LLC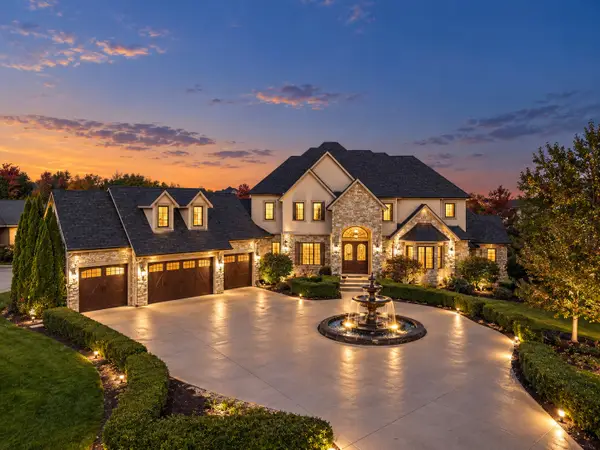 $1,500,000Active5 beds 6 baths4,521 sq. ft.
9115 NW 72nd Circle, Johnston, IA 50131
MLS# 752235Listed by: RE/MAX PRECISION


Protect your home and budget from life's surprises with an Assurant Home Warranty, backed by a partner that supports you through every step of homeownership. Explore Plans.
© 2026 Better Homes and Gardens Real Estate LLC. An Anywhere Real Estate company. All rights reserved. Better Homes and Gardens® Real Estate is a registered trademark owned by Meredith Operations Corporation, licensed to Better Homes and Gardens Real Estate LLC and used with permission. Better Homes and Gardens Real Estate LLC fully supports the principles of the Fair Housing Act and the Equal Opportunity Act. Listing information is deemed reliable but is not guaranteed accurate.
Each office is independently owned and operated.
Any services or products provided by third parties are not provided by, affiliated with or related to Better Homes and Gardens Real Estate LLC, or its affiliated companies.