
6814 NW 56th Street, Johnston, IA 50131
Local realty services provided by:Better Homes and Gardens Real Estate Innovations
6814 NW 56th Street,Johnston, IA 50131
$365,000
- 3 Beds
- 3 Baths
- - sq. ft.
- Single family
- Sold
Listed by: kristin coffelt
Office: boutique real estate
MLS#:740819
Source:IA_DMAAR
Sorry, we are unable to map this address
Price summary
- Price:$365,000
About this home
Welcome to 6814 NW 56th St in Johnston, ideally situated in a prime location near parks, trails, and the library! This well-maintained 2-story home offers a spacious and functional layout designed for everyday living. The updated kitchen overlooks the large dining area and inviting family room featuring a cozy gas fireplace, creating the perfect space for gathering and entertaining. At the front of the home, you’ll find a versatile flex room that can easily function as a formal dining room, home office, playroom, or second living area. Upstairs, the spacious primary suite features an updated bathroom and a large walk-in closet. Two additional generously sized bedrooms, a full hall bathroom, and a separate laundry room complete the second floor. The finished lower level adds even more living space with a large family room filled with natural light from daylight windows, a 4th non-conforming bedroom, and plenty of storage space. From the thoughtful updates, new furnace and AC in 2022, to the unbeatable Johnston location, this home has been meticulously cared for and is truly move-in ready. Don’t miss your opportunity to make this one yours!...
Contact an agent
Home facts
- Year built:1997
- Listing ID #:740819
- Added:53 day(s) ago
- Updated:July 11, 2026 at 06:48 AM
Rooms and interior
- Bedrooms:3
- Total bathrooms:3
- Full bathrooms:2
- Half bathrooms:1
- Flooring:Carpet, Hardwood, Tile, Vinyl
- Dining Description:Dining Area, Separate Formal Dining Room
- Kitchen Description:Dishwasher, Microwave, Refrigerator, Stove
- Basement:Yes
- Basement Description:Daylight, Finished
Heating and cooling
- Cooling:Central Air
- Heating:Forced Air, Gas, Natural Gas
- Central air:Yes
Structure and exterior
- Roof:Asphalt, Shingle
- Year built:1997
- Lot Features:Rectangular Lot
- Architectural Style:Two Story
- Construction Materials:Wood Siding
- Exterior Features:Deck
- Foundation Description:Poured
- Levels:2 Story
Utilities
- Water:Public
- Sewer:Public Sewer
Finances and disclosures
- Price:$365,000
- Tax amount:$5,158
Features and amenities
- Appliances:Dishwasher, Microwave, Refrigerator, Stove, Washer
- Laundry features:Upper Level, Washer
Parking
- Parking description:Attached, Garage, Three Car Garage
- Garage:Yes
- Garage spaces:3
New listings near 6814 NW 56th Street
- New
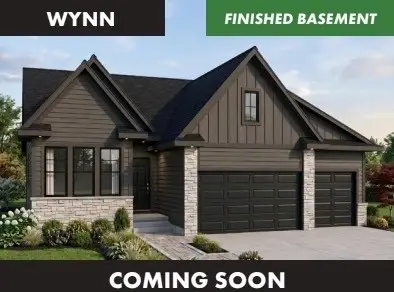 $645,500Active6 beds 4 baths2,384 sq. ft.
9420 NW 82nd Avenue, Johnston, IA 50131
MLS# 744943Listed by: RE/MAX PRECISION - New
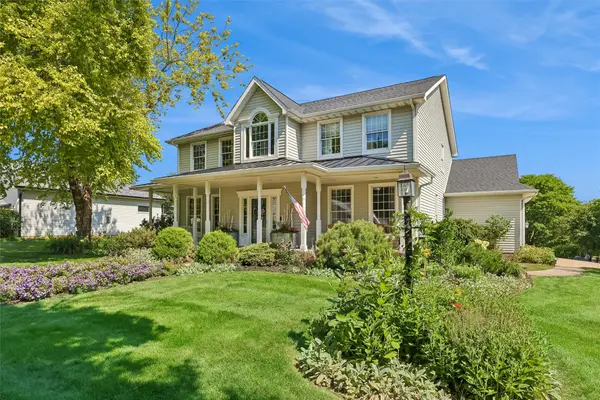 $600,000Active4 beds 4 baths2,783 sq. ft.
8507 Newbury Court, Johnston, IA 50131
MLS# 744905Listed by: RE/MAX PRECISION - New
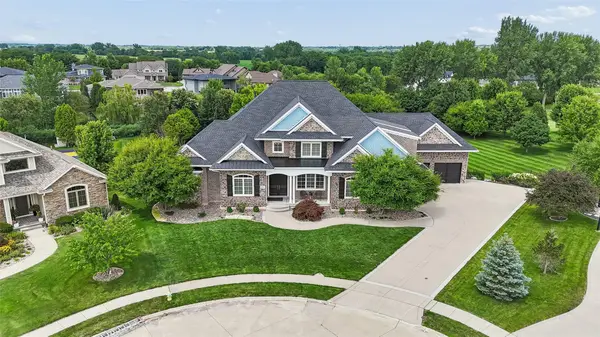 $1,500,000Active5 beds 5 baths4,064 sq. ft.
8905 NW 72nd Place, Johnston, IA 50131
MLS# 744908Listed by: REALTY ONE GROUP IMPACT - New
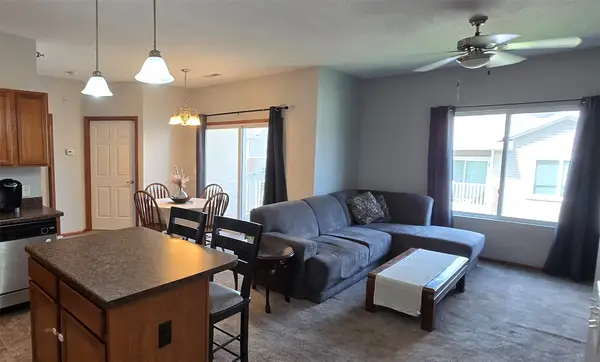 $149,900Active2 beds 2 baths1,014 sq. ft.
6030 Bremen Court #16, Johnston, IA 50131
MLS# 744923Listed by: RE/MAX CONCEPTS - New
 $219,900Active2 beds 3 baths1,407 sq. ft.
5462 Longview Court #1, Johnston, IA 50131
MLS# 744830Listed by: REALTY ONE GROUP IMPACT - New
 $465,000Active3 beds 3 baths2,094 sq. ft.
6845 Morningside Circle, Johnston, IA 50131
MLS# 744807Listed by: RE/MAX PRECISION - Open Sun, 1 to 3pmNew
 $485,000Active4 beds 4 baths2,653 sq. ft.
5509 Kings Row, Johnston, IA 50131
MLS# 744808Listed by: RE/MAX CONCEPTS - New
 $280,000Active0.57 Acres
5996 1900 Drive, Johnston, IA 50131
MLS# 744735Listed by: CENTURY 21 SIGNATURE - New
 $290,000Active0.7 Acres
5948 1900 Drive, Johnston, IA 50131
MLS# 744738Listed by: CENTURY 21 SIGNATURE - New
 $290,000Active0.71 Acres
5900 1900 Drive, Johnston, IA 50131
MLS# 744740Listed by: CENTURY 21 SIGNATURE


Protect your home and budget from life's surprises with an Assurant Home Warranty, backed by a partner that supports you through every step of homeownership. Explore Plans.
© 2026 Better Homes and Gardens Real Estate LLC. An Anywhere Real Estate company. All rights reserved. Better Homes and Gardens® Real Estate is a registered trademark owned by Meredith Operations Corporation, licensed to Better Homes and Gardens Real Estate LLC and used with permission. Better Homes and Gardens Real Estate LLC fully supports the principles of the Fair Housing Act and the Equal Opportunity Act. Listing information is deemed reliable but is not guaranteed accurate.
Each office is independently owned and operated.
Any services or products provided by third parties are not provided by, affiliated with or related to Better Homes and Gardens Real Estate LLC, or its affiliated companies.