
8905 NW 72nd Place, Johnston, IA 50131
Local realty services provided by:Better Homes and Gardens Real Estate Innovations
8905 NW 72nd Place,Johnston, IA 50131
$1,480,000
- 5 Beds
- 5 Baths
- - sq. ft.
- Single family
- Sold
Listed by: susie sheldahl
Office: realty one group impact
MLS#:744908
Source:IA_DMAAR
Sorry, we are unable to map this address
Price summary
- Price:$1,480,000
About this home
Welcome to this one-of-a-kind luxury estate offering over 6,900 square feet of exceptional living space. This executive story-and-a-half, the 2009 Home Show winner, sits on a private 1.67-acre cul-de-sac lot. Hand-scraped hickory floors welcome you inside, where breathtaking views of the resort-style backyard immediately steal the show. The thoughtfully designed floor plan features a luxurious primary suite on the main level and three spacious bedrooms upstairs. The stunning four-season room offers heated floors, panoramic pool views, and fully opening doors with retractable screens for seamless indoor-outdoor living. Extensive updates include a new Class 4 impact-resistant roof, heated floors in the primary bath and lower level, new boiler for the zoned in-floor heat system, exterior paint, and beautiful hardscaping. The backyard is an entertainer’s dream with a waterfall pool, newly refinished fiberglass, and a new hot tub. The lower level includes an office, additional bedroom, theater room, exercise room, music room, and workshop with a dust collection system and spray booth. Additional highlights include geothermal system, whole-home audio, an oversized four-car garage, and a rear garage for lawn equipment. This extraordinary home must be seen in person to be fully appreciated....
Contact an agent
Home facts
- Year built:2008
- Listing ID #:744908
- Added:41 day(s) ago
- Updated:August 21, 2026 at 07:04 AM
Rooms and interior
- Bedrooms:5
- Total bathrooms:5
- Full bathrooms:2
- Half bathrooms:1
- Flooring:Hardwood, Tile
- Dining Description:Dining Area, Separate Formal Dining Room
- Kitchen Description:Dishwasher, Microwave, Refrigerator, Stove
- Basement:Yes
- Basement Description:Finished, Walk Out Access
Heating and cooling
- Cooling:Geothermal
- Heating:Geothermal
Structure and exterior
- Roof:Asphalt, Shingle
- Year built:2008
- Exterior Features:Covered, Deck, Enclosed Porch, Open, Patio, Porch, Screened, Sprinkler Irrigation
Utilities
- Water:Public
- Sewer:Public Sewer
Finances and disclosures
- Price:$1,480,000
- Tax amount:$20,258
Features and amenities
- Appliances:Dishwasher, Dryer, Microwave, Refrigerator, Stove, Washer
- Laundry features:Dryer, Main Level, Upper Level, Washer
- Amenities:Central Vacuum, Security System, Storage, Window Treatments
- Pool features:Heated, In Ground
Parking
- Parking description:Attached, Garage
- Garage:Yes
- Garage spaces:4
New listings near 8905 NW 72nd Place
- New
 $569,900Active4 beds 4 baths2,496 sq. ft.
7798 Caldwell Circle, Johnston, IA 50131
MLS# 747612Listed by: IOWA REALTY MILLS CROSSING - Open Sun, 1 to 3pmNew
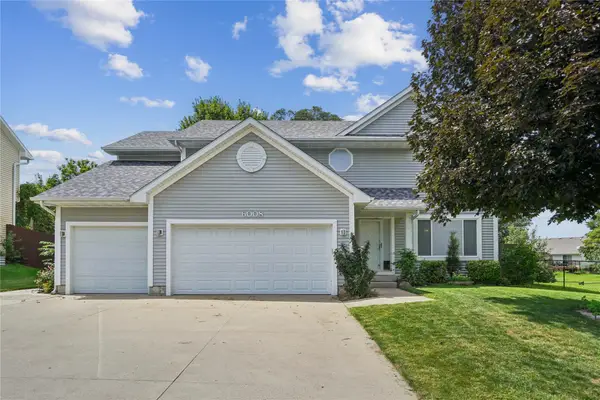 $515,000Active4 beds 3 baths2,305 sq. ft.
6008 NW 50th Street, Johnston, IA 50131
MLS# 747531Listed by: REAL BROKER, LLC - New
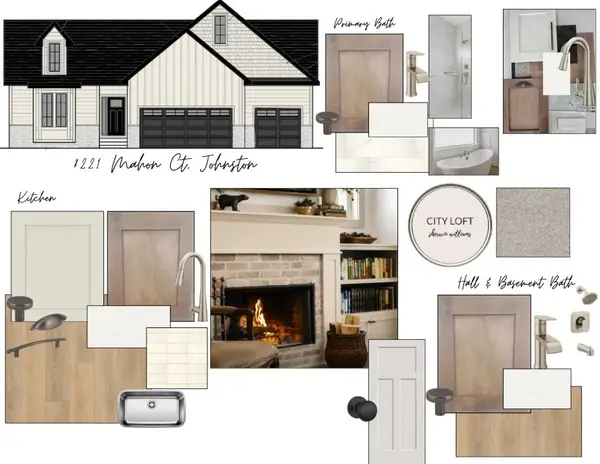 $597,560Active3 beds 3 baths1,685 sq. ft.
8221 Mahon Court, Johnston, IA 50131
MLS# 747568Listed by: RE/MAX PRECISION - Open Sun, 1 to 3pmNew
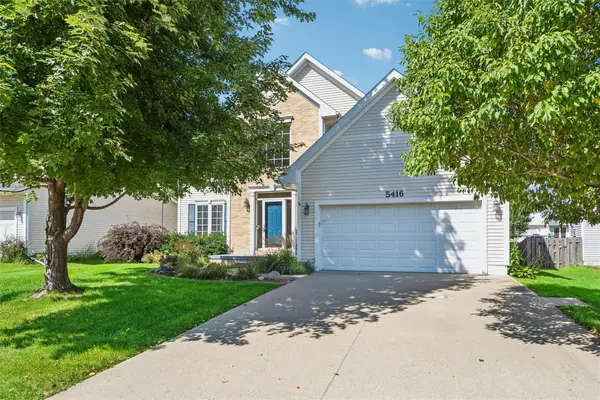 $399,500Active4 beds 3 baths2,278 sq. ft.
5416 NW 92nd Street, Johnston, IA 50131
MLS# 747486Listed by: IOWA REALTY BEAVERDALE - New
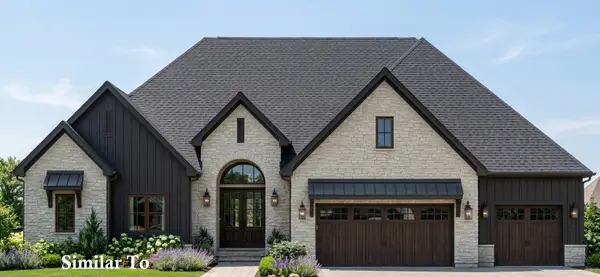 $1,600,000Active5 beds 5 baths2,869 sq. ft.
8709 NW Creekside Drive, Johnston, IA 50131
MLS# 747362Listed by: HUBBELL HOMES OF IOWA, LLC - Open Sun, 1 to 3pmNew
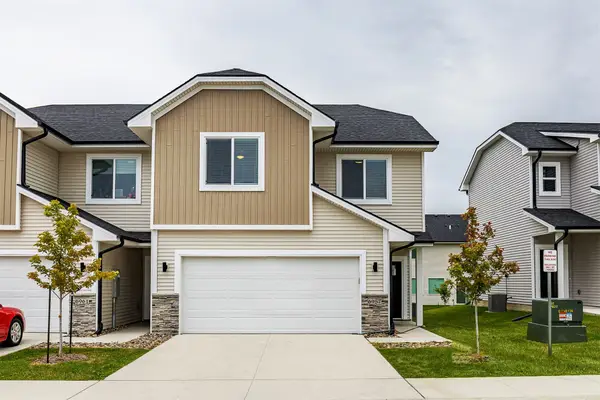 $299,900Active4 beds 3 baths1,714 sq. ft.
6957 Poppy Court, Johnston, IA 50131
MLS# 747302Listed by: RE/MAX PRECISION - New
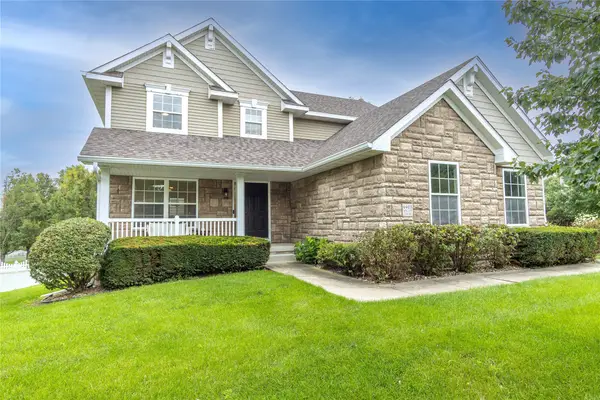 $410,000Active4 beds 3 baths1,891 sq. ft.
6403 Wilcot Court, Johnston, IA 50131
MLS# 747326Listed by: RE/MAX CONCEPTS - New
 $489,000Active4 beds 2 baths2,230 sq. ft.
5833 Pine Court, Johnston, IA 50131
MLS# 747284Listed by: JEFF HAGEL REAL ESTATE - Open Sun, 1 to 3pmNew
 $520,000Active4 beds 3 baths2,272 sq. ft.
5905 Crabapple Lane, Johnston, IA 50131
MLS# 747276Listed by: LPT REALTY, LLC - New
 $899,000Active5 beds 5 baths3,442 sq. ft.
9212 Enfield Drive, Johnston, IA 50131
MLS# 747203Listed by: LISTWITHFREEDOM.COM INC


Protect your home and budget from life's surprises with an Assurant Home Warranty, backed by a partner that supports you through every step of homeownership. Explore Plans.
© 2026 Better Homes and Gardens Real Estate LLC. An Anywhere Real Estate company. All rights reserved. Better Homes and Gardens® Real Estate is a registered trademark owned by Meredith Operations Corporation, licensed to Better Homes and Gardens Real Estate LLC and used with permission. Better Homes and Gardens Real Estate LLC fully supports the principles of the Fair Housing Act and the Equal Opportunity Act. Listing information is deemed reliable but is not guaranteed accurate.
Each office is independently owned and operated.
Any services or products provided by third parties are not provided by, affiliated with or related to Better Homes and Gardens Real Estate LLC, or its affiliated companies.