
5509 Kings Row, Johnston, IA 50131
Local realty services provided by:Better Homes and Gardens Real Estate Innovations
5509 Kings Row,Johnston, IA 50131
$465,000
- 4 Beds
- 4 Baths
- 2,653 sq. ft.
- Single family
- Active
Listed by: tony berry, joanne may
Office: re/max concepts
MLS#:744808
Source:IA_DMAAR
Price summary
- Price:$465,000
- Price per sq. ft.:$175.27
- Monthly HOA dues:$43.67
About this home
Located in Green Meadows, one of Johnston's most desirable neighborhoods and within the highly sought-after Johnston School District, this 4-bedroom, 3.5-bath two-story home offers a finished walkout basement, 3-car garage, and a fenced backyard with mature trees. The main level features a wood-burning fireplace with gas start and fan, while the walkout lower level includes additional living space and a steam shower. Major updates include all new windows throughout the home (2026), a new roof with 50-year impact-resistant shingles (2020), HVAC and water heater (2017), water softener (2024), and stove, microwave, and dishwasher (2023). Enjoy the updated stone patio (2022) and rebuilt deck (2023), perfect for relaxing or entertaining. School bus pickup is conveniently located right outside the home. A great combination of location, space, and updates in one of Johnston's most sought-after areas.
Contact an agent
Home facts
- Year built:1997
- Listing ID #:744808
- Added:92 day(s) ago
- Updated:October 09, 2026 at 03:52 PM
Rooms and interior
- Bedrooms:4
- Total bathrooms:4
- Full bathrooms:2
- Half bathrooms:1
- Flooring:Carpet, Tile
- Dining Description:Dining Area
- Kitchen Description:Dishwasher, Microwave, Refrigerator, Stove
- Basement:Yes
- Basement Description:Finished
- Living area:2,653 sq. ft.
Heating and cooling
- Cooling:Central Air
- Heating:Forced Air, Gas, Natural Gas
- Central air:Yes
Structure and exterior
- Roof:Asphalt, Shingle
- Year built:1997
- Building area:2,653 sq. ft.
- Lot area:0.25 Acres
- Lot Features:Rectangular Lot
- Architectural Style:Two Story
- Exterior Features:Deck
- Foundation Description:Poured
- Levels:2 Story
Utilities
- Water:Public
- Sewer:Public Sewer
Finances and disclosures
- Price:$465,000
- Price per sq. ft.:$175.27
- Tax amount:$7,035
Features and amenities
- Appliances:Dishwasher, Microwave, Refrigerator, Stove
Parking
- Parking description:Attached, Garage, Three Car Garage
- Garage:Yes
- Garage spaces:3
New listings near 5509 Kings Row
- New
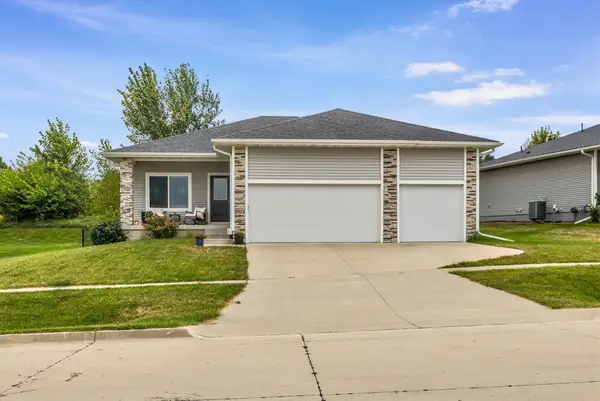 $389,900Active3 beds 2 baths1,410 sq. ft.
9914 Marnewood Drive, Johnston, IA 50131
MLS# 750865Listed by: THE AGENCY DES MOINES - New
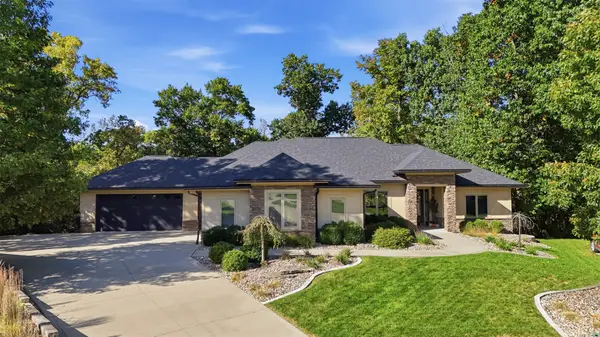 $950,000Active5 beds 5 baths2,322 sq. ft.
8508 Orchard Drive, Johnston, IA 50131
MLS# 750860Listed by: RE/MAX CONCEPTS - New
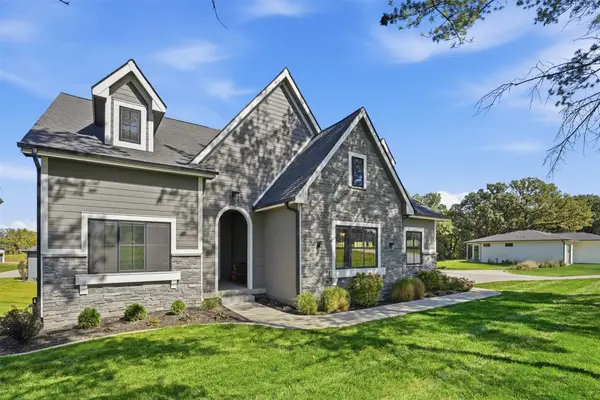 $799,900Active5 beds 3 baths1,997 sq. ft.
7337 NW Beaver Drive, Johnston, IA 50131
MLS# 750573Listed by: CALIBER REALTY - New
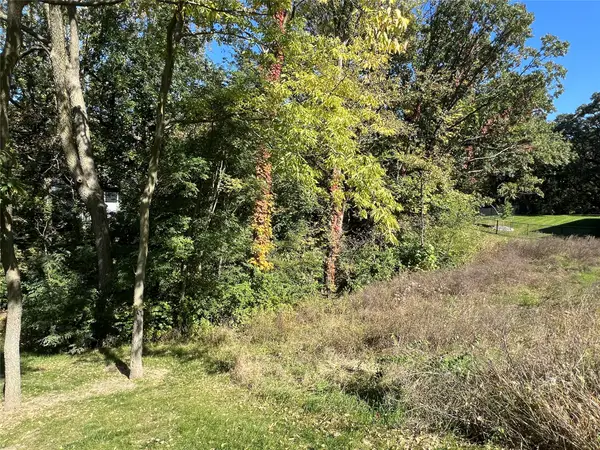 $159,900Active0.35 Acres
7333 NW Beaver Drive, Johnston, IA 50131
MLS# 750576Listed by: CALIBER REALTY - New
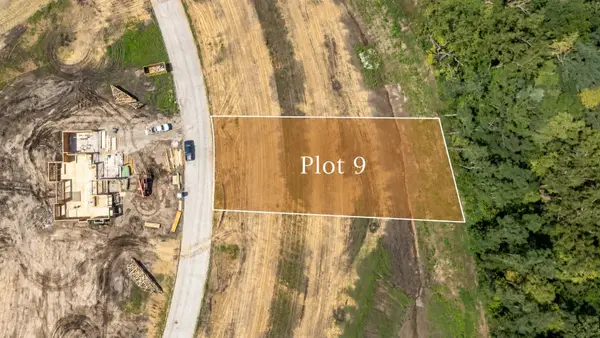 $300,000Active0.39 Acres
8709 NW Creekside Drive, Johnston, IA 50131
MLS# 750729Listed by: HUBBELL HOMES OF IOWA, LLC - New
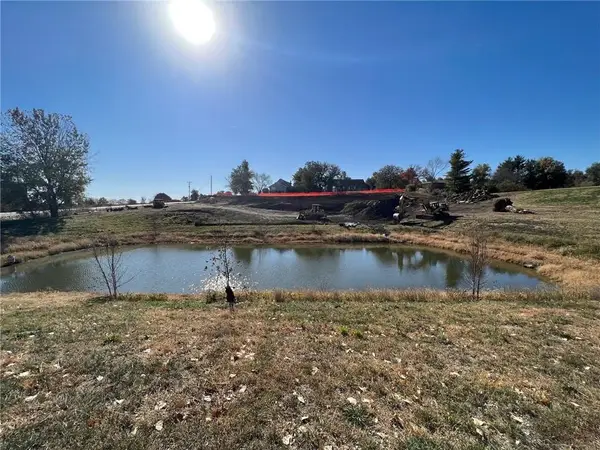 $215,000Active0.89 Acres
8066 NW 100th Street, Johnston, IA 50131
MLS# 750682Listed by: REALTY ONE GROUP IMPACT - New
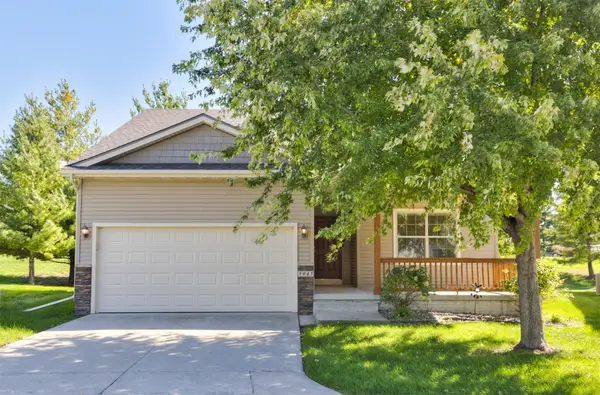 $284,900Active3 beds 2 baths1,411 sq. ft.
5945 Sapphire Circle, Johnston, IA 50131
MLS# 750635Listed by: KELLER WILLIAMS REALTY GDM - New
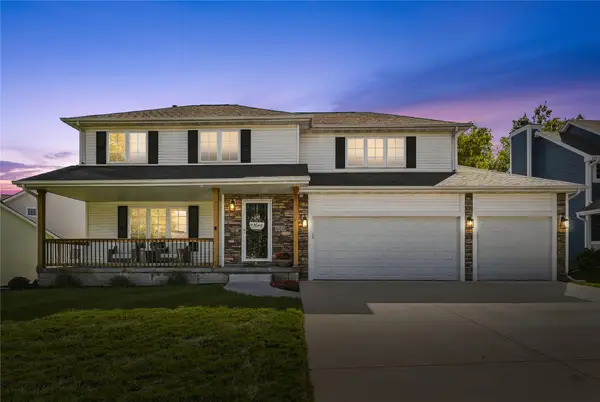 $459,000Active4 beds 4 baths2,128 sq. ft.
9804 Laguna Drive, Johnston, IA 50131
MLS# 750564Listed by: RE/MAX PRECISION - Open Sat, 10am to 12pmNew
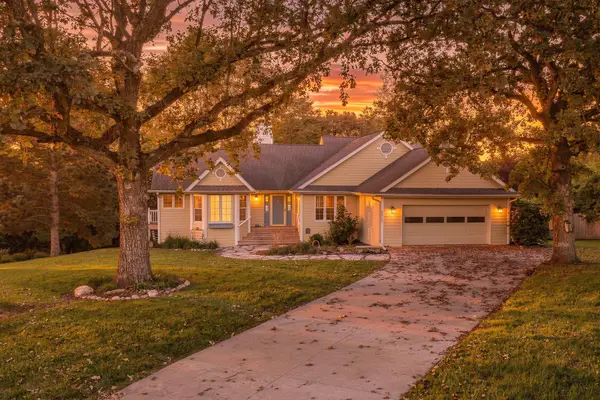 $525,000Active5 beds 3 baths1,981 sq. ft.
6916 Capitol View Court, Johnston, IA 50131
MLS# 750299Listed by: KELLER WILLIAMS REALTY GDM - New
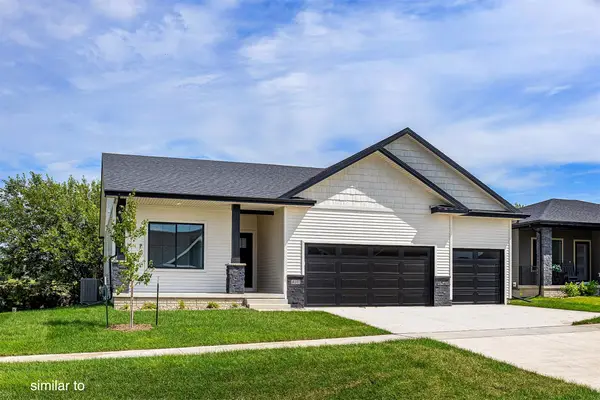 $497,900Active4 beds 3 baths1,499 sq. ft.
8216 Mahon Court, Johnston, IA 50131
MLS# 750080Listed by: HUBBELL HOMES OF IOWA, LLC


Protect your home and budget from life's surprises with an Assurant Home Warranty, backed by a partner that supports you through every step of homeownership. Explore Plans.
© 2026 Better Homes and Gardens Real Estate LLC. An Anywhere Real Estate company. All rights reserved. Better Homes and Gardens® Real Estate is a registered trademark owned by Meredith Operations Corporation, licensed to Better Homes and Gardens Real Estate LLC and used with permission. Better Homes and Gardens Real Estate LLC fully supports the principles of the Fair Housing Act and the Equal Opportunity Act. Listing information is deemed reliable but is not guaranteed accurate.
Each office is independently owned and operated.
Any services or products provided by third parties are not provided by, affiliated with or related to Better Homes and Gardens Real Estate LLC, or its affiliated companies.