
5772 NW 50th Street, Johnston, IA 50131
Local realty services provided by:Better Homes and Gardens Real Estate Innovations
5772 NW 50th Street,Johnston, IA 50131
$240,000
- 2 Beds
- 2 Baths
- 1,080 sq. ft.
- Townhouse
- Active
Listed by: amina letic
Office: realty one group impact
MLS#:752805
Source:IA_DMAAR
Price summary
- Price:$240,000
- Price per sq. ft.:$222.22
- Monthly HOA dues:$7.92
About this home
Welcome to this well maintained, zero-entry ranch townhome. Offering 2-bedrooms, 2-bathrooms, and
1,080sqft of comfortable living. This home features an open-concept floor plan highlighted by vaulted
ceilings, a beautiful kitchen with tiled floors, and sleek granite countertops. Enjoy the low maintenance siding, all included appliances and neutral colors throughout. The primary bedroom includes a private bath, while the second bedroom sits conveniently alongside the hallway full bath. Step outside onto your private concrete patio to take in the serene views of the property backing directly to peaceful green space and local garden nursery. Additionally, there is a large 2-stall attached garage. Situated just blocks from multiple local parks with easy access to the extensive bike trail system, this home offers the ultimate blend of convenience and tranquility.
Contact an agent
Home facts
- Year built:2015
- Listing ID #:752805
- Added:1 day(s) ago
- Updated:November 12, 2026 at 04:54 AM
Rooms and interior
- Bedrooms:2
- Total bathrooms:2
- Full bathrooms:1
- Flooring:Tile, Vinyl
- Dining Description:Dining Area
- Kitchen Description:Dishwasher, Microwave, Refrigerator, Stove
- Living area:1,080 sq. ft.
Heating and cooling
- Cooling:Central Air
- Heating:Forced Air, Gas, Natural Gas
- Central air:Yes
Structure and exterior
- Roof:Asphalt, Shingle
- Year built:2015
- Building area:1,080 sq. ft.
- Lot Features:Rectangular Lot
- Architectural Style:Bi-Level, Ranch
- Construction Materials:Vinyl Siding
- Exterior Features:Open, Patio
- Foundation Description:Poured, Slab
Utilities
- Water:Public
- Sewer:Public Sewer
Finances and disclosures
- Price:$240,000
- Price per sq. ft.:$222.22
- Tax amount:$3,406
Features and amenities
- Appliances:Dishwasher, Dryer, Microwave, Refrigerator, Stove, Washer
- Laundry features:Dryer, Main Level, Washer
- Amenities:Smoke Detectors, Storage
Parking
- Parking description:Attached, Garage, Two Car Garage
- Garage:Yes
- Garage spaces:2
New listings near 5772 NW 50th Street
- New
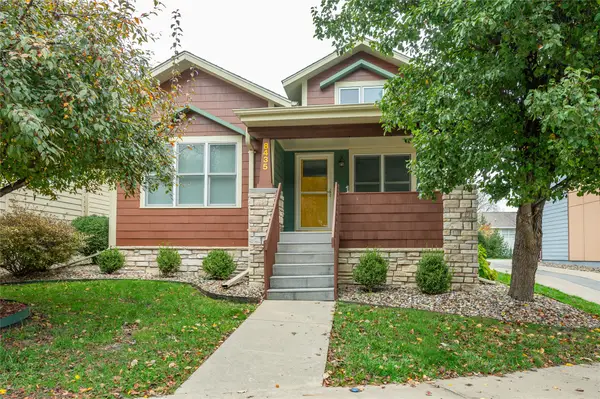 $315,112Active3 beds 3 baths1,123 sq. ft.
8435 Long Meadow Lane, Johnston, IA 50131
MLS# 752627Listed by: RE/MAX CONCEPTS - New
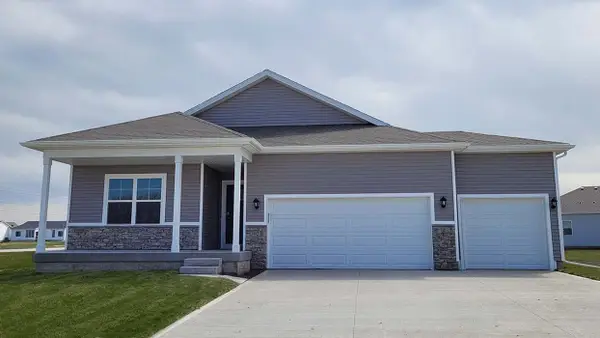 $424,990Active4 beds 3 baths1,635 sq. ft.
6731 NW 106th Street, Johnston, IA 50131
MLS# 752616Listed by: DRH REALTY OF IOWA, LLC - New
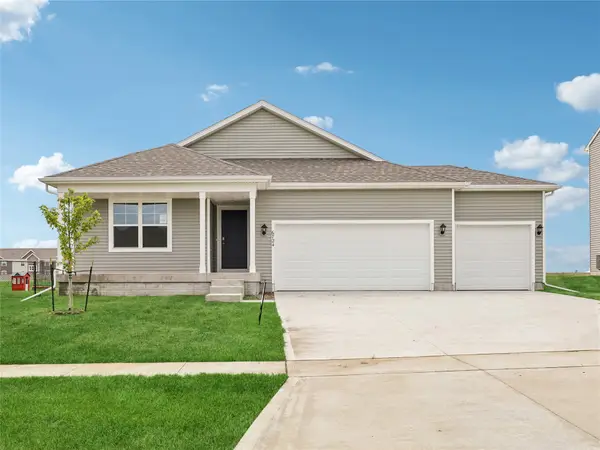 $384,990Active4 beds 3 baths1,635 sq. ft.
6724 NW 106th Street, Johnston, IA 50131
MLS# 752617Listed by: DRH REALTY OF IOWA, LLC - New
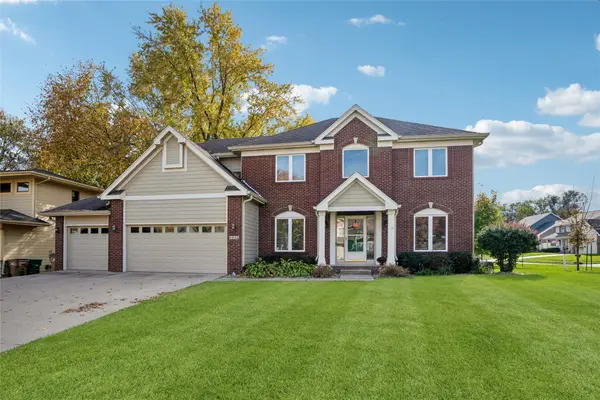 $559,000Active5 beds 4 baths2,268 sq. ft.
8420 Sandford Place, Johnston, IA 50131
MLS# 752363Listed by: RE/MAX REVOLUTION 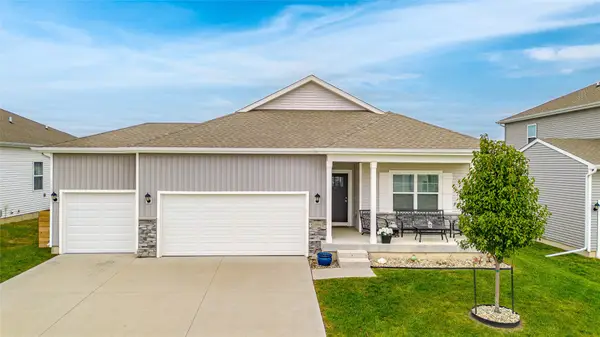 $400,000Active4 beds 3 baths1,490 sq. ft.
10441 Powell Avenue, Johnston, IA 50131
MLS# 752290Listed by: AGENCY IOWA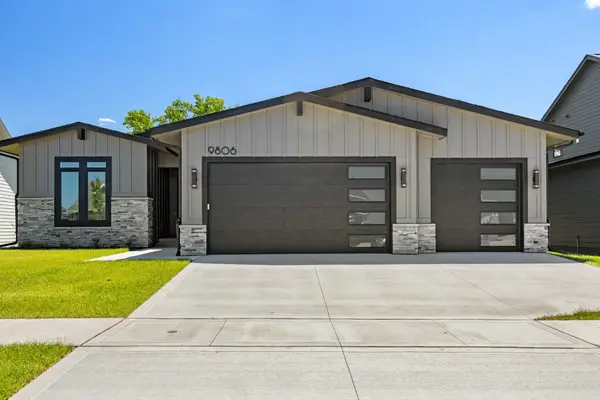 $649,900Active4 beds 3 baths1,675 sq. ft.
9806 Watermeadow Circle, Johnston, IA 50131
MLS# 752254Listed by: RE/MAX PRECISION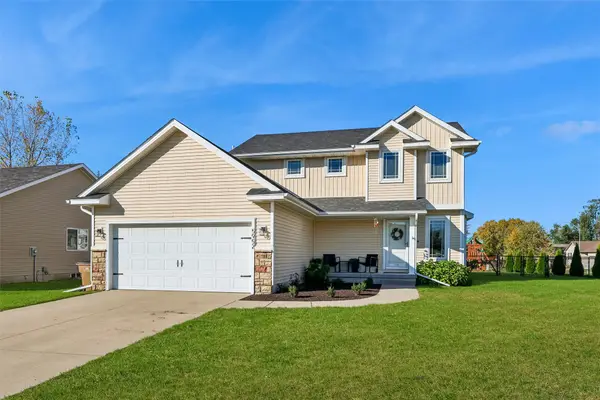 $334,900Active3 beds 3 baths1,490 sq. ft.
5952 NW 50th Street, Johnston, IA 50131
MLS# 752099Listed by: LPT REALTY, LLC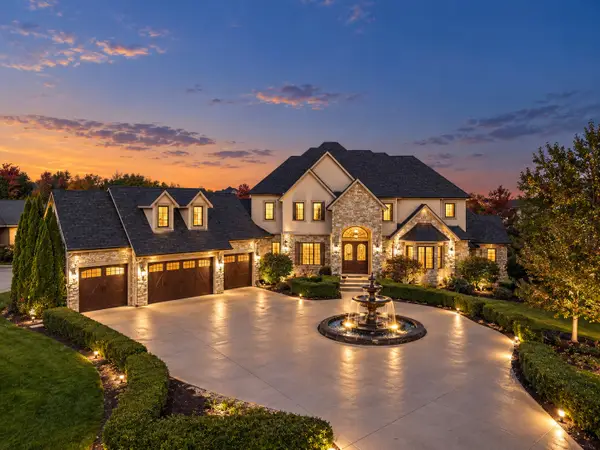 $1,500,000Active5 beds 6 baths4,521 sq. ft.
9115 NW 72nd Circle, Johnston, IA 50131
MLS# 752235Listed by: RE/MAX PRECISION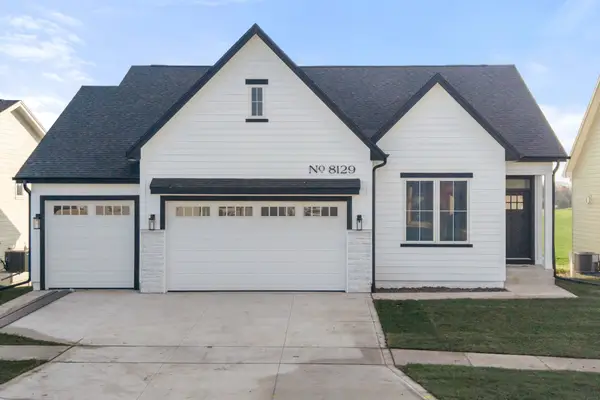 $569,900Active4 beds 3 baths1,558 sq. ft.
8129 Buckley Street, Johnston, IA 50131
MLS# 752218Listed by: RE/MAX PRECISION


Protect your home and budget from life's surprises with an Assurant Home Warranty, backed by a partner that supports you through every step of homeownership. Explore Plans.
© 2026 Better Homes and Gardens Real Estate LLC. An Anywhere Real Estate company. All rights reserved. Better Homes and Gardens® Real Estate is a registered trademark owned by Meredith Operations Corporation, licensed to Better Homes and Gardens Real Estate LLC and used with permission. Better Homes and Gardens Real Estate LLC fully supports the principles of the Fair Housing Act and the Equal Opportunity Act. Listing information is deemed reliable but is not guaranteed accurate.
Each office is independently owned and operated.
Any services or products provided by third parties are not provided by, affiliated with or related to Better Homes and Gardens Real Estate LLC, or its affiliated companies.