
810 Juniper Avenue, Kellogg, IA 50135
Local realty services provided by:Better Homes and Gardens Real Estate Innovations
810 Juniper Avenue,Kellogg, IA 50135
$225,000
- 3 Beds
- 2 Baths
- 1,440 sq. ft.
- Single family
- Active
Listed by: cathy mcaulay, lynette williamson
Office: century 21 signature
MLS#:747433
Source:IA_DMAAR
Price summary
- Price:$225,000
- Price per sq. ft.:$156.25
About this home
Looking for a home in the Rock Creek Lake development? This unique ranch-style property offers so many possibilities, whether you’re looking for a multi-generational home, an investment opportunity, or the perfect family getaway near the lake. Step into the breezeway and you’ll find the main home to the left, featuring 3 bedrooms and 2 full bathrooms. To the right is a separate studio-style space that is ready for you to finish and make your own. Currently used as a spacious living area, this space already has a bathroom area stubbed in, room for a future bedroom, and a kitchen area that has been started and would not take much to complete. The possibilities are endless! The main home has seen numerous updates, including a new furnace and central air in 2020, roof in 2023, water heater in 2022, windows in 2021, carpet in 2021, and an updated kitchen. The living room features a cozy fireplace with views overlooking the fenced backyard and pool. Step outside to enjoy the patio, pool, mature landscaping, and plenty of outdoor space. And when the trees aren't full of their beautiful leaves, you can even catch a glimpse of Rock Creek Lake from the property! Additional features include an insulated 2-car garage, city water and sewer, walk-out lower level, and plenty of outdoor space. Whether you envision a home for multiple generations, a vacation retreat, or a property with income potential, this one offers flexibility and opportunity in a desirable lake community....
Contact an agent
Home facts
- Year built:1963
- Listing ID #:747433
- Added:3 day(s) ago
- Updated:August 21, 2026 at 02:49 AM
Rooms and interior
- Bedrooms:3
- Total bathrooms:2
- Full bathrooms:2
- Flooring:Carpet
- Kitchen Description:Dishwasher, Microwave, Refrigerator, Stove
- Basement:Yes
- Basement Description:Finished, Walk Out Access
- Living area:1,440 sq. ft.
Heating and cooling
- Cooling:Central Air
- Heating:Electric, Forced Air, Gas, Natural Gas
- Central air:Yes
Structure and exterior
- Roof:Asphalt, Shingle
- Year built:1963
- Building area:1,440 sq. ft.
- Lot area:0.3 Acres
- Lot Features:Rectangular Lot
- Architectural Style:Ranch
- Construction Materials:Brick, Frame, Metal Siding
- Foundation Description:Poured, Slab
Utilities
- Water:Public
- Sewer:Public Sewer
Finances and disclosures
- Price:$225,000
- Price per sq. ft.:$156.25
- Tax amount:$1,530
Features and amenities
- Appliances:Dishwasher, Microwave, Refrigerator, Stove
- Amenities:Smoke Detectors, Window Treatments
- Pool features:Above Ground
Parking
- Parking description:Attached, Garage, Two Car Garage
- Garage:Yes
- Garage spaces:2
New listings near 810 Juniper Avenue
- New
 $216,000Active4 beds 1 baths1,586 sq. ft.
323 1st Street, Kellogg, IA 50135
MLS# 747158Listed by: REAL ESTATE SOLUTIONS - New
 $74,000Active3 beds 3 baths1,282 sq. ft.
513 2nd Street, Kellogg, IA 50135
MLS# 747129Listed by: IOWA REALTY NEWTON  $272,900Pending3 beds 2 baths1,370 sq. ft.
916 Streeter Street, Kellogg, IA 50135
MLS# 746911Listed by: IOWA REALTY NEWTON $120,000Active1 beds 1 baths640 sq. ft.
1380 Rock Creek Street W, Kellogg, IA 50135
MLS# 744532Listed by: RE/MAX REAL ESTATE CENTER $210,000Active2 beds 1 baths996 sq. ft.
5495 Highway 224 N, Kellogg, IA 50135
MLS# 745529Listed by: IOWA REALTY COLFAX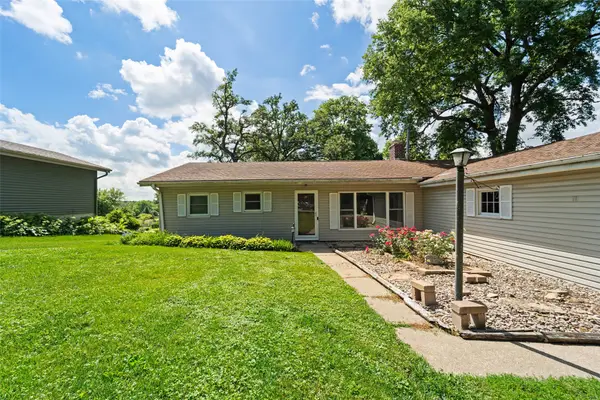 $219,000Active3 beds 3 baths1,944 sq. ft.
1530 Jade Street, Kellogg, IA 50135
MLS# 742694Listed by: RE/MAX CONCEPTS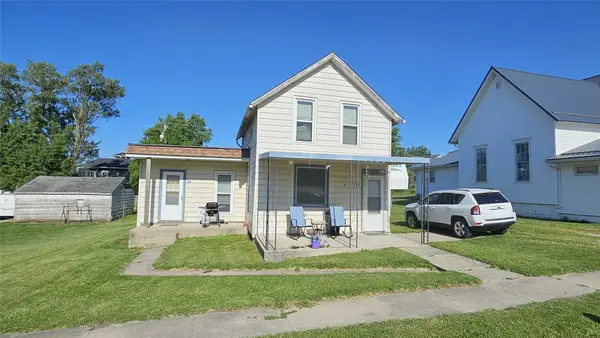 $84,000Active2 beds 2 baths1,220 sq. ft.
313 Bolton Street, Kellogg, IA 50135
MLS# 742589Listed by: IOWA REALTY NEWTON $78,000Active2 beds 1 baths1,002 sq. ft.
320 Depot Street, Kellogg, IA 50135
MLS# 742295Listed by: IOWA REALTY NEWTON $99,900Active2 beds 1 baths832 sq. ft.
116 East Street, Kellogg, IA 50135
MLS# 742244Listed by: RE/MAX CONCEPTS


Protect your home and budget from life's surprises with an Assurant Home Warranty, backed by a partner that supports you through every step of homeownership. Explore Plans.
© 2026 Better Homes and Gardens Real Estate LLC. An Anywhere Real Estate company. All rights reserved. Better Homes and Gardens® Real Estate is a registered trademark owned by Meredith Operations Corporation, licensed to Better Homes and Gardens Real Estate LLC and used with permission. Better Homes and Gardens Real Estate LLC fully supports the principles of the Fair Housing Act and the Equal Opportunity Act. Listing information is deemed reliable but is not guaranteed accurate.
Each office is independently owned and operated.
Any services or products provided by third parties are not provided by, affiliated with or related to Better Homes and Gardens Real Estate LLC, or its affiliated companies.