
916 Streeter Street, Kellogg, IA 50135
Local realty services provided by:Better Homes and Gardens Real Estate Innovations
916 Streeter Street,Kellogg, IA 50135
$272,900
- 3 Beds
- 2 Baths
- 1,370 sq. ft.
- Single family
- Pending
Listed by: megan thompson
Office: iowa realty newton
MLS#:746911
Source:IA_DMAAR
Price summary
- Price:$272,900
- Price per sq. ft.:$199.2
About this home
Welcome home to this beautifully maintained 3 bedroom 2 bath split foyer that’s packed with valuable updates and ready for its next owner! Enjoy peace of mind with numerous big-ticket improvements already completed, allowing you to simply move in and start making memories. Located on a dead-end street, the spacious layout offers comfortable living with plenty of room to gather, while the true showstopper is the dream garage - perfect for car enthusiasts, hobbyists, extra storage, or the ultimate workshop. Step outside to your own private backyard oasis, where mature landscaping creates the perfect setting for relaxing, entertaining, or enjoying quiet evenings outdoors. A full-fenced backyard makes a safe space for family and pets to play. This home offers the ideal combination of function, comfort, and outdoor living you won’t want to miss!
Contact an agent
Home facts
- Year built:1978
- Listing ID #:746911
- Added:51 day(s) ago
- Updated:September 28, 2026 at 07:49 AM
Rooms and interior
- Bedrooms:3
- Total bathrooms:2
- Full bathrooms:1
- Half bathrooms:1
- Flooring:Laminate
- Dining Description:Dining Area
- Kitchen Description:Dishwasher, Microwave, Refrigerator, Stove
- Basement:Yes
- Basement Description:Daylight, Partially Finished
- Living area:1,370 sq. ft.
Heating and cooling
- Cooling:Central Air
- Heating:Forced Air, Gas, Propane
- Central air:Yes
Structure and exterior
- Roof:Asphalt, Shingle
- Year built:1978
- Building area:1,370 sq. ft.
- Lot area:0.37 Acres
- Architectural Style:Split Foyer
- Construction Materials:Vinyl Siding
- Exterior Features:Covered, Deck
- Foundation Description:Block
- Levels:Multi/Split
Utilities
- Water:Public
- Sewer:Public Sewer
Finances and disclosures
- Price:$272,900
- Price per sq. ft.:$199.2
- Tax amount:$2,882
Features and amenities
- Appliances:Dishwasher, Microwave, Refrigerator, Stove
- Amenities:Fire Alarm, Smoke Detectors, Storage, Window Treatments
Parking
- Parking description:Detached, Garage, Three Car Garage
- Garage:Yes
- Garage spaces:3
New listings near 916 Streeter Street
- New
 $199,000Active3 beds 2 baths940 sq. ft.
526 Reuel Avenue, Kellogg, IA 50135
MLS# 750023Listed by: RE/MAX REVOLUTION  $213,000Active4 beds 1 baths1,586 sq. ft.
323 1st Street, Kellogg, IA 50135
MLS# 747158Listed by: REAL ESTATE SOLUTIONS $74,000Active3 beds 3 baths1,282 sq. ft.
513 2nd Street, Kellogg, IA 50135
MLS# 747129Listed by: IOWA REALTY NEWTON $117,500Active1 beds 1 baths640 sq. ft.
1380 Rock Creek Street W, Kellogg, IA 50135
MLS# 744532Listed by: RE/MAX REAL ESTATE CENTER $204,000Active2 beds 1 baths996 sq. ft.
5495 Highway 224 N, Kellogg, IA 50135
MLS# 745529Listed by: IOWA REALTY COLFAX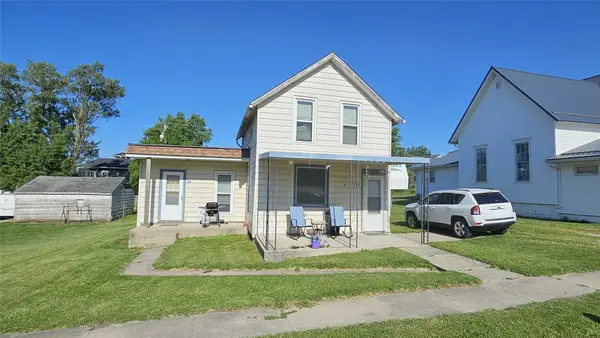 $72,000Active2 beds 2 baths1,220 sq. ft.
313 Bolton Street, Kellogg, IA 50135
MLS# 742589Listed by: IOWA REALTY NEWTON $68,000Active2 beds 1 baths1,002 sq. ft.
320 Depot Street, Kellogg, IA 50135
MLS# 742295Listed by: IOWA REALTY NEWTON $99,900Pending2 beds 1 baths832 sq. ft.
116 East Street, Kellogg, IA 50135
MLS# 742244Listed by: RE/MAX CONCEPTS $205,000Active3 beds 2 baths1,100 sq. ft.
625 Reuel Avenue, Kellogg, IA 50135
MLS# 738910Listed by: IOWA REALTY NEWTON


Protect your home and budget from life's surprises with an Assurant Home Warranty, backed by a partner that supports you through every step of homeownership. Explore Plans.
© 2026 Better Homes and Gardens Real Estate LLC. An Anywhere Real Estate company. All rights reserved. Better Homes and Gardens® Real Estate is a registered trademark owned by Meredith Operations Corporation, licensed to Better Homes and Gardens Real Estate LLC and used with permission. Better Homes and Gardens Real Estate LLC fully supports the principles of the Fair Housing Act and the Equal Opportunity Act. Listing information is deemed reliable but is not guaranteed accurate.
Each office is independently owned and operated.
Any services or products provided by third parties are not provided by, affiliated with or related to Better Homes and Gardens Real Estate LLC, or its affiliated companies.