
1046 150th Avenue, Knoxville, IA 50138
Local realty services provided by:Better Homes and Gardens Real Estate Innovations
Listed by: rachel tiskevics
Office: exp realty, llc.
MLS#:734581
Source:IA_DMAAR
Price summary
- Price:$339,500
- Price per sq. ft.:$217.63
About this home
NEW PRICE~$10k OFF!
Imagine watching the sunrise over peaceful Iowa farmland with your morning coffee, and ending your day taking in vibrant Lake Red Rock sunsets from your private deck. Lovingly maintained by the same owner for 20 years, this Southshore Heights retreat sits on a massive 1.54 acres across 7 lots, giving you unmatched privacy, garden space, and room to spread out.
The main level features stylish luxury vinyl plank flooring, two bedrooms (including the primary suite), a full bath, and convenient laundry right off the owner's entry. Upstairs, an open-concept kitchen and dining area lead out to the elevated deck—perfect for entertaining against a scenic backdrop—alongside a large living room, two additional bedrooms, and a full bath.
Tinker year-round in the standout 3-car garage with a fully finished, heated, and cooled 3rd-stall workshop! Major infrastructure is already checked off your list: metal roofing, Pella windows, steel doors, vinyl siding, new gutters, a new water heater, and a brand-new septic system.
Front and back patios invite you to unwind in total serenity. Come experience the space, the views, and the quiet comfort of home!...
Contact an agent
Home facts
- Year built:2003
- Listing ID #:734581
- Added:244 day(s) ago
- Updated:October 21, 2026 at 03:49 PM
Rooms and interior
- Bedrooms:4
- Total bathrooms:2
- Full bathrooms:2
- Flooring:Carpet, Laminate
- Dining Description:Dining Area
- Kitchen Description:Dishwasher, Microwave, Refrigerator
- Living area:1,560 sq. ft.
Heating and cooling
- Cooling:Central Air
- Heating:Forced Air, Gas, Natural Gas
- Central air:Yes
Structure and exterior
- Roof:Asphalt, Shingle
- Year built:2003
- Building area:1,560 sq. ft.
- Lot area:1.54 Acres
- Lot Features:Rectangular Lot
- Architectural Style:Modern, Two Story
- Construction Materials:Vinyl Siding
- Exterior Features:Covered, Deck, Patio
- Foundation Description:Poured, Slab
- Levels:2 Story
Utilities
- Water:Rural
- Sewer:Septic Tank
Finances and disclosures
- Price:$339,500
- Price per sq. ft.:$217.63
- Tax amount:$3,057
Features and amenities
- Appliances:Dishwasher, Dryer, Microwave, Refrigerator, Washer
- Laundry features:Dryer, Main Level, Washer
- Amenities:Storage, Window Treatments
Parking
- Parking description:Detached, Garage, Three Car Garage
- Garage:Yes
- Garage spaces:3
New listings near 1046 150th Avenue
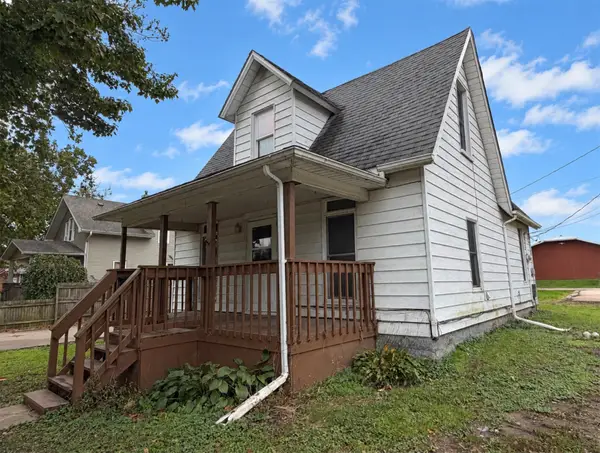 $124,900Pending3 beds 1 baths1,085 sq. ft.
214 N 4th Street, Knoxville, IA 50138
MLS# 751385Listed by: RE/MAX PRECISION- New
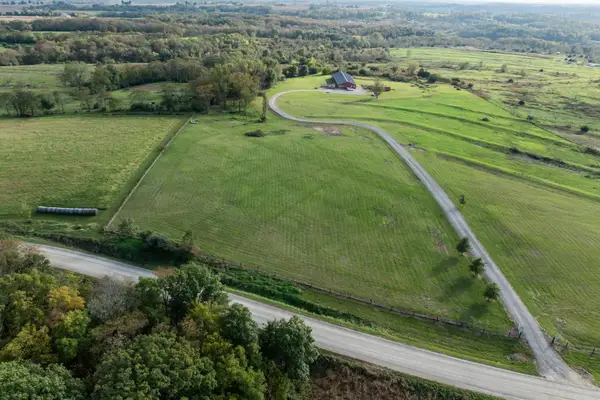 $650,000Active-- beds 1 baths6,795 sq. ft.
1754 Jesup Drive, Knoxville, IA 50138
MLS# 751360Listed by: RE/MAX PRECISION - New
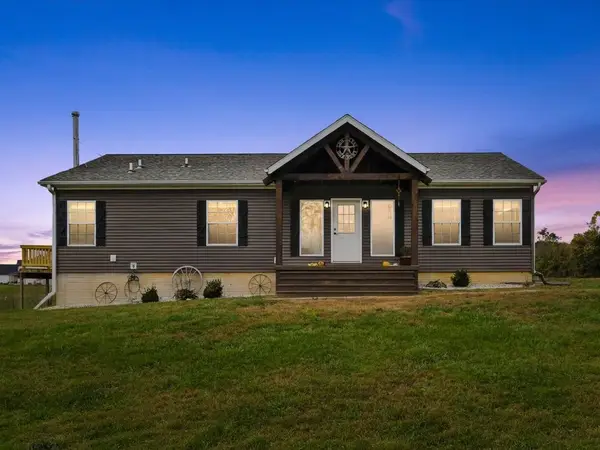 $599,999Active3 beds 3 baths3,120 sq. ft.
1545 Highway G44, Knoxville, IA 50138
MLS# 751159Listed by: PREMIER LAND AND HOME 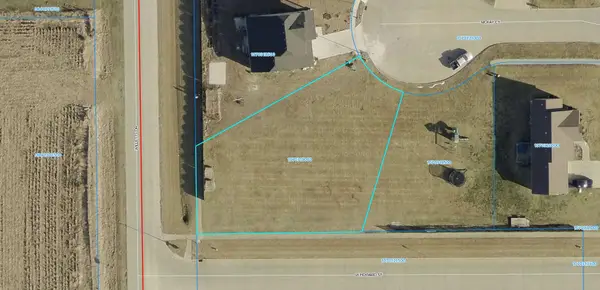 $36,500Pending0.33 Acres
2104 Mckay Court, Knoxville, IA 50138
MLS# 751134Listed by: RE/MAX PRECISION $460,000Active3 beds 3 baths1,457 sq. ft.
1678 Rutledge Street, Knoxville, IA 50138
MLS# 750713Listed by: SAGE CREEK REALTY, LLC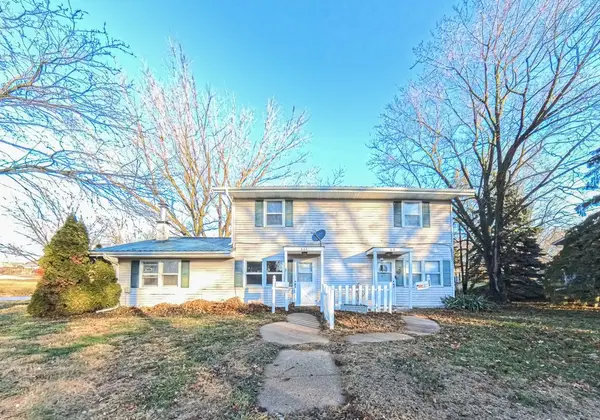 $249,900Active5 beds 4 baths2,080 sq. ft.
611 W Madison Street, Knoxville, IA 50138
MLS# 750671Listed by: GOSYNERGY REALTY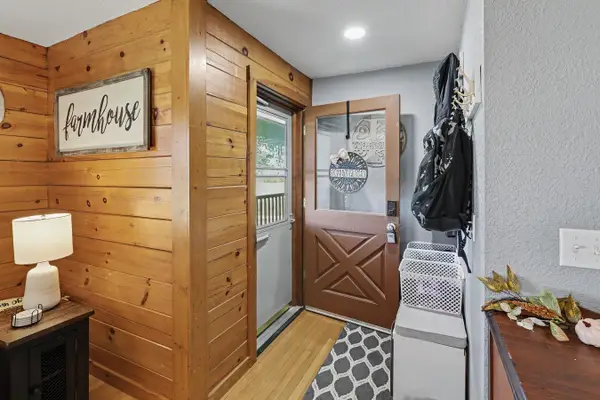 $335,000Active3 beds 2 baths1,220 sq. ft.
1080 150th Avenue, Knoxville, IA 50138
MLS# 750540Listed by: CENTURY 21 SIGNATURE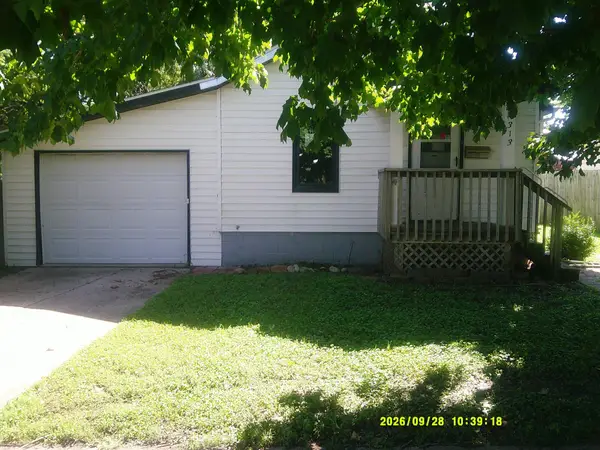 $56,000Pending1 beds 1 baths758 sq. ft.
313 N 2nd Street, Knoxville, IA 50138
MLS# 750526Listed by: SILVERADO REALTY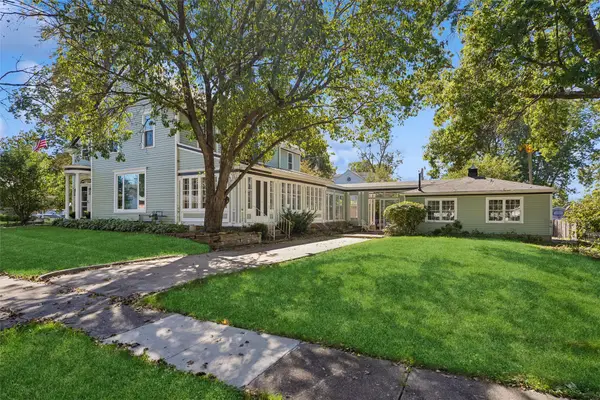 $339,900Active4 beds 3 baths2,640 sq. ft.
402 W Montgomery Street, Knoxville, IA 50138
MLS# 750133Listed by: KELLER WILLIAMS REALTY GDM $175,000Active5 Acres
Lot 1 118th Place, Knoxville, IA 50138
MLS# 750245Listed by: PREMIER LAND AND HOME


Protect your home and budget from life's surprises with an Assurant Home Warranty, backed by a partner that supports you through every step of homeownership. Explore Plans.
© 2026 Better Homes and Gardens Real Estate LLC. An Anywhere Real Estate company. All rights reserved. Better Homes and Gardens® Real Estate is a registered trademark owned by Meredith Operations Corporation, licensed to Better Homes and Gardens Real Estate LLC and used with permission. Better Homes and Gardens Real Estate LLC fully supports the principles of the Fair Housing Act and the Equal Opportunity Act. Listing information is deemed reliable but is not guaranteed accurate.
Each office is independently owned and operated.
Any services or products provided by third parties are not provided by, affiliated with or related to Better Homes and Gardens Real Estate LLC, or its affiliated companies.