
402 W Montgomery Street, Knoxville, IA 50138
Local realty services provided by:Better Homes and Gardens Real Estate Innovations
402 W Montgomery Street,Knoxville, IA 50138
$339,900
- 4 Beds
- 3 Baths
- 2,640 sq. ft.
- Single family
- Active
Upcoming open houses
- Sat, Oct 1710:00 am - 12:00 pm
Listed by: janee moore
Office: keller williams realty gdm
MLS#:750133
Source:IA_DMAAR
Price summary
- Price:$339,900
- Price per sq. ft.:$128.75
About this home
PRICED FOR A QUICK SALE! Step into the timeless charm of this beautiful home built in 1890, offering nearly 2,700 square feet of living space and an abundance of architectural detail, original woodwork, and character throughout. From the moment you enter the welcoming foyer, you’ll appreciate the craftsmanship and warmth this home has to offer.
The spacious living room features a beautiful fireplace with built-in cabinetry and provides an easy flow into the expansive formal dining room and kitchen. The main level also includes a delightful 4 season sunroom, perfect for morning coffee, reading, or relaxing while enjoying views of the outdoors. A beautiful staircase leads to the second level, where you’ll find generously sized bedrooms with wood floors and two full bathrooms. The main level offers the convenience of a half bath and laundry.
Outdoor living is just as inviting, with a combination of covered and open spaces, plus a brick patio designed for gathering around a cozy wood fire. The large corner lot is shaded by mature trees, creating a peaceful setting with plenty of room to enjoy the outdoors. Additional features include a heated two-car garage.
If you appreciate the character, craftsmanship, and history of an older home, this Knoxville treasure offers a wonderful opportunity to create memories for years to come.
All information obtained from Owner and Public Records. Home is being sold AS IS....
Contact an agent
Home facts
- Year built:1890
- Listing ID #:750133
- Added:4 day(s) ago
- Updated:October 07, 2026 at 04:04 PM
Rooms and interior
- Bedrooms:4
- Total bathrooms:3
- Full bathrooms:2
- Half bathrooms:1
- Flooring:Hardwood, Tile, Vinyl
- Dining Description:Dining Area, Separate Formal Dining Room
- Kitchen Description:Cooktop, Dishwasher, Microwave, Stove
- Basement:Yes
- Basement Description:Unfinished
- Living area:2,640 sq. ft.
Heating and cooling
- Cooling:Central Air
- Heating:Forced Air, Gas, Natural Gas
- Central air:Yes
Structure and exterior
- Roof:Asphalt, Shingle
- Year built:1890
- Building area:2,640 sq. ft.
- Lot area:0.33 Acres
- Lot Features:Rectangular Lot
- Architectural Style:Two Story
- Construction Materials:Wood Siding
- Exterior Features:Covered, Open, Patio
- Foundation Description:Brick/Mortar
- Levels:2 Story
Utilities
- Water:Public
- Sewer:Public Sewer
Finances and disclosures
- Price:$339,900
- Price per sq. ft.:$128.75
- Tax amount:$7,218
Features and amenities
- Appliances:Cooktop, Dishwasher, Dryer, Microwave, Stove, Washer
- Laundry features:Dryer, Main Level, Washer
- Amenities:Window Treatments
Parking
- Parking description:Detached, Garage, Two Car Garage
- Garage:Yes
- Garage spaces:2
New listings near 402 W Montgomery Street
- New
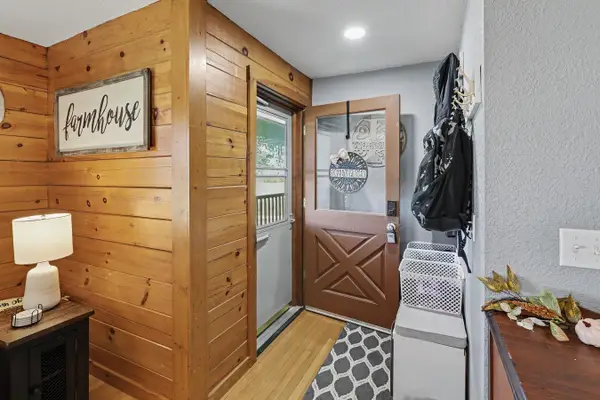 $335,000Active3 beds 2 baths1,220 sq. ft.
1080 150th Avenue, Knoxville, IA 50138
MLS# 750540Listed by: CENTURY 21 SIGNATURE 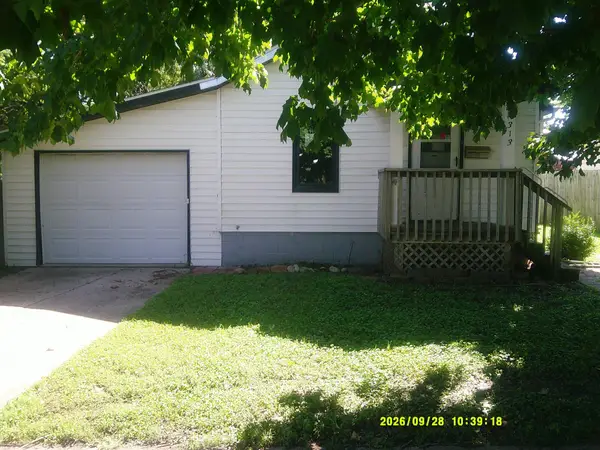 $56,000Pending1 beds 1 baths758 sq. ft.
313 N 2nd Street, Knoxville, IA 50138
MLS# 750526Listed by: SILVERADO REALTY- New
 $175,000Active5 Acres
Lot 1 118th Place, Knoxville, IA 50138
MLS# 750245Listed by: PREMIER LAND AND HOME - New
 $175,000Active5 Acres
Lot 2 118th Place, Knoxville, IA 50138
MLS# 750247Listed by: PREMIER LAND AND HOME - New
 $175,000Active5 Acres
Lot 3 118th Place, Knoxville, IA 50138
MLS# 750249Listed by: PREMIER LAND AND HOME - New
 $175,000Active5 Acres
Lot 4 118th Place, Knoxville, IA 50138
MLS# 750250Listed by: PREMIER LAND AND HOME - New
 $65,000Active3 Acres
Lot 2 138th Place, Knoxville, IA 50138
MLS# 750285Listed by: PREMIER LAND AND HOME - New
 $65,000Active3 Acres
Lot 1 138th Place, Knoxville, IA 50138
MLS# 750287Listed by: PREMIER LAND AND HOME - New
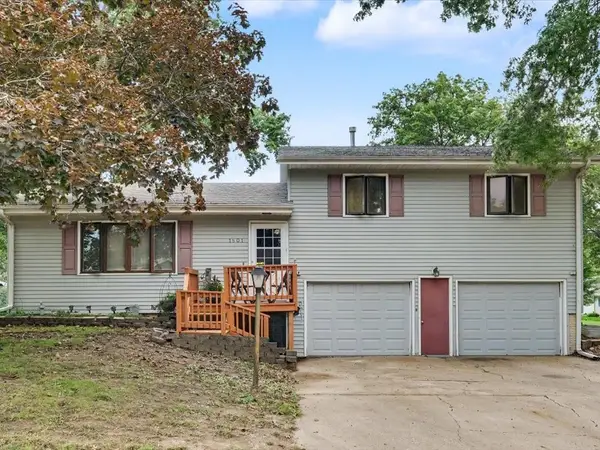 $275,000Active3 beds 2 baths1,872 sq. ft.
1501 W South Street, Knoxville, IA 50138
MLS# 750199Listed by: PREMIER LAND AND HOME


Protect your home and budget from life's surprises with an Assurant Home Warranty, backed by a partner that supports you through every step of homeownership. Explore Plans.
© 2026 Better Homes and Gardens Real Estate LLC. An Anywhere Real Estate company. All rights reserved. Better Homes and Gardens® Real Estate is a registered trademark owned by Meredith Operations Corporation, licensed to Better Homes and Gardens Real Estate LLC and used with permission. Better Homes and Gardens Real Estate LLC fully supports the principles of the Fair Housing Act and the Equal Opportunity Act. Listing information is deemed reliable but is not guaranteed accurate.
Each office is independently owned and operated.
Any services or products provided by third parties are not provided by, affiliated with or related to Better Homes and Gardens Real Estate LLC, or its affiliated companies.