
1678 Rutledge Street, Knoxville, IA 50138
Local realty services provided by:Better Homes and Gardens Real Estate Innovations
1678 Rutledge Street,Knoxville, IA 50138
$460,000
- 3 Beds
- 3 Baths
- 1,457 sq. ft.
- Single family
- Active
Listed by: rachelle ruepke
Office: sage creek realty, llc.
MLS#:750713
Source:IA_DMAAR
Price summary
- Price:$460,000
- Price per sq. ft.:$315.72
About this home
**Updated Farmhouse Acreage with Attached Garage & Large Shop!**
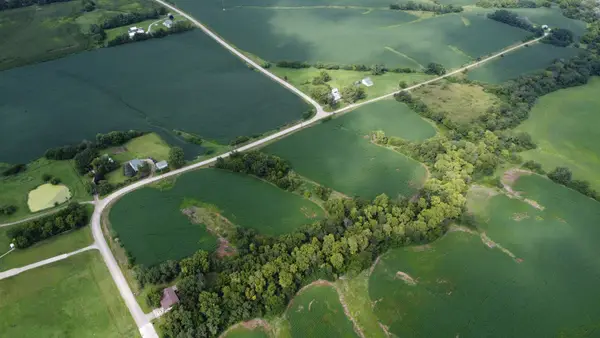
Enjoy the perfect blend of farmhouse charm, modern updates, and versatile space on 2.79 acres! This completely updated 3-bedroom, 2.5-bath home offers 1,457 sq. ft. of living space, a desirable main-floor primary suite, and a large upstairs flex room perfect for a home office, playroom, hobby space, or additional living area.
A welcoming covered front porch and concrete patio surrounding the home provide plenty of space to relax and enjoy the outdoors. The 900 sq. ft. attached garage features a mini-split system for added comfort and year-round usability.
Major updates include new plumbing and electrical, LP SmartSide siding, a roof replaced in 2019, and heating and cooling updated in 2017. Solar panels offer an additional energy-conscious feature.
The property also includes an impressive shop (Main 42'x64' PLUS 12'x64' Covered Lean-to, AND 24'x48' open lean-to) with a loft, office spaces, stalls, a bathroom, and a lean-to, providing endless possibilities for hobbies, storage, equipment, animals, or business use.
If you’re looking for a move-in-ready farmhouse with room to spread out, space to work, and acreage to enjoy, this unique property is full of possibilities!...
Contact an agent
Home facts
- Year built:1950
- Listing ID #:750713
- Added:1 day(s) ago
- Updated:October 09, 2026 at 08:51 PM
Rooms and interior
- Bedrooms:3
- Total bathrooms:3
- Full bathrooms:2
- Half bathrooms:1
- Basement:Yes
- Basement Description:Unfinished
- Living area:1,457 sq. ft.
Heating and cooling
- Cooling:Central Air
- Heating:Propane
- Central air:Yes
Structure and exterior
- Roof:Asphalt, Shingle
- Year built:1950
- Building area:1,457 sq. ft.
- Lot area:2.79 Acres
- Architectural Style:Farmhouse
- Construction Materials:Vinyl Siding
- Exterior Features:Covered, Deck, Play Structure
- Foundation Description:Block
Utilities
- Water:Rural
- Sewer:Septic Tank
Finances and disclosures
- Price:$460,000
- Price per sq. ft.:$315.72
- Tax amount:$2,413
Features and amenities
- Appliances:Dryer, Washer
- Laundry features:Dryer, Washer
Parking
- Parking description:Attached, Garage, Two Car Garage
- Garage:Yes
- Garage spaces:2
New listings near 1678 Rutledge Street
- New
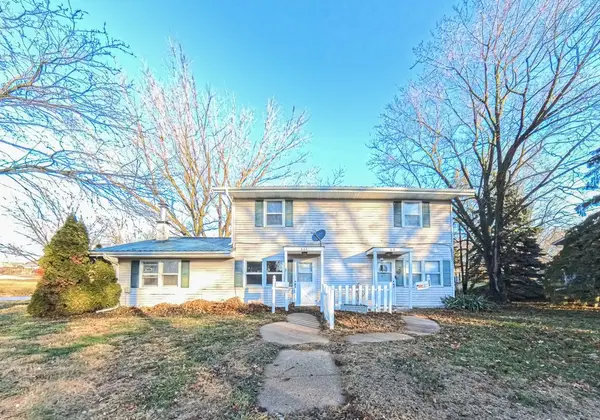 $249,900Active5 beds 4 baths2,080 sq. ft.
611 W Madison Street, Knoxville, IA 50138
MLS# 750671Listed by: GOSYNERGY REALTY - New
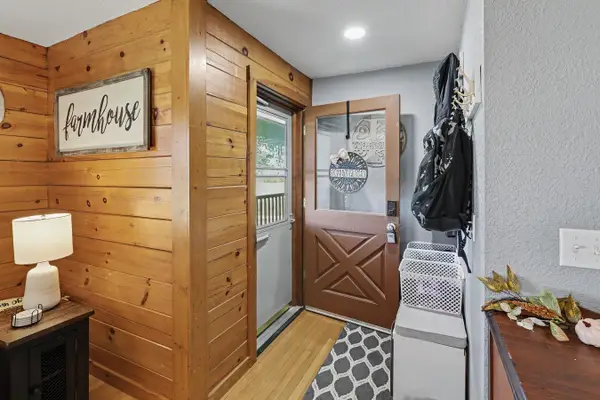 $335,000Active3 beds 2 baths1,220 sq. ft.
1080 150th Avenue, Knoxville, IA 50138
MLS# 750540Listed by: CENTURY 21 SIGNATURE 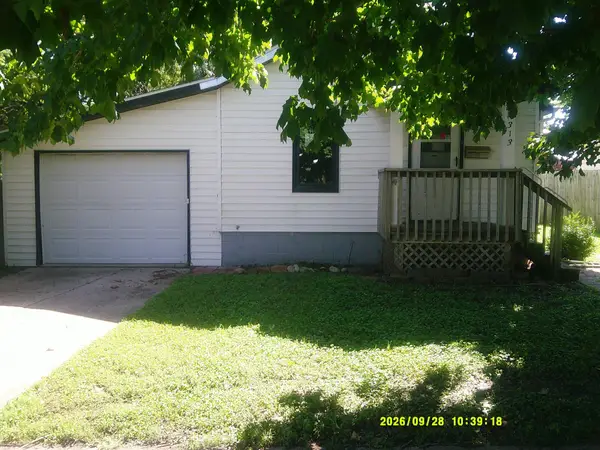 $56,000Pending1 beds 1 baths758 sq. ft.
313 N 2nd Street, Knoxville, IA 50138
MLS# 750526Listed by: SILVERADO REALTY- New
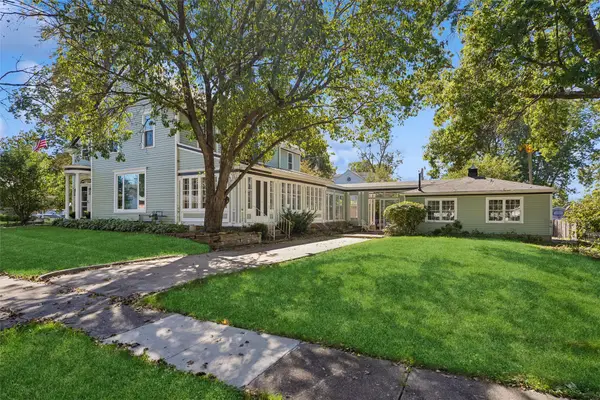 $339,900Active4 beds 3 baths2,640 sq. ft.
402 W Montgomery Street, Knoxville, IA 50138
MLS# 750133Listed by: KELLER WILLIAMS REALTY GDM - New
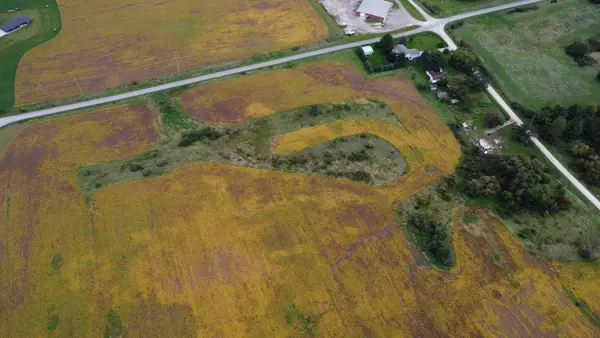 $175,000Active5 Acres
Lot 1 118th Place, Knoxville, IA 50138
MLS# 750245Listed by: PREMIER LAND AND HOME - New
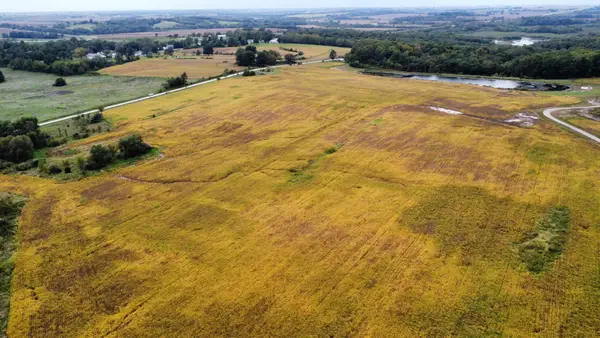 $175,000Active5 Acres
Lot 2 118th Place, Knoxville, IA 50138
MLS# 750247Listed by: PREMIER LAND AND HOME - New
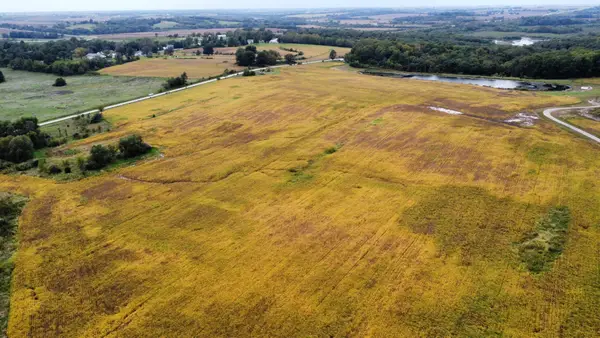 $175,000Active5 Acres
Lot 3 118th Place, Knoxville, IA 50138
MLS# 750249Listed by: PREMIER LAND AND HOME - New
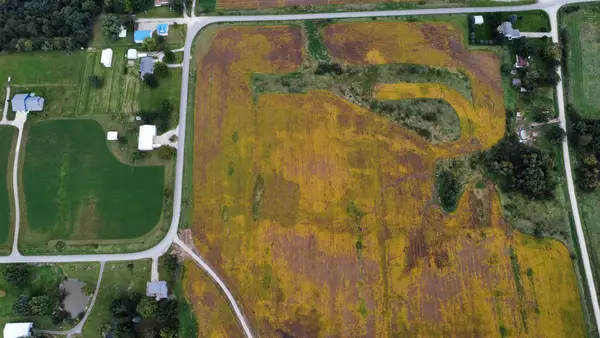 $175,000Active5 Acres
Lot 4 118th Place, Knoxville, IA 50138
MLS# 750250Listed by: PREMIER LAND AND HOME - New
 $65,000Active3 Acres
Lot 2 138th Place, Knoxville, IA 50138
MLS# 750285Listed by: PREMIER LAND AND HOME


Protect your home and budget from life's surprises with an Assurant Home Warranty, backed by a partner that supports you through every step of homeownership. Explore Plans.
© 2026 Better Homes and Gardens Real Estate LLC. An Anywhere Real Estate company. All rights reserved. Better Homes and Gardens® Real Estate is a registered trademark owned by Meredith Operations Corporation, licensed to Better Homes and Gardens Real Estate LLC and used with permission. Better Homes and Gardens Real Estate LLC fully supports the principles of the Fair Housing Act and the Equal Opportunity Act. Listing information is deemed reliable but is not guaranteed accurate.
Each office is independently owned and operated.
Any services or products provided by third parties are not provided by, affiliated with or related to Better Homes and Gardens Real Estate LLC, or its affiliated companies.