
1539 80th Avenue, Knoxville, IA 50138
Local realty services provided by:Better Homes and Gardens Real Estate Innovations
1539 80th Avenue,Knoxville, IA 50138
$339,900
- 4 Beds
- 3 Baths
- 1,456 sq. ft.
- Single family
- Pending
Listed by: justin ver steeg
Office: re/max precision
MLS#:750193
Source:IA_DMAAR
Price summary
- Price:$339,900
- Price per sq. ft.:$233.45
About this home
Almost 4 acres of Marion County countryside, with views that stretch for miles. Acreage like this rarely comes up, and this one is in a great spot: about 2 miles off Hwy 92, an easy drive to Knoxville and Pella, and roughly 30 minutes to the Des Moines airport.
The 1997 ranch has 4 bedrooms, 3 baths, a first-floor primary bedroom, main-floor laundry, and a finished lower level with a second family room. It also has a metal roof and a 2-car attached garage. It's a good fit for a buyer ready to make it their own.
Outside, there's room to breathe: mature trees, apple and pear trees, and a gated pasture with outbuilding. The setting is the hard part to find, and this property already has it.
All information obtained from seller and public record.
Contact an agent
Home facts
- Year built:1997
- Listing ID #:750193
- Added:7 day(s) ago
- Updated:October 07, 2026 at 08:20 AM
Rooms and interior
- Bedrooms:4
- Total bathrooms:3
- Full bathrooms:1
- Dining Description:Dining Area
- Kitchen Description:Dishwasher, Refrigerator, Stove
- Basement:Yes
- Basement Description:Partially Finished, Walk Out Access
- Living area:1,456 sq. ft.
Heating and cooling
- Cooling:Central Air
- Heating:Propane
- Central air:Yes
Structure and exterior
- Roof:Metal
- Year built:1997
- Building area:1,456 sq. ft.
- Lot area:3.96 Acres
- Lot Features:Rectangular Lot
- Architectural Style:Ranch
- Construction Materials:Vinyl Siding
- Foundation Description:Poured
Utilities
- Water:Rural
- Sewer:Septic Tank
Finances and disclosures
- Price:$339,900
- Price per sq. ft.:$233.45
- Tax amount:$4,018
Features and amenities
- Appliances:Dishwasher, Dryer, Refrigerator, Stove, Washer
- Laundry features:Dryer, Main Level, Washer
- Amenities:Wet Bar
Parking
- Parking description:Attached, Garage, Two Car Garage
- Garage:Yes
- Garage spaces:2
New listings near 1539 80th Avenue
- New
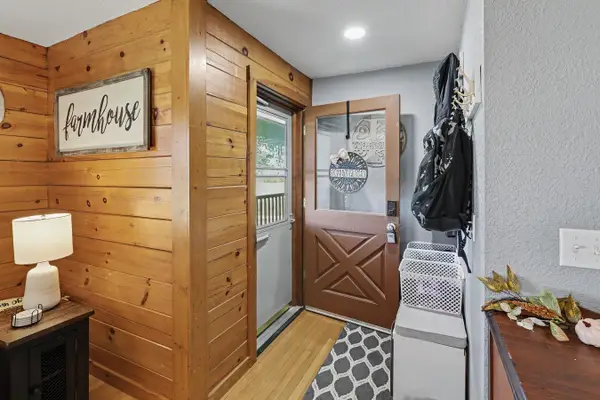 $335,000Active3 beds 2 baths1,220 sq. ft.
1080 150th Avenue, Knoxville, IA 50138
MLS# 750540Listed by: CENTURY 21 SIGNATURE 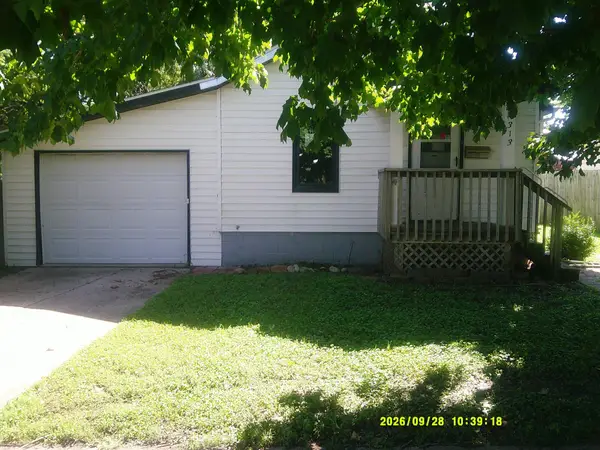 $56,000Pending1 beds 1 baths758 sq. ft.
313 N 2nd Street, Knoxville, IA 50138
MLS# 750526Listed by: SILVERADO REALTY- New
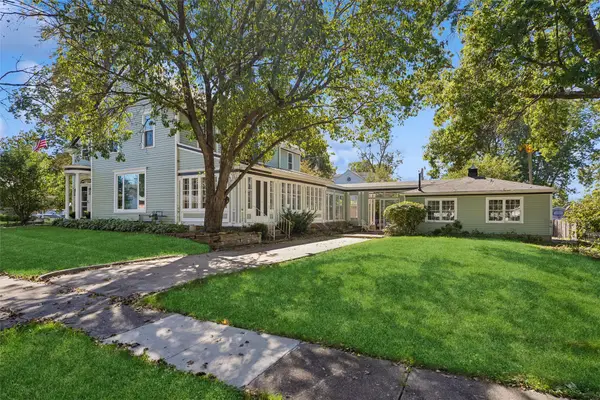 $339,900Active4 beds 3 baths2,640 sq. ft.
402 W Montgomery Street, Knoxville, IA 50138
MLS# 750133Listed by: KELLER WILLIAMS REALTY GDM - New
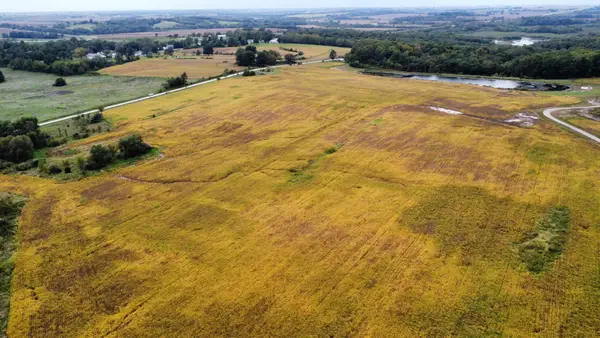
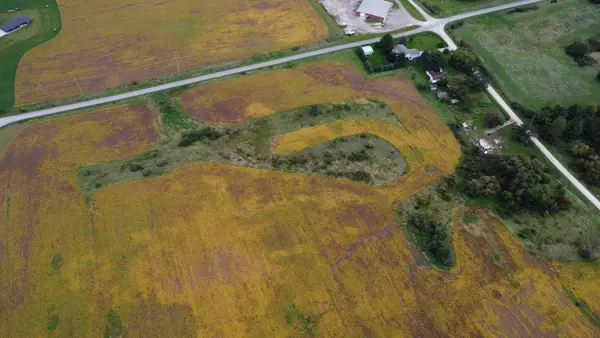 $175,000Active5 Acres
Lot 1 118th Place, Knoxville, IA 50138
MLS# 750245Listed by: PREMIER LAND AND HOME - New
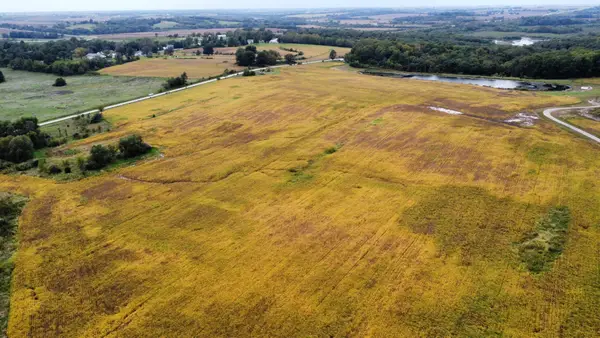
 $175,000Active5 Acres
Lot 2 118th Place, Knoxville, IA 50138
MLS# 750247Listed by: PREMIER LAND AND HOME - New
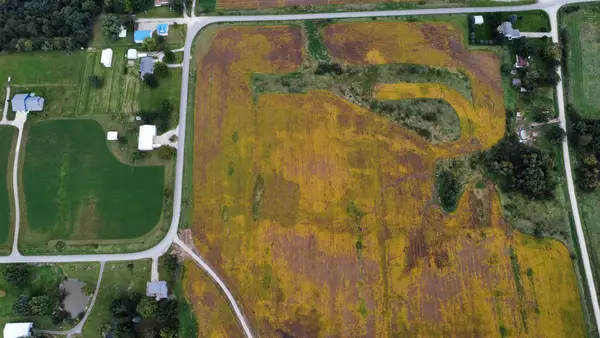
 $175,000Active5 Acres
Lot 3 118th Place, Knoxville, IA 50138
MLS# 750249Listed by: PREMIER LAND AND HOME - New
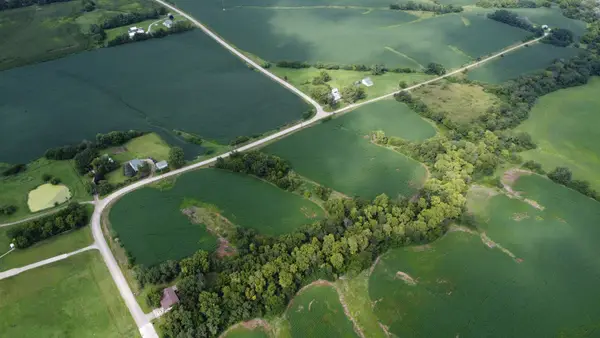
 $175,000Active5 Acres
Lot 4 118th Place, Knoxville, IA 50138
MLS# 750250Listed by: PREMIER LAND AND HOME - New
 $65,000Active3 Acres
Lot 2 138th Place, Knoxville, IA 50138
MLS# 750285Listed by: PREMIER LAND AND HOME - New
 $65,000Active3 Acres
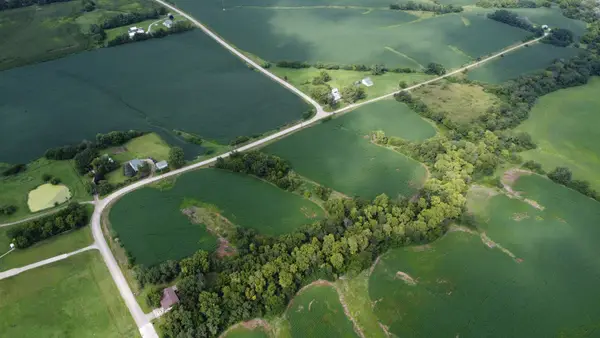
Lot 1 138th Place, Knoxville, IA 50138
MLS# 750287Listed by: PREMIER LAND AND HOME - New
 $275,000Active3 beds 2 baths1,872 sq. ft.
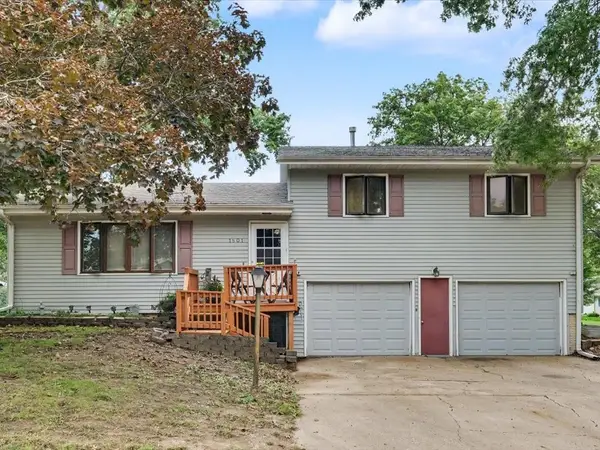
1501 W South Street, Knoxville, IA 50138
MLS# 750199Listed by: PREMIER LAND AND HOME


Protect your home and budget from life's surprises with an Assurant Home Warranty, backed by a partner that supports you through every step of homeownership. Explore Plans.
© 2026 Better Homes and Gardens Real Estate LLC. An Anywhere Real Estate company. All rights reserved. Better Homes and Gardens® Real Estate is a registered trademark owned by Meredith Operations Corporation, licensed to Better Homes and Gardens Real Estate LLC and used with permission. Better Homes and Gardens Real Estate LLC fully supports the principles of the Fair Housing Act and the Equal Opportunity Act. Listing information is deemed reliable but is not guaranteed accurate.
Each office is independently owned and operated.
Any services or products provided by third parties are not provided by, affiliated with or related to Better Homes and Gardens Real Estate LLC, or its affiliated companies.