
1801 Dolores Street, Knoxville, IA 50138
Local realty services provided by:Better Homes and Gardens Real Estate Innovations
1801 Dolores Street,Knoxville, IA 50138
$121,000
- 3 Beds
- 2 Baths
- 677 sq. ft.
- Single family
- Active
Listed by: annie leonard
Office: iowa realty knoxville
MLS#:751884
Source:IA_DMAAR
Price summary
- Price:$121,000
- Price per sq. ft.:$178.73
About this home
Opportunity is knocking. It just happens to be wearing work boots. Situated on the edge of Knoxville, this 3-bedroom split foyer offers the chance to turn effort into equity. Built in 1978, this home reflects an era when homes were designed for everyday living, gathering with family, and making memories. Decades later, it's ready for someone new to roll up their sleeves and create the next chapter. The practical floor plan includes three bedrooms and a full bath on the main level, plus additional living space, a 3/4 bath, and laundry on the lower level. An attached two-car garage provides plenty of room for vehicles, tools, and weekend projects. A nice backyard shaded by a mature Maple looks out over a farm field. Whether you're searching for your next renovation project, investment property, or a home you can improve over time, you'll appreciate the convenient location near Knoxville Raceway, Lake Red Rock, and community amenities. Bring your ideas, your imagination, and your favorite work gloves. This property is being sold AS IS and will require significant repairs and updating. All information obtained from owner and public record....
Contact an agent
Home facts
- Year built:1978
- Listing ID #:751884
- Added:17 day(s) ago
- Updated:November 10, 2026 at 04:06 PM
Rooms and interior
- Bedrooms:3
- Total bathrooms:2
- Full bathrooms:1
- Half bathrooms:1
- Flooring:Carpet, Tile
- Dining Description:Dining Area
- Kitchen Description:Dishwasher, Microwave, Refrigerator, Stove
- Basement:Yes
- Basement Description:Finished, Walk Out Access
- Living area:677 sq. ft.
Heating and cooling
- Cooling:Central Air
- Heating:Forced Air, Gas, Natural Gas
- Central air:Yes
Structure and exterior
- Roof:Asphalt, Shingle
- Year built:1978
- Building area:677 sq. ft.
- Lot area:0.23 Acres
- Lot Features:Rectangular Lot
- Architectural Style:Split Foyer
- Construction Materials:Wood Siding
- Exterior Features:Open, Patio
- Foundation Description:Block
- Levels:Multi/Split
Utilities
- Water:Public
- Sewer:Public Sewer
Finances and disclosures
- Price:$121,000
- Price per sq. ft.:$178.73
- Tax amount:$3,232
Features and amenities
- Appliances:Dishwasher, Dryer, Microwave, Refrigerator, Stove, Washer
- Laundry features:Dryer, Washer
- Amenities:Fire Alarm, Smoke Detectors, Window Treatments
Parking
- Parking description:Attached, Garage, Two Car Garage
- Garage:Yes
- Garage spaces:2
New listings near 1801 Dolores Street
- New
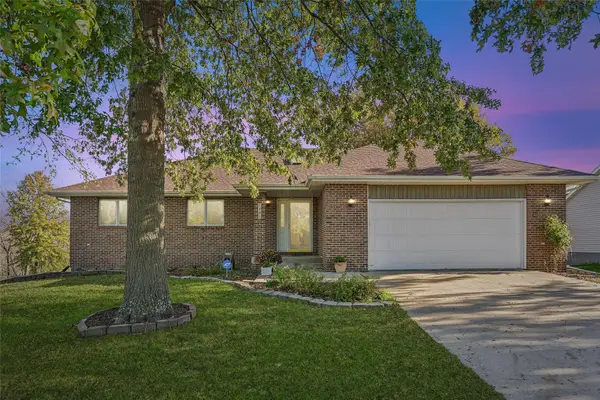 $450,000Active4 beds 3 baths1,780 sq. ft.
1801 W Jackson Street, Knoxville, IA 50138
MLS# 752785Listed by: IOWA REALTY KNOXVILLE - New
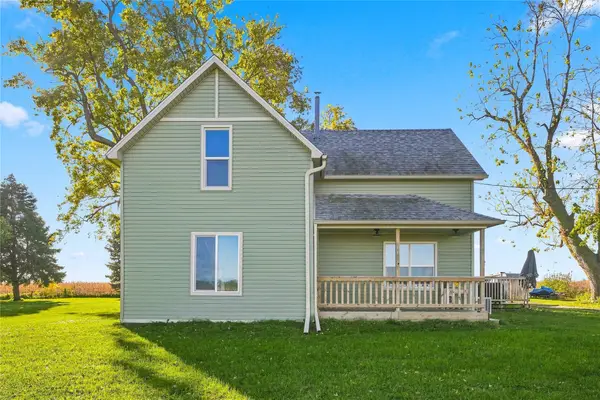 $318,000Active3 beds 2 baths1,742 sq. ft.
1620 Oregon Drive, Knoxville, IA 50138
MLS# 752581Listed by: CENTURY 21 SIGNATURE 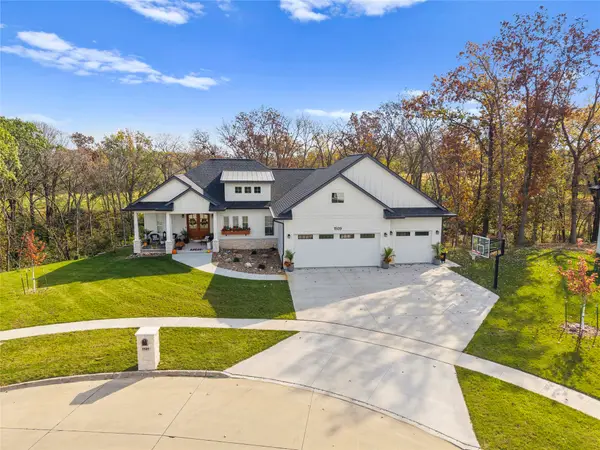 $774,900Pending3 beds 3 baths2,108 sq. ft.
1509 Deer Run Drive, Knoxville, IA 50138
MLS# 751965Listed by: KELLER WILLIAMS REALTY GDM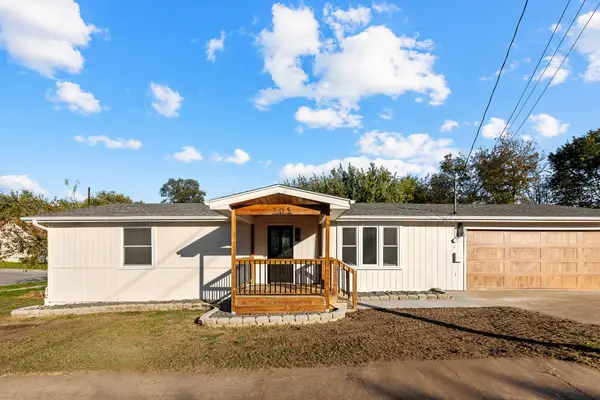 $289,900Pending4 beds 3 baths1,144 sq. ft.
705 S Dayton Street, Knoxville, IA 50138
MLS# 751641Listed by: SUNDANCE REALTY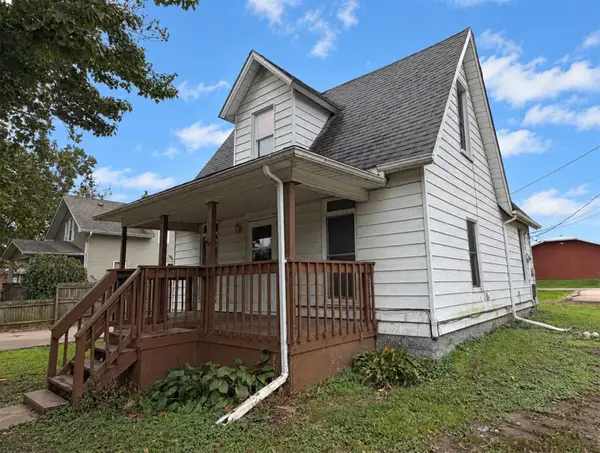 $124,900Pending3 beds 1 baths1,085 sq. ft.
214 N 4th Street, Knoxville, IA 50138
MLS# 751385Listed by: RE/MAX PRECISION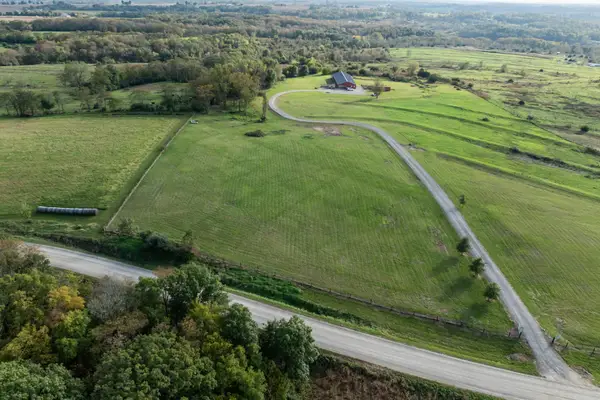 $650,000Active-- beds 1 baths6,795 sq. ft.
1754 Jesup Drive, Knoxville, IA 50138
MLS# 751360Listed by: RE/MAX PRECISION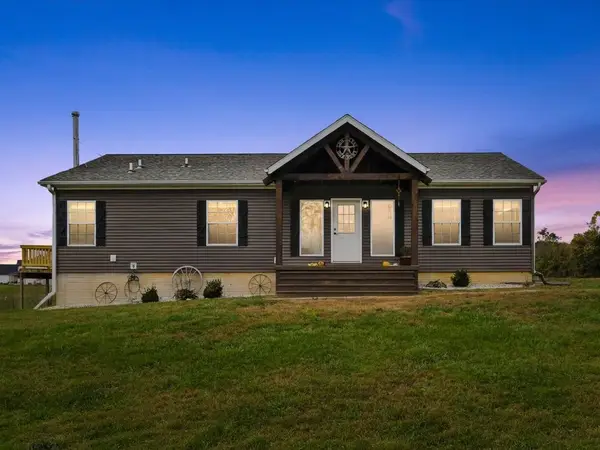 $589,999Active3 beds 3 baths3,120 sq. ft.
1545 Highway G44, Knoxville, IA 50138
MLS# 751159Listed by: PREMIER LAND AND HOME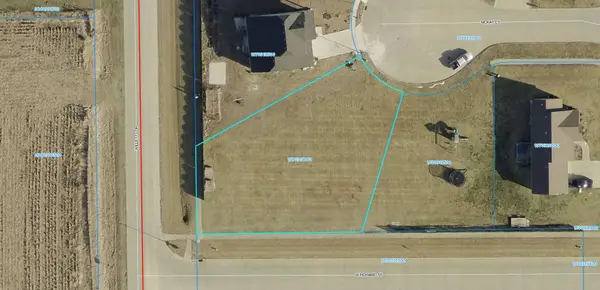 $36,500Pending0.33 Acres
2104 Mckay Court, Knoxville, IA 50138
MLS# 751134Listed by: RE/MAX PRECISION $460,000Pending3 beds 3 baths1,457 sq. ft.
1678 Rutledge Street, Knoxville, IA 50138
MLS# 750713Listed by: SAGE CREEK REALTY, LLC


Protect your home and budget from life's surprises with an Assurant Home Warranty, backed by a partner that supports you through every step of homeownership. Explore Plans.
© 2026 Better Homes and Gardens Real Estate LLC. An Anywhere Real Estate company. All rights reserved. Better Homes and Gardens® Real Estate is a registered trademark owned by Meredith Operations Corporation, licensed to Better Homes and Gardens Real Estate LLC and used with permission. Better Homes and Gardens Real Estate LLC fully supports the principles of the Fair Housing Act and the Equal Opportunity Act. Listing information is deemed reliable but is not guaranteed accurate.
Each office is independently owned and operated.
Any services or products provided by third parties are not provided by, affiliated with or related to Better Homes and Gardens Real Estate LLC, or its affiliated companies.