
1620 Oregon Drive, Knoxville, IA 50138
Local realty services provided by:Better Homes and Gardens Real Estate Innovations
1620 Oregon Drive,Knoxville, IA 50138
$318,000
- 3 Beds
- 2 Baths
- 1,742 sq. ft.
- Single family
- Active
Listed by: kaitlyn harvey
Office: century 21 signature
MLS#:752581
Source:IA_DMAAR
Price summary
- Price:$318,000
- Price per sq. ft.:$182.55
About this home
Welcome to 1620 Oregon Drive, where you get room to spread out without giving up modern comfort. This 1.5-story home has 3 bedrooms, 2 full baths, and 1,742 sq ft of finished living space on a 0.84-acre lot, just under half a mile off gravel.
The home was extensively updated in 2025, with new siding, windows, gutters, paint, flooring, fixtures, appliances, and central A/C. The big-ticket items are already done too: the roof was replaced in 2017 and the furnace in 2019, so you can move in and enjoy it.
Inside, the open kitchen and living areas have plenty of room for everyday living and for hosting. There's a bedroom on the main floor and two more upstairs, plus first-floor laundry.
Outside, you'll find a detached 2-car garage, a wide-open yard, and a chicken coop that's ready for your flock. You get country living with today's updates, and town is just minutes away. Schedule your showing today!
Contact an agent
Home facts
- Year built:1920
- Listing ID #:752581
- Added:3 day(s) ago
- Updated:November 10, 2026 at 04:06 PM
Rooms and interior
- Bedrooms:3
- Total bathrooms:2
- Full bathrooms:2
- Flooring:Carpet, Tile
- Dining Description:Dining Area
- Kitchen Description:Cooktop, Dishwasher, Microwave, Refrigerator
- Basement:Yes
- Basement Description:Unfinished
- Living area:1,742 sq. ft.
Heating and cooling
- Cooling:Central Air
- Heating:Forced Air, Gas, Natural Gas
- Central air:Yes
Structure and exterior
- Roof:Asphalt, Shingle
- Year built:1920
- Building area:1,742 sq. ft.
- Lot area:0.84 Acres
- Lot Features:Rectangular Lot
- Architectural Style:Farmhouse
- Construction Materials:Vinyl Siding
- Exterior Features:Deck, Fire Pit, Open, Patio
- Foundation Description:Stone
Utilities
- Water:Rural
- Sewer:Septic Tank
Finances and disclosures
- Price:$318,000
- Price per sq. ft.:$182.55
- Tax amount:$1,376
Features and amenities
- Appliances:Cooktop, Dishwasher, Dryer, Microwave, Refrigerator, Washer
- Laundry features:Dryer, Main Level, Washer
- Amenities:Fire Alarm, Smoke Detectors, Window Treatments
Parking
- Parking description:Detached, Garage, Two Car Garage
- Garage:Yes
- Garage spaces:2
New listings near 1620 Oregon Drive
- New
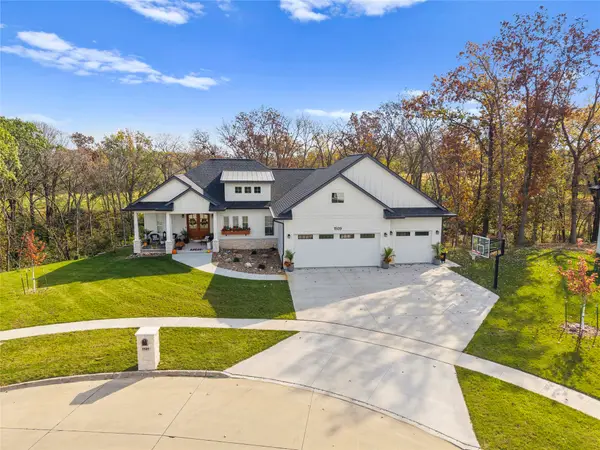 $774,900Active3 beds 3 baths2,108 sq. ft.
1509 Deer Run Drive, Knoxville, IA 50138
MLS# 751965Listed by: KELLER WILLIAMS REALTY GDM 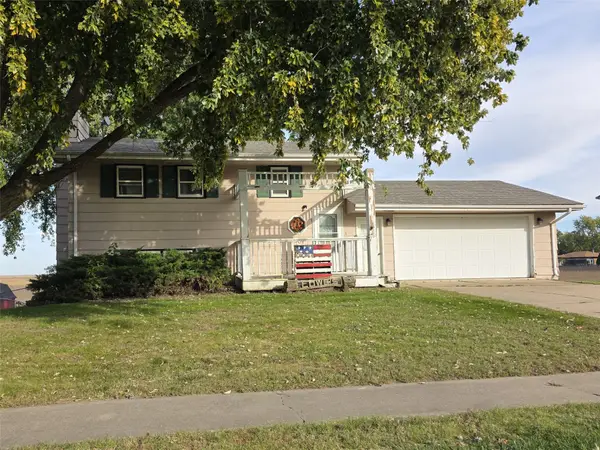 $121,000Active3 beds 2 baths677 sq. ft.
1801 Dolores Street, Knoxville, IA 50138
MLS# 751884Listed by: IOWA REALTY KNOXVILLE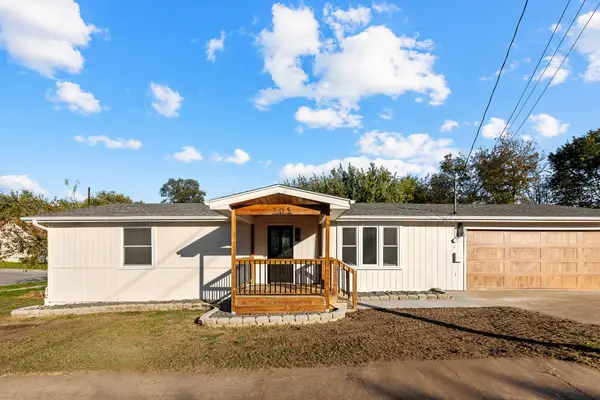 $289,900Pending4 beds 3 baths1,144 sq. ft.
705 S Dayton Street, Knoxville, IA 50138
MLS# 751641Listed by: SUNDANCE REALTY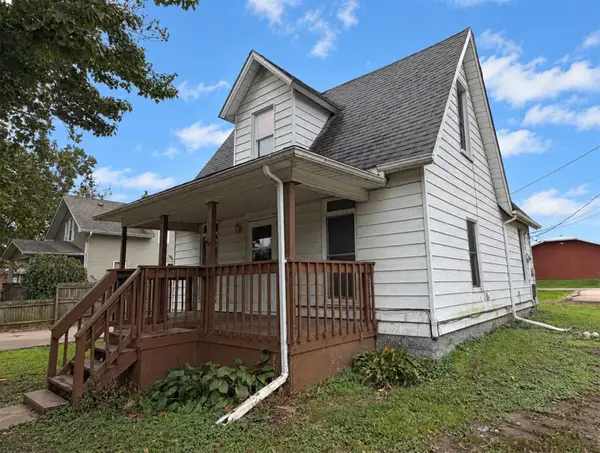 $124,900Pending3 beds 1 baths1,085 sq. ft.
214 N 4th Street, Knoxville, IA 50138
MLS# 751385Listed by: RE/MAX PRECISION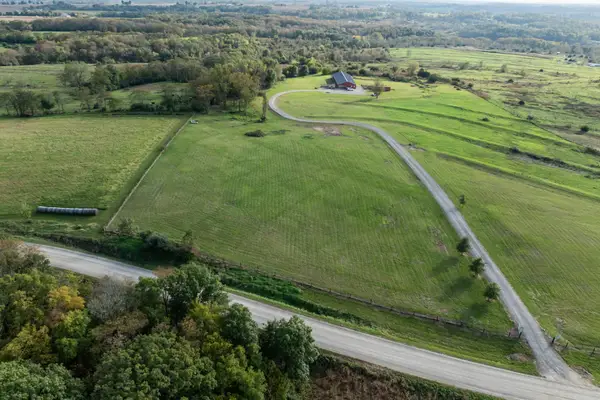 $650,000Active-- beds 1 baths6,795 sq. ft.
1754 Jesup Drive, Knoxville, IA 50138
MLS# 751360Listed by: RE/MAX PRECISION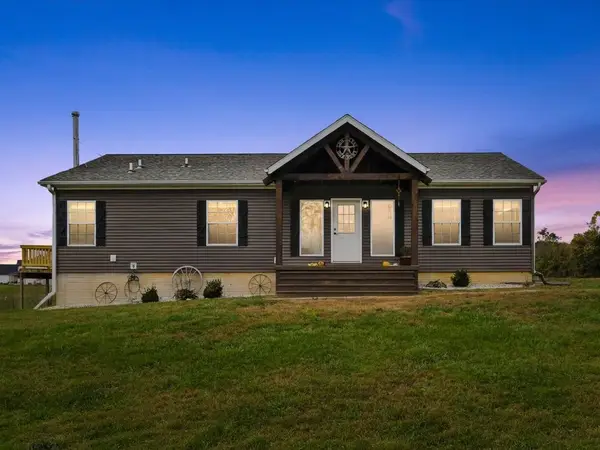 $589,999Active3 beds 3 baths3,120 sq. ft.
1545 Highway G44, Knoxville, IA 50138
MLS# 751159Listed by: PREMIER LAND AND HOME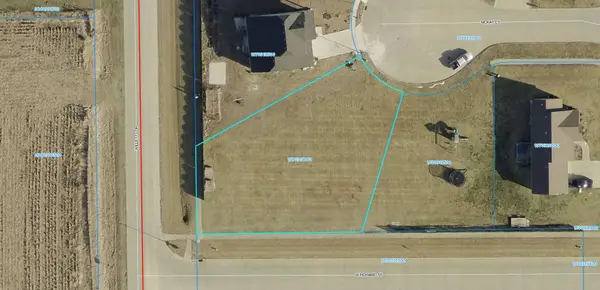 $36,500Pending0.33 Acres
2104 Mckay Court, Knoxville, IA 50138
MLS# 751134Listed by: RE/MAX PRECISION $460,000Pending3 beds 3 baths1,457 sq. ft.
1678 Rutledge Street, Knoxville, IA 50138
MLS# 750713Listed by: SAGE CREEK REALTY, LLC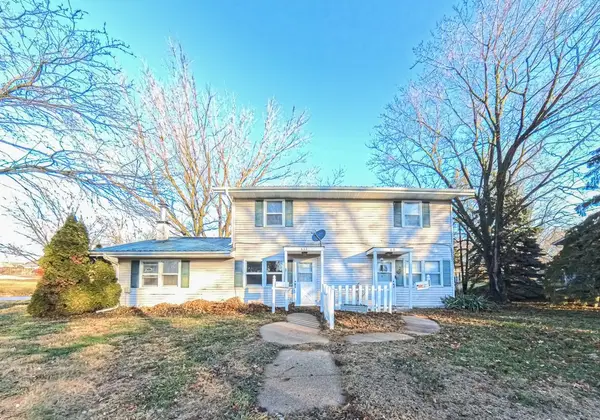 $225,000Active5 beds 4 baths2,080 sq. ft.
611 W Madison Street, Knoxville, IA 50138
MLS# 750671Listed by: GOSYNERGY REALTY


Protect your home and budget from life's surprises with an Assurant Home Warranty, backed by a partner that supports you through every step of homeownership. Explore Plans.
© 2026 Better Homes and Gardens Real Estate LLC. An Anywhere Real Estate company. All rights reserved. Better Homes and Gardens® Real Estate is a registered trademark owned by Meredith Operations Corporation, licensed to Better Homes and Gardens Real Estate LLC and used with permission. Better Homes and Gardens Real Estate LLC fully supports the principles of the Fair Housing Act and the Equal Opportunity Act. Listing information is deemed reliable but is not guaranteed accurate.
Each office is independently owned and operated.
Any services or products provided by third parties are not provided by, affiliated with or related to Better Homes and Gardens Real Estate LLC, or its affiliated companies.