
410 W Montgomery Street, Knoxville, IA 50138
Local realty services provided by:Better Homes and Gardens Real Estate Innovations
410 W Montgomery Street,Knoxville, IA 50138
$525,000
- 5 Beds
- 4 Baths
- 3,626 sq. ft.
- Single family
- Active
Listed by: jamie ball
Office: re/max precision
MLS#:746576
Source:IA_DMAAR
Price summary
- Price:$525,000
- Price per sq. ft.:$144.79
About this home
Welcome to 410 W Montgomery St. in Knoxville, home of the Sprint Car Capital of the World! Affectionately known by many locals as the "Mansion on Montgomery," this stunning 1931 residence, designed by the renowned architectural firm Proudfoot, Rawson, Souers & Thomas, offers a rare combination of historic charm and modern convenience. Featuring 5 bedrooms, 4 bathrooms, and multiple living areas, there's plenty of room for family, guests, and entertaining. The main level includes a formal dining room, while two dedicated office spaces?including a beautiful library?provide ideal work-from-home flexibility. The finished lower level offers a spacious family/rec room, home gym, oversized laundry room, and half bath. Throughout the home you'll appreciate rich original walnut woodwork, gleaming hardwood floors, tall ceilings, and abundant natural light. Outside, the timeless double-brick exterior is complemented by a slate tile roof, grand circular driveway, oversized 3-car garage, mature landscaping, and exceptional curb appeal. The backyard features an above-ground pool with wraparound deck, patio, and generous outdoor living space. The home also has a proven history as a successful Airbnb, offering additional income potential. Opportunities to own a home of this architectural significance are rare. Schedule your private showing today!
All information obtained from seller and public record....
Contact an agent
Home facts
- Year built:1931
- Listing ID #:746576
- Added:53 day(s) ago
- Updated:September 27, 2026 at 03:02 PM
Rooms and interior
- Bedrooms:5
- Total bathrooms:4
- Full bathrooms:1
- Half bathrooms:2
- Flooring:Hardwood
- Kitchen Description:Dishwasher, Microwave, Refrigerator, Stove
- Basement:Yes
- Basement Description:Finished
- Living area:3,626 sq. ft.
Heating and cooling
- Cooling:Central Air
- Heating:Forced Air, Gas, Natural Gas
- Central air:Yes
Structure and exterior
- Roof:Slate
- Year built:1931
- Building area:3,626 sq. ft.
- Lot area:0.33 Acres
- Architectural Style:Tudor, Two Story
- Construction Materials:Brick
- Foundation Description:Block, Brick/Mortar
- Levels:2 Story
Utilities
- Water:Public
- Sewer:Public Sewer
Finances and disclosures
- Price:$525,000
- Price per sq. ft.:$144.79
- Tax amount:$9,395
Features and amenities
- Appliances:Dishwasher, Dryer, Microwave, Refrigerator, Stove, Washer
- Laundry features:Dryer, Washer
- Amenities:Window Treatments
- Pool features:Above Ground
Parking
- Parking description:Detached, Garage, Three Car Garage
- Garage:Yes
- Garage spaces:3
New listings near 410 W Montgomery Street
- New
 $705,600Active72.28 Acres
000 Nevada Street, Knoxville, IA 50138
MLS# 750036Listed by: PREMIER LAND AND HOME - New
 $499,000Active4 beds 3 baths1,746 sq. ft.
1503 Nevin Drive, Knoxville, IA 50138
MLS# 749690Listed by: PELLA REAL ESTATE SERVICES - New
 $249,900Active4 beds 2 baths1,581 sq. ft.
1091 92nd Avenue, Knoxville, IA 50138
MLS# 749908Listed by: SILVERADO REALTY - New
 $260,000Active5 beds 2 baths1,606 sq. ft.
310 W Main Street, Knoxville, IA 50138
MLS# 749527Listed by: SUNDANCE REALTY - New
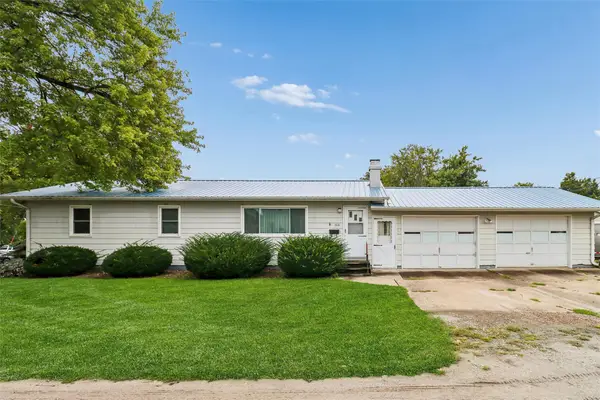 $191,000Active4 beds 2 baths1,104 sq. ft.
506 W North Street, Knoxville, IA 50138
MLS# 749483Listed by: IOWA REALTY KNOXVILLE - New
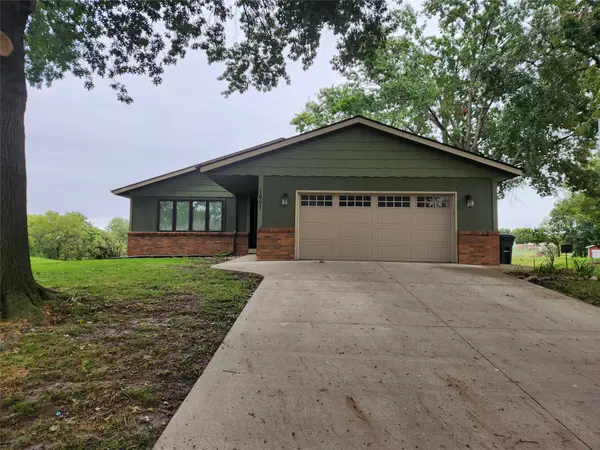 $317,000Active4 beds 3 baths1,696 sq. ft.
1601 W Jackson Street, Knoxville, IA 50138
MLS# 749214Listed by: SUNDANCE REALTY  $525,000Active4 beds 3 baths2,088 sq. ft.
157 Skyline Drive, Knoxville, IA 50138
MLS# 749054Listed by: CENTURY 21 SIGNATURE $245,000Active2 beds 2 baths1,501 sq. ft.
1423 110th Place, Knoxville, IA 50138
MLS# 748579Listed by: PREMIER LAND AND HOME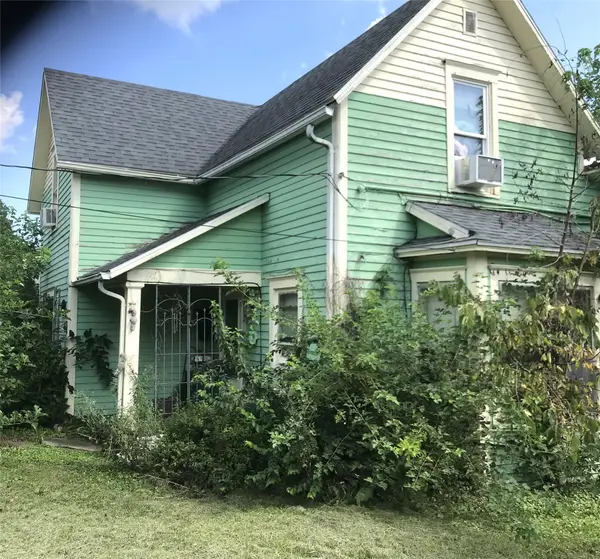 $43,000Pending2 beds 1 baths1,269 sq. ft.
812 E Washington Street, Knoxville, IA 50138
MLS# 748166Listed by: IOWA REALTY KNOXVILLE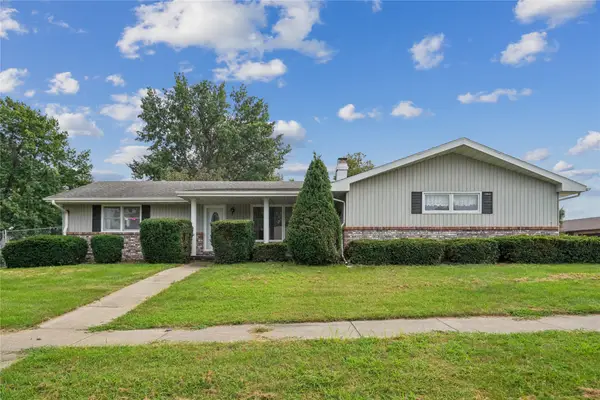 $289,900Active4 beds 3 baths1,640 sq. ft.
1406 W Grandview Drive, Knoxville, IA 50138
MLS# 747812Listed by: REALTY ONE GROUP IMPACT


Protect your home and budget from life's surprises with an Assurant Home Warranty, backed by a partner that supports you through every step of homeownership. Explore Plans.
© 2026 Better Homes and Gardens Real Estate LLC. An Anywhere Real Estate company. All rights reserved. Better Homes and Gardens® Real Estate is a registered trademark owned by Meredith Operations Corporation, licensed to Better Homes and Gardens Real Estate LLC and used with permission. Better Homes and Gardens Real Estate LLC fully supports the principles of the Fair Housing Act and the Equal Opportunity Act. Listing information is deemed reliable but is not guaranteed accurate.
Each office is independently owned and operated.
Any services or products provided by third parties are not provided by, affiliated with or related to Better Homes and Gardens Real Estate LLC, or its affiliated companies.