
709 W Rock Island Street, Knoxville, IA 50138
Local realty services provided by:Better Homes and Gardens Real Estate Innovations
709 W Rock Island Street,Knoxville, IA 50138
$204,000
- 2 Beds
- 2 Baths
- - sq. ft.
- Single family
- Sold
Listed by: michelle greene, briar greene
Office: realty one group impact
MLS#:744864
Source:IA_DMAAR
Sorry, we are unable to map this address
Price summary
- Price:$204,000
About this home
Located just a hop, skip, & a jump from the Knoxville Raceway, known as the Sprint Car Capital of the World, this move-in ready property offers endless possibilities! Whether you're searching for your first home, a weekend getaway, or an investment opportunity as a short term rental for race fans, this property checks all the boxes. Situated on a spacious 0.38-acre lot, the backyard offers access from N. Grant Street, creating potential for additional income w/ race weekend parking, camping sites, or extra space for friends & family to gather. Best of all, you're only a 5-minute walk to the track! Inside, you'll find a well-maintained home featuring 2 bedrooms, 2 bathrooms, a freshly painted interior, new trim & interior doors, beautiful hardwood floors throughout the main level, updated lighting, & a full SS appliance package & laundry on the main level. Relax on the covered front porch or enjoy evenings on the rear deck overlooking the included playset and fire pit. The walkout w/ daylight windows, lower level provides even more flexibility, offering the potential to live on the main level while creating a separate rental space below. Whether you're looking for a place to call home, a race weekend retreat, or an income-producing property, this one is full of opportunity. Don't miss your chance to own a property in one of Knoxville's most desirable locations! Seller is willing to sell most of their clean and well kept furniture making this a true turn key opportunity!...
Contact an agent
Home facts
- Year built:2004
- Listing ID #:744864
- Added:98 day(s) ago
- Updated:October 17, 2026 at 06:43 AM
Rooms and interior
- Bedrooms:2
- Total bathrooms:2
- Full bathrooms:1
- Flooring:Carpet, Hardwood, Tile, Vinyl
- Kitchen Description:Dishwasher, Freezer, Microwave, Refrigerator, Stove
- Basement:Yes
- Basement Description:Daylight, Finished, Partial, Walk Out Access
Heating and cooling
- Cooling:Central Air
- Heating:Forced Air, Gas, Natural Gas
- Central air:Yes
Structure and exterior
- Roof:Asphalt, Shingle
- Year built:2004
- Lot Features:Irregular Lot
- Architectural Style:Ranch
- Construction Materials:Vinyl Siding
- Exterior Features:Covered, Deck, Patio, Play Structure
- Foundation Description:Block
Utilities
- Water:Public
- Sewer:Public Sewer
Finances and disclosures
- Price:$204,000
- Tax amount:$3,348
Features and amenities
- Appliances:Dishwasher, Dryer, Freezer, Microwave, Refrigerator, Stove, Washer
- Laundry features:Dryer, Main Level, Washer
- Amenities:Smoke Detectors, Window Treatments
Parking
- Parking description:Attached, Garage, One Car Garage
- Garage:Yes
- Garage spaces:1
New listings near 709 W Rock Island Street
- New
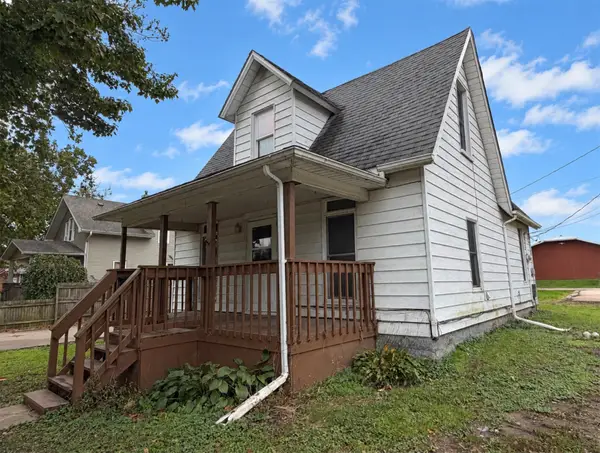 $124,900Active3 beds 1 baths1,085 sq. ft.
214 N 4th Street, Knoxville, IA 50138
MLS# 751385Listed by: RE/MAX PRECISION - New
 $650,000Active-- beds 1 baths6,795 sq. ft.
1754 Jesup Drive, Knoxville, IA 50138
MLS# 751360Listed by: RE/MAX PRECISION - New
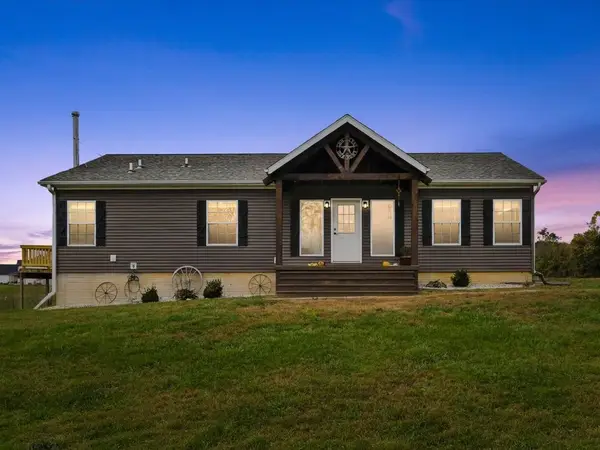 $599,999Active3 beds 3 baths3,120 sq. ft.
1545 Highway G44, Knoxville, IA 50138
MLS# 751159Listed by: PREMIER LAND AND HOME 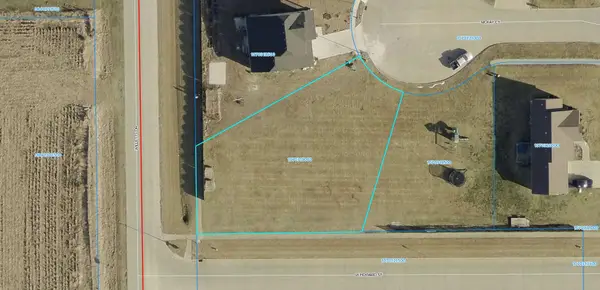 $36,500Pending0.33 Acres
2104 Mckay Court, Knoxville, IA 50138
MLS# 751134Listed by: RE/MAX PRECISION- New
 $460,000Active3 beds 3 baths1,457 sq. ft.
1678 Rutledge Street, Knoxville, IA 50138
MLS# 750713Listed by: SAGE CREEK REALTY, LLC - New
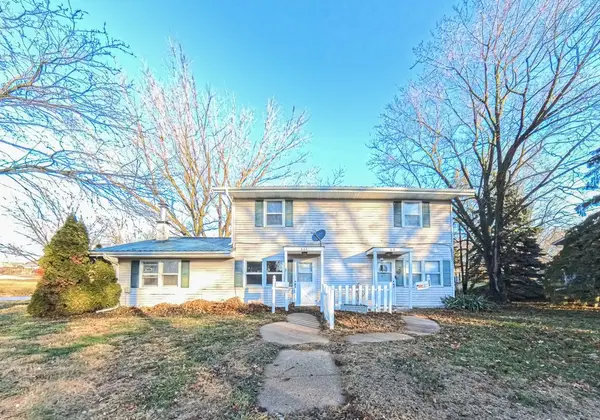 $249,900Active5 beds 4 baths2,080 sq. ft.
611 W Madison Street, Knoxville, IA 50138
MLS# 750671Listed by: GOSYNERGY REALTY - Open Sat, 10am to 12pm
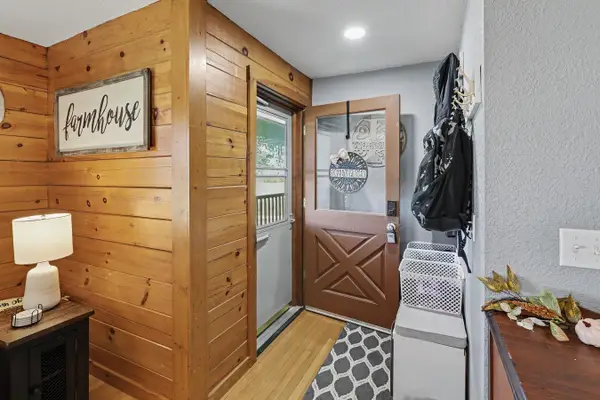 $335,000Active3 beds 2 baths1,220 sq. ft.
1080 150th Avenue, Knoxville, IA 50138
MLS# 750540Listed by: CENTURY 21 SIGNATURE 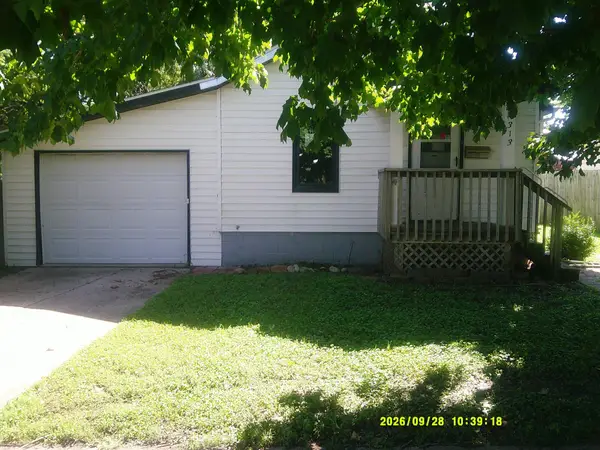 $56,000Pending1 beds 1 baths758 sq. ft.
313 N 2nd Street, Knoxville, IA 50138
MLS# 750526Listed by: SILVERADO REALTY- Open Sat, 10am to 12pm
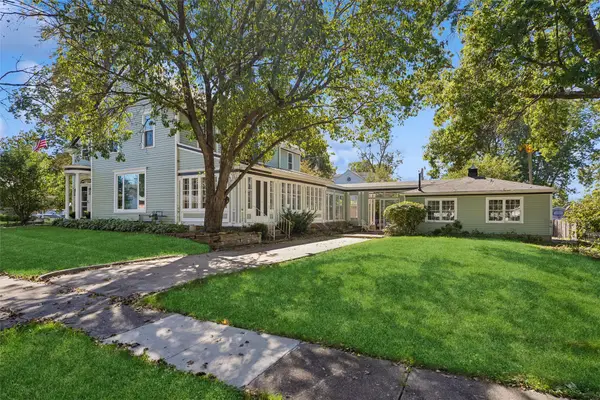 $339,900Active4 beds 3 baths2,640 sq. ft.
402 W Montgomery Street, Knoxville, IA 50138
MLS# 750133Listed by: KELLER WILLIAMS REALTY GDM  $175,000Active5 Acres
Lot 1 118th Place, Knoxville, IA 50138
MLS# 750245Listed by: PREMIER LAND AND HOME


Protect your home and budget from life's surprises with an Assurant Home Warranty, backed by a partner that supports you through every step of homeownership. Explore Plans.
© 2026 Better Homes and Gardens Real Estate LLC. An Anywhere Real Estate company. All rights reserved. Better Homes and Gardens® Real Estate is a registered trademark owned by Meredith Operations Corporation, licensed to Better Homes and Gardens Real Estate LLC and used with permission. Better Homes and Gardens Real Estate LLC fully supports the principles of the Fair Housing Act and the Equal Opportunity Act. Listing information is deemed reliable but is not guaranteed accurate.
Each office is independently owned and operated.
Any services or products provided by third parties are not provided by, affiliated with or related to Better Homes and Gardens Real Estate LLC, or its affiliated companies.