
629 N 3rd Street, Le Claire, IA 52753
Local realty services provided by:Better Homes and Gardens Real Estate Star Homes
629 N 3rd Street,Leclaire, IA 52753
$330,000
- 3 Beds
- 2 Baths
- - sq. ft.
- Single family
- Sold
Listed by: andrew petersen
Office: central realty
MLS#:12657961
Source:MLSNI
Sorry, we are unable to map this address
Price summary
- Price:$330,000
About this home
Welcome home to this charming 3-bedroom, 2-bath, two story home nestled in the heart of historic LeClaire on 3 parcels with a total of 1.78 Acres! This inviting property offers a spacious layout filled with natural light and plenty of room to enjoy both inside and out. Step inside to find a large living-room that flows into the open kitchen and dining area. The main floor offers a generously sized primary bedroom, a second bedroom and a newly renovated full bathroom. Upstairs you will find an additional bedroom along with a second-floor bathroom. The partially finished basement adds more room to relax with a spacious living area with fireplace and wet bar. Enjoy the peaceful evenings on the back deck overlooking the properties additional; vacant lot offering tons of space and privacy. Across the street you'll appreciate this properties 3rd lot, featuring a 2-car garage and a small shed. This lot has additional yard space with mature trees. Conveniently located just blocks from LeClaire downtown featuring shopping and dining overlooking the Mississippi River. Schedule your showing today!...
Contact an agent
Home facts
- Year built:1929
- Listing ID #:12657961
- Updated:September 08, 2026 at 06:53 AM
Rooms and interior
- Bedrooms:3
- Total bathrooms:2
- Full bathrooms:2
- Rooms Total:7
- Kitchen Description:Dishwasher, Microwave, Range, Refrigerator
- Basement Description:Partial, Partially Finished
Heating and cooling
- Cooling:Central Air
- Heating:Natural Gas
- Central air:Yes
Structure and exterior
- Roof:Asphalt
- Year built:1929
- Lot Features:Corner Lot
- Foundation Description:Block
- Levels:2 Story
Utilities
- Water:Public
- Sewer:Public Sewer
Finances and disclosures
- Price:$330,000
- Tax amount:$4,482 (2024)
Features and amenities
- Laundry features:Dryer, Washer
Parking
- Total parking spaces:6
- Parking description:Asphalt, Detached Garage, Garage
- Garage:Yes
- Garage spaces:2
 Copyright 2026 Midwest Real Estate Data LLC. All rights reserved. The data relating to real estate for sale on this web site comes in part from the Broker Reciprocity Program of the Midwest Real Estate Data LLC. Listing information is deemed reliable but not guaranteed.
New listings near 629 N 3rd Street
- New
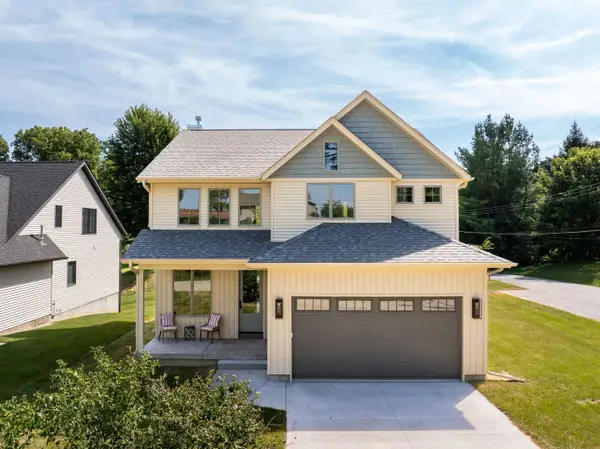 $615,000Active4 beds 3 baths2,249 sq. ft.
326 Dodge Street, Leclaire, IA 52753
MLS# 12749855Listed by: RAINMAKER COLLECTIVE - REAL BROKER, LLC - New
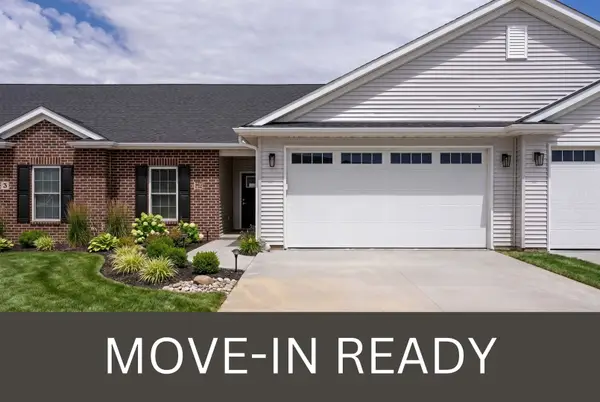 $400,205Active3 beds 3 baths1,350 sq. ft.
4 Frank Court, Leclaire, IA 52753
MLS# 12745960Listed by: RE/MAX CONCEPTS BETTENDORF 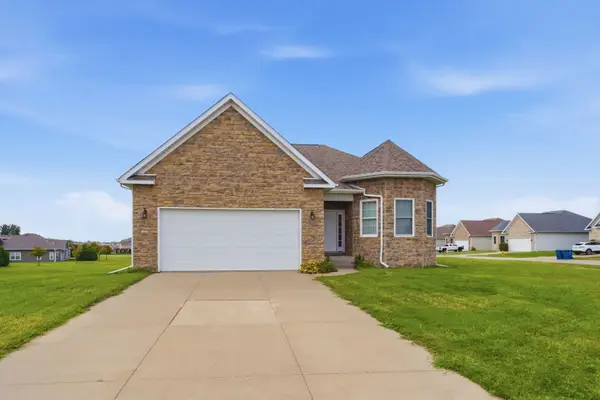 $525,000Active4 beds 3 baths2,933 sq. ft.
63 Cobblestone Lane, Leclaire, IA 52753
MLS# 12740299Listed by: RE/MAX CONCEPTS BETTENDORF $461,228Active3 beds 3 baths1,518 sq. ft.
26 Frank Court, Leclaire, IA 52753
MLS# 12741426Listed by: RAINMAKER COLLECTIVE - REAL BROKER, LLC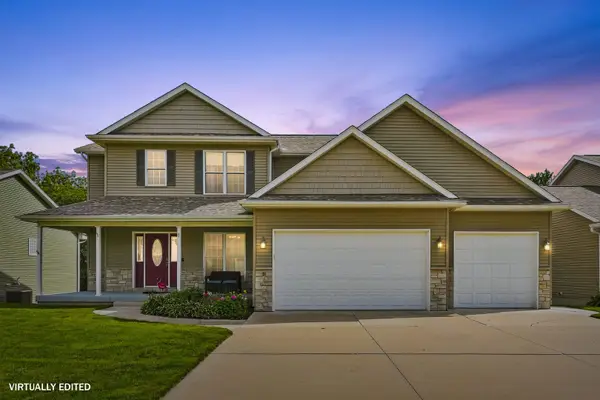 $499,900Active4 beds 4 baths3,107 sq. ft.
8 Buffalo Court, Leclaire, IA 52753
MLS# 12736950Listed by: RAINMAKER COLLECTIVE - REAL BROKER, LLC $430,000Active4 beds 4 baths2,918 sq. ft.
1101 Wild West Drive, Leclaire, IA 52753
MLS# 12734986Listed by: EPIQUE REALTY $416,574Pending2 beds 2 baths1,518 sq. ft.
614 N 15th Street N, Leclaire, IA 52753
MLS# 12733210Listed by: RE/MAX CONCEPTS BETTENDORF $364,900Active2 beds 2 baths1,350 sq. ft.
616 N 15th Street N, Leclaire, IA 52753
MLS# 12733189Listed by: RE/MAX CONCEPTS BETTENDORF $629,900Active4 beds 3 baths1,847 sq. ft.
13 Viola Drive, Leclaire, IA 52753
MLS# 12714889Listed by: RAINMAKER COLLECTIVE - REAL BROKER, LLC $549,900Active4 beds 3 baths2,338 sq. ft.
2260 Tara Lane, Leclaire, IA 52723
MLS# 12726913Listed by: MEL FOSTER CO. DAVENPORT


Protect your home and budget from life's surprises with an Assurant Home Warranty, backed by a partner that supports you through every step of homeownership. Explore Plans.
© 2026 Better Homes and Gardens Real Estate LLC. An Anywhere Real Estate company. All rights reserved. Better Homes and Gardens® Real Estate is a registered trademark owned by Meredith Operations Corporation, licensed to Better Homes and Gardens Real Estate LLC and used with permission. Better Homes and Gardens Real Estate LLC fully supports the principles of the Fair Housing Act and the Equal Opportunity Act. Listing information is deemed reliable but is not guaranteed accurate.
Each office is independently owned and operated.
Any services or products provided by third parties are not provided by, affiliated with or related to Better Homes and Gardens Real Estate LLC, or its affiliated companies.