
702 Wells Fargo Trail, Le Claire, IA 52753
Local realty services provided by:Better Homes and Gardens Real Estate Star Homes
702 Wells Fargo Trail,Leclaire, IA 52753
$415,000
- 3 Beds
- 3 Baths
- - sq. ft.
- Condominium
- Sold
Listed by: mike dunn, deb dunn
Office: kw 1advantage
MLS#:12699346
Source:MLSNI
Sorry, we are unable to map this address
Price summary
- Price:$415,000
- Monthly HOA dues:$150
About this home
Welcome to easy, low-maintenance living in this beautiful, modern condo located in desirable LeClaire! This is a premium build and exceptionally well-maintained home offering a spacious layout, tasteful updates, with central vac and full intercom system and pride of ownership throughout. Enjoy peaceful backyard views from the inviting sunroom, or step outside to the deck and relax in the private outdoor setting. The walk out lower level provides additional living space with direct access to the outdoors, offering flexibility for entertaining, guests, or hobbies. You'll appreciate the regularly maintained mechanicals, all in excellent condition, and the added peace of mind with a new roof in 2021. The attached heated 2-car garage features hot and cold water and floor drain. Beautiful views, in a sought-after LeClaire location, make this condo a must-see. This one won't last long!
Contact an agent
Home facts
- Year built:2005
- Listing ID #:12699346
- Updated:September 07, 2026 at 07:27 AM
Rooms and interior
- Bedrooms:3
- Total bathrooms:3
- Full bathrooms:3
- Rooms Total:7
- Bathrooms Description:Whirlpool
- Kitchen Description:Dishwasher, Disposal, Microwave, Range, Refrigerator
- Basement Description:Finished, Full
Heating and cooling
- Cooling:Central Air
- Heating:Forced Air, Natural Gas
- Central air:Yes
Structure and exterior
- Roof:Asphalt
- Year built:2005
- Lot Features:Corner Lot, Cul-De-Sac
- Foundation Description:Concrete Perimeter
Utilities
- Water:Public
- Sewer:Public Sewer
Finances and disclosures
- Price:$415,000
- Tax amount:$4,826 (2025)
Features and amenities
- Amenities:Central Vacuum
Parking
- Total parking spaces:2
- Parking description:Attached Garage, Garage
- Garage:Yes
- Garage spaces:2
 Copyright 2026 Midwest Real Estate Data LLC. All rights reserved. The data relating to real estate for sale on this web site comes in part from the Broker Reciprocity Program of the Midwest Real Estate Data LLC. Listing information is deemed reliable but not guaranteed.
New listings near 702 Wells Fargo Trail
- New
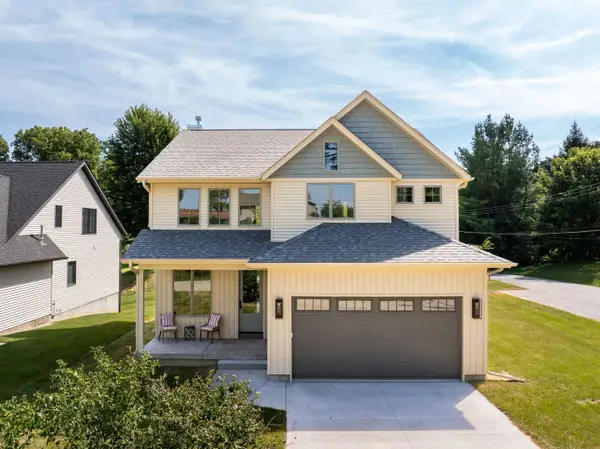 $615,000Active4 beds 3 baths2,249 sq. ft.
326 Dodge Street, Leclaire, IA 52753
MLS# 12749855Listed by: RAINMAKER COLLECTIVE - REAL BROKER, LLC - New
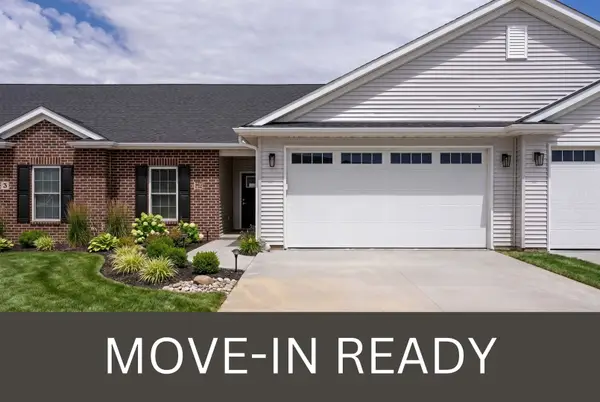 $400,205Active3 beds 3 baths1,350 sq. ft.
4 Frank Court, Leclaire, IA 52753
MLS# 12745960Listed by: RE/MAX CONCEPTS BETTENDORF - New
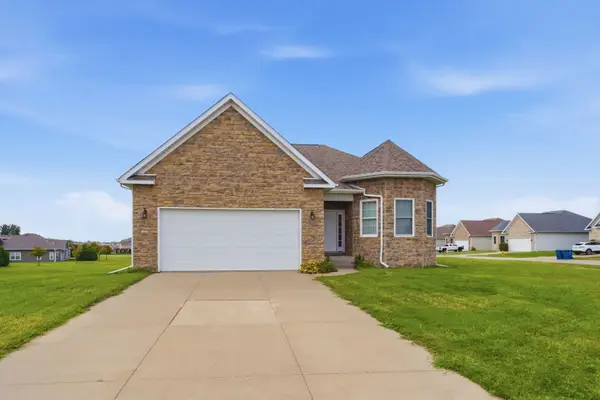 $525,000Active4 beds 3 baths2,933 sq. ft.
63 Cobblestone Lane, Leclaire, IA 52753
MLS# 12740299Listed by: RE/MAX CONCEPTS BETTENDORF  $461,228Active3 beds 3 baths1,518 sq. ft.
26 Frank Court, Leclaire, IA 52753
MLS# 12741426Listed by: RAINMAKER COLLECTIVE - REAL BROKER, LLC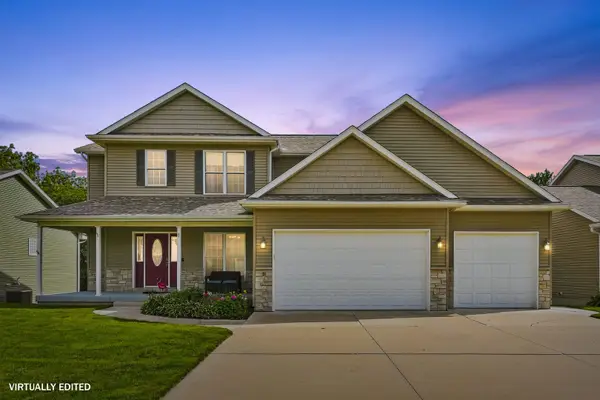 $499,900Active4 beds 4 baths3,107 sq. ft.
8 Buffalo Court, Leclaire, IA 52753
MLS# 12736950Listed by: RAINMAKER COLLECTIVE - REAL BROKER, LLC $430,000Active4 beds 4 baths2,918 sq. ft.
1101 Wild West Drive, Leclaire, IA 52753
MLS# 12734986Listed by: EPIQUE REALTY $416,574Pending2 beds 2 baths1,518 sq. ft.
614 N 15th Street N, Leclaire, IA 52753
MLS# 12733210Listed by: RE/MAX CONCEPTS BETTENDORF $364,900Active2 beds 2 baths1,350 sq. ft.
616 N 15th Street N, Leclaire, IA 52753
MLS# 12733189Listed by: RE/MAX CONCEPTS BETTENDORF $629,900Active4 beds 3 baths1,847 sq. ft.
13 Viola Drive, Leclaire, IA 52753
MLS# 12714889Listed by: RAINMAKER COLLECTIVE - REAL BROKER, LLC $549,900Active4 beds 3 baths2,338 sq. ft.
2260 Tara Lane, Leclaire, IA 52723
MLS# 12726913Listed by: MEL FOSTER CO. DAVENPORT


Protect your home and budget from life's surprises with an Assurant Home Warranty, backed by a partner that supports you through every step of homeownership. Explore Plans.
© 2026 Better Homes and Gardens Real Estate LLC. An Anywhere Real Estate company. All rights reserved. Better Homes and Gardens® Real Estate is a registered trademark owned by Meredith Operations Corporation, licensed to Better Homes and Gardens Real Estate LLC and used with permission. Better Homes and Gardens Real Estate LLC fully supports the principles of the Fair Housing Act and the Equal Opportunity Act. Listing information is deemed reliable but is not guaranteed accurate.
Each office is independently owned and operated.
Any services or products provided by third parties are not provided by, affiliated with or related to Better Homes and Gardens Real Estate LLC, or its affiliated companies.