
58915 289th Street, Malvern, IA 51551
Local realty services provided by:Better Homes and Gardens Real Estate The Good Life Group
58915 289th Street,Malvern, IA 51551
$629,000
- 4 Beds
- 3 Baths
- 3,544 sq. ft.
- Single family
- Active
Listed by: tina salvo
Office: heartland properties
MLS#:26-2282
Source:IA_SWIAR
Price summary
- Price:$629,000
- Price per sq. ft.:$177.48
About this home
This home brings the ''wow'' factor as soon as you pull into the driveway and continues to impress throughout! Located on an almost 2-acre lot in a quiet cul-de-sac where the school bus picks up both Glenwood and Malvern students, and just 20 minutes to the metro area, convenience with peaceful rural living.
This custom home features many high-end upgrades, including cement siding, 10-foot ceilings, solid hardwood floors and doors, and beautiful woodwork throughout. Upon entering, you are met with a grand living room featuring picture windows for watching the sunset and a cozy gas fireplace. The open-concept design offers plenty of space for family gatherings and entertaining. The custom eat-in kitchen features a walk-in pantry and a unique copper farmhouse sink,
Contact an agent
Home facts
- Year built:2013
- Listing ID #:26-2282
- Added:5 day(s) ago
- Updated:October 22, 2026 at 03:11 PM
Rooms and interior
- Bedrooms:4
- Total bathrooms:3
- Full bathrooms:3
- Dining Description:KIT/DR Combo
- Kitchen Description:Custom Cabinets, Dishwasher, Electric Range, Garbage Disposal, Pantry, Refrigerator
- Basement Description:Baths, Family Room, Full, Living Room
- Living area:3,544 sq. ft.
Heating and cooling
- Heating:Electric
Structure and exterior
- Roof:Composition
- Year built:2013
- Building area:3,544 sq. ft.
- Lot area:1.63 Acres
- Construction Materials:Frame
- Exterior Features:Deck, Fence, Patio
- Levels:1.0
Schools
- High school:East Mills
- Middle school:East Mills Middle School
- Elementary school:East Mills
Finances and disclosures
- Price:$629,000
- Price per sq. ft.:$177.48
- Tax amount:$6,650 (2025)
Features and amenities
- Laundry features:Washer Hookup
- Amenities:Deck, Extra Built-ins, Fence, Original Woodwork, Patio, Perm Siding, Water Soft-Rent, Wood Floors
Parking
- Parking description:Attached
- Garage spaces:3
New listings near 58915 289th Street
- New
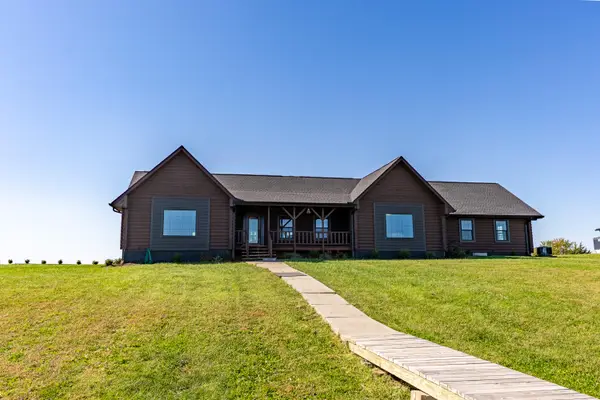 $685,000Active4 beds 3 baths2,939 sq. ft.
57502 310th Street, MALVERN, IA 51551
MLS# 26-2247Listed by: BHHS AMBASSADOR- REGENCY  $260,000Active2 beds 3 baths2,028 sq. ft.
933 E Ridge Drive, MALVERN, IA 51551
MLS# 26-1944Listed by: J. LEADERS REALTY $249,500Active1.09 Acres
61787 315th Street, MALVERN, IA 51551
MLS# 26-1703Listed by: BHHS AMBASSADOR- REGENCY $685,000Pending4 beds 3 baths2,939 sq. ft.
57502 310th Street, MALVERN, IA 51551
MLS# 26-1683Listed by: BHHS AMBASSADOR- REGENCY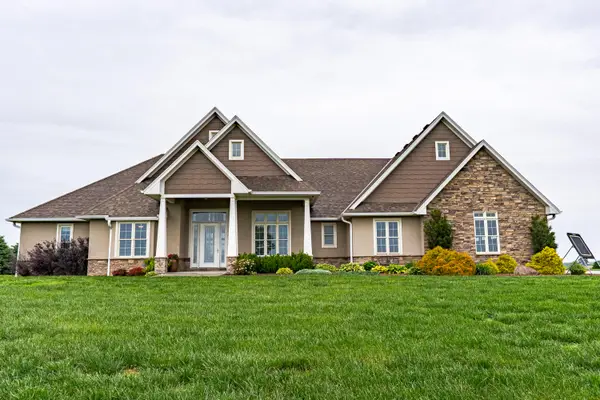 $1,499,000Active4 beds 4 baths5,561 sq. ft.
58754 310th Street, MALVERN, IA 51551
MLS# 26-1496Listed by: BHHS AMBASSADOR- REGENCY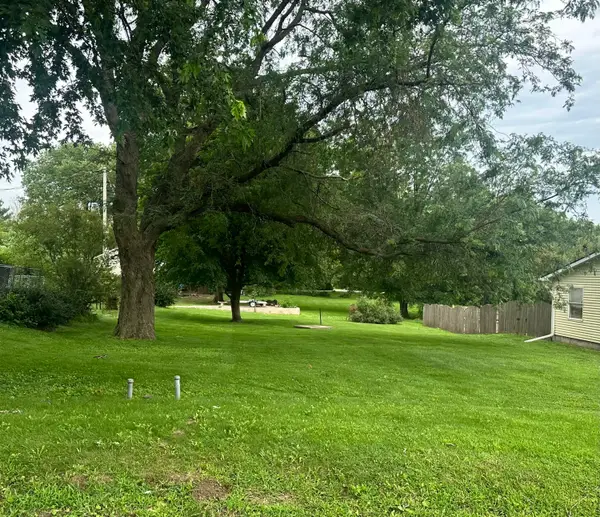 $25,000Active0 Acres
208 Lincoln Avenue, MALVERN, IA 51551
MLS# 26-1414Listed by: RE/MAX REAL ESTATE GROUP-MALVERN $120,000Active0 Acres
1.16 ACRES E 10th Street, MALVERN, IA 51551
MLS# 26-1184Listed by: RE/MAX REAL ESTATE GROUP-MALVERN


Protect your home and budget from life's surprises with an Assurant Home Warranty, backed by a partner that supports you through every step of homeownership. Explore Plans.
© 2026 Better Homes and Gardens Real Estate LLC. An Anywhere Real Estate company. All rights reserved. Better Homes and Gardens® Real Estate is a registered trademark owned by Meredith Operations Corporation, licensed to Better Homes and Gardens Real Estate LLC and used with permission. Better Homes and Gardens Real Estate LLC fully supports the principles of the Fair Housing Act and the Equal Opportunity Act. Listing information is deemed reliable but is not guaranteed accurate.
Each office is independently owned and operated.
Any services or products provided by third parties are not provided by, affiliated with or related to Better Homes and Gardens Real Estate LLC, or its affiliated companies.