
908 Fairview Hills Drive, Malvern, IA 51551
Local realty services provided by:Better Homes and Gardens Real Estate The Good Life Group
908 Fairview Hills Drive,Malvern, IA 51551
$515,000
- 3 Beds
- 2 Baths
- 1,762 sq. ft.
- Single family
- Pending
Listed by: lynn christensen, chrissy ford
Office: re/max real estate group-malvern
MLS#:26-1610
Source:IA_SWIAR
Price summary
- Price:$515,000
- Price per sq. ft.:$292.28
About this home
IT'S A ''HOLE IN ONE''! NEW ALL ELECTRIC RANCH HOME SITUATED ON FAIRVIEW HILLS GOLF COURSE!! 3 BD / 2 BA / 1762 FIN.SQ.FT / 9 Ft. CEILINGS ... Plus a Full Unfinished. Basement with ''2'' Egress Windows for endless possibilities! The Kitchen boasts a large Snack Bar / Walk-in Pantry / Quartz Countertops / New Appliances! No HOA... just sensible Protective Covenants! Edge of Town Location with City Water & Sewer! Fiber Optics available! 10' Ceiling in the Living Room! Dining Area w/ Walk-Out to the Covered Patio overlooking the Par-3 Hole.... Morning Coffee. Sunrises. Birds Chirping. Golfers chasing birdies. Ready to take your best ''Swing''? ... then 908 Fairview Hills Dr. will fit you to a ''Tee''! NOTE: All Measurements are Approximate / ''3 Virtual Staged'' Pics to inspire
Contact an agent
Home facts
- Year built:2026
- Listing ID #:26-1610
- Added:5 day(s) ago
- Updated:July 29, 2026 at 07:49 PM
Rooms and interior
- Bedrooms:3
- Total bathrooms:2
- Full bathrooms:2
- Dining Description:KIT/DR Combo, Snack Bar
- Kitchen Description:Dishwasher, Electric Range, Garbage Disposal, Microwave, Pantry, Refrigerator, Solid Surface Cntr, Vent Fan
- Basement Description:Full, Unfinished
- Living area:1,762 sq. ft.
Heating and cooling
- Heating:Electric
Structure and exterior
- Roof:Composition
- Year built:2026
- Building area:1,762 sq. ft.
- Construction Materials:Frame
- Exterior Features:Covered Patio
- Levels:1.0
Schools
- High school:East Mills
- Middle school:East Mills Middle School
- Elementary school:East Mills
Finances and disclosures
- Price:$515,000
- Price per sq. ft.:$292.28
- Tax amount:$756 (2024)
Features and amenities
- Laundry features:Washer Hookup
- Amenities:Covered Patio, Extra Built-ins, Original Woodwork, Perm Siding, Smoke Alarms, Sump Pumps, Tile Floor
Parking
- Parking description:Attached
- Garage spaces:3
New listings near 908 Fairview Hills Drive
- New
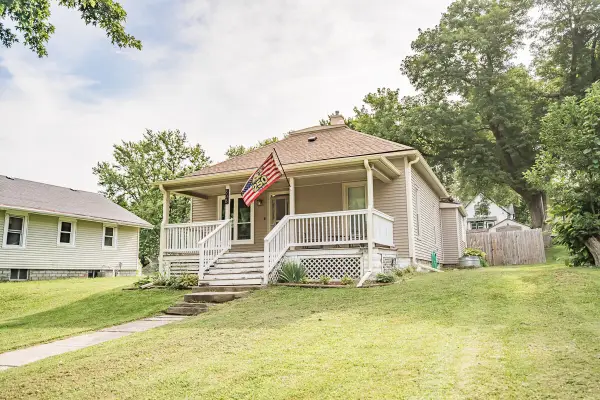 Listed by BHGRE$224,500Active2 beds 1 baths1,176 sq. ft.
808 Main Street, MALVERN, IA 51551
MLS# 26-1581Listed by: SQUARE DEAL REAL ESTATE 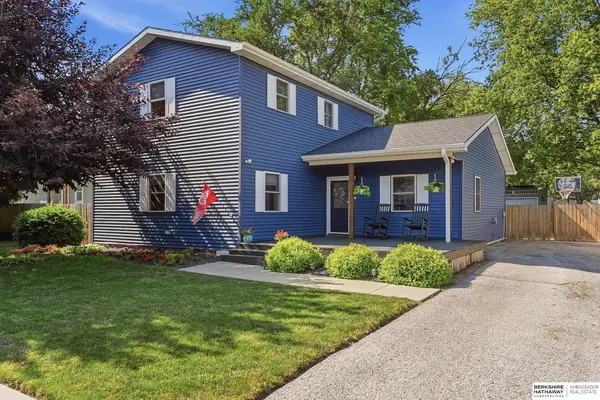 $229,000Active3 beds 2 baths1,768 sq. ft.
305 E 6th Street, Malvern, IA 51551
MLS# 22609832Listed by: BHHS AMBASSADOR REAL ESTATE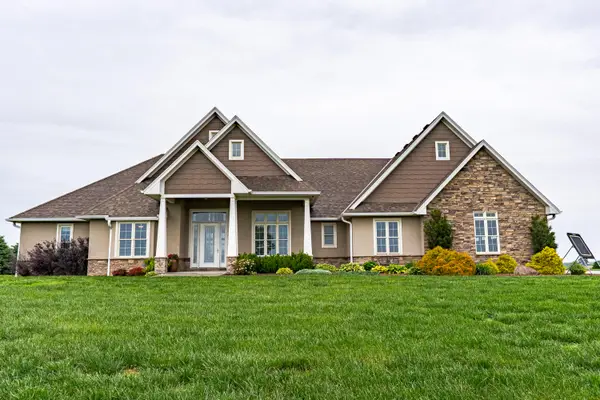 $1,499,000Active4 beds 4 baths5,561 sq. ft.
58754 310th Street, MALVERN, IA 51551
MLS# 26-1496Listed by: BHHS AMBASSADOR- REGENCY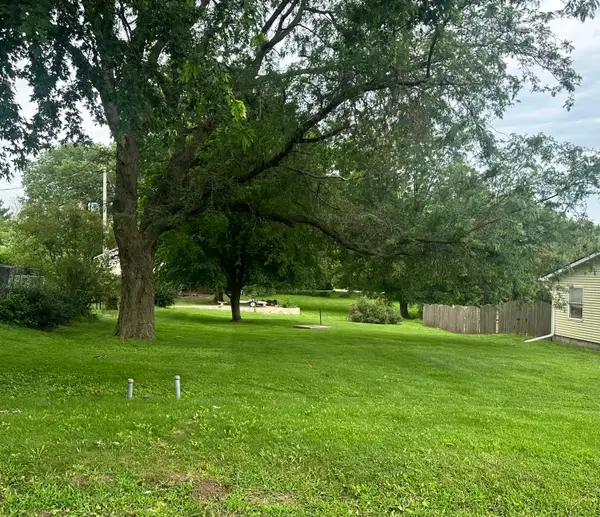 $25,000Active0 Acres
208 Lincoln Avenue, MALVERN, IA 51551
MLS# 26-1414Listed by: RE/MAX REAL ESTATE GROUP-MALVERN $925,000Active3 beds 2 baths1,200 sq. ft.
62755 350th Street, MALVERN, IA 51551
MLS# 26-1349Listed by: HEARTLAND PROPERTIES Listed by BHGRE$1,426,000Active0 Acres
124+/- AC 305th Street, MALVERN, IA 51551
MLS# 26-1316Listed by: SQUARE DEAL REAL ESTATE Listed by BHGRE$425,000Active0 Acres
40 ACRES 305th Street, MALVERN, IA 51551
MLS# 26-1317Listed by: SQUARE DEAL REAL ESTATE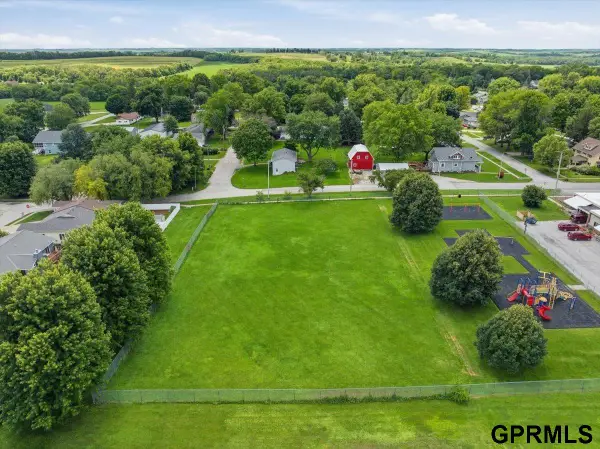 $120,000Active0 Acres
1.16 ACRES, E 10th Street, Malvern, IA 51551
MLS# 22616474Listed by: RE/MAX IOWA REAL ESTATE GROUP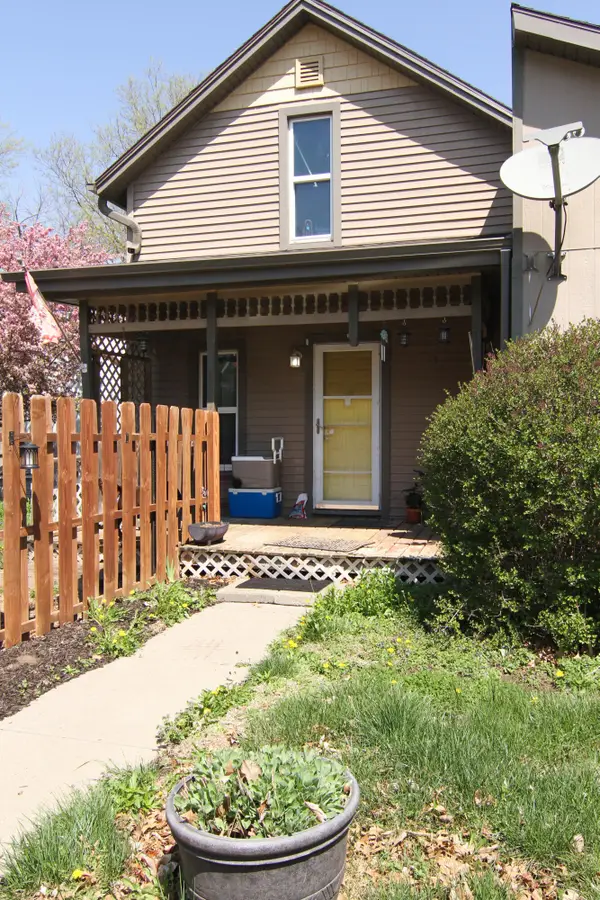 $145,000Active4 beds 2 baths1,308 sq. ft.
307 E 6th Street, MALVERN, IA 51551
MLS# 26-601Listed by: KELLER WILLIAMS REALTY


Protect your home and budget from life's surprises with an Assurant Home Warranty, backed by a partner that supports you through every step of homeownership. Explore Plans.
© 2026 Better Homes and Gardens Real Estate LLC. An Anywhere Real Estate company. All rights reserved. Better Homes and Gardens® Real Estate is a registered trademark owned by Meredith Operations Corporation, licensed to Better Homes and Gardens Real Estate LLC and used with permission. Better Homes and Gardens Real Estate LLC fully supports the principles of the Fair Housing Act and the Equal Opportunity Act. Listing information is deemed reliable but is not guaranteed accurate.
Each office is independently owned and operated.
Any services or products provided by third parties are not provided by, affiliated with or related to Better Homes and Gardens Real Estate LLC, or its affiliated companies.