
808 Main Street, Malvern, IA 51551
Local realty services provided by:Better Homes and Gardens Real Estate The Good Life Group
808 Main Street,Malvern, IA 51551
$204,900
- 2 Beds
- 1 Baths
- 1,176 sq. ft.
- Single family
- Active
Listed by: emily swinford
Office: square deal real estate
MLS#:26-1581
Source:IA_SWIAR
Price summary
- Price:$204,900
- Price per sq. ft.:$174.23
About this home
Thoughtfully updated and full of charm, this inviting home offers a perfect blend of comfort & entertaining space. The showstopping covered deck features string lights, a TV + mount & privacy fence, creating the ideal setting for game days, gatherings, or quiet evenings. Enjoy a nice backyard with alley access to the detach. 1-car garage. Inside, you'll find an updated kitchen with granite countertops, tile backsplash, appliances, stainless steel hood vent & gas range. Additional highlights include spacious bdrms, newer windows, block foundation, basement for excellent storage & a roof less than 2 yrs old. Located in the heart of Malvern, you'll love the beautiful downtown, local restaurants, live music on Main St, Mills County Fairgrounds, an easy commute less than 30 miles to Offutt AFB!
Contact an agent
Home facts
- Year built:1924
- Listing ID #:26-1581
- Added:32 day(s) ago
- Updated:August 25, 2026 at 05:54 PM
Rooms and interior
- Bedrooms:2
- Total bathrooms:1
- Full bathrooms:1
- Dining Description:LR/DR Combo, Snack Bar
- Kitchen Description:Custom Cabinets, Dishwasher, Garbage Disposal, Gas Range, Refrigerator, Solid Surface Cntr, Vent Fan
- Basement Description:Partial, Unfinished
- Living area:1,176 sq. ft.
Structure and exterior
- Roof:Composition
- Year built:1924
- Building area:1,176 sq. ft.
- Construction Materials:Frame
- Exterior Features:Covered Deck, Fence
- Levels:1.0
Schools
- High school:East Mills
- Middle school:East Mills Middle School
- Elementary school:East Mills
Finances and disclosures
- Price:$204,900
- Price per sq. ft.:$174.23
- Tax amount:$2 (2024)
Features and amenities
- Laundry features:Dryer Hookup, Washer Hookup
- Amenities:Covered Deck, Fence, Original Woodwork, Smoke Alarms
Parking
- Parking description:Detached
- Garage spaces:1
New listings near 808 Main Street
 $275,000Active1.09 Acres
61787 315th Street, MALVERN, IA 51551
MLS# 26-1703Listed by: BHHS AMBASSADOR- REGENCY $685,000Pending4 beds 3 baths2,939 sq. ft.
57502 310th Street, MALVERN, IA 51551
MLS# 26-1683Listed by: BHHS AMBASSADOR- REGENCY $515,000Pending3 beds 2 baths1,762 sq. ft.
908 Fairview Hills Drive, MALVERN, IA 51551
MLS# 26-1610Listed by: RE/MAX REAL ESTATE GROUP-MALVERN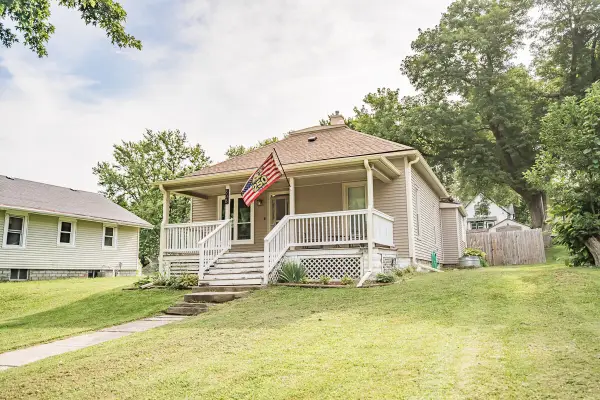 $204,900Active2 beds 1 baths1,176 sq. ft.
808 Main Street, MALVERN, IA 51551
MLS# 26-1581Listed by: SQUARE DEAL REAL ESTATE $229,000Pending3 beds 2 baths1,768 sq. ft.
305 E 6th Street, MALVERN, IA 51551
MLS# 26-675Listed by: BHHS AMBASSADOR REAL ESTATE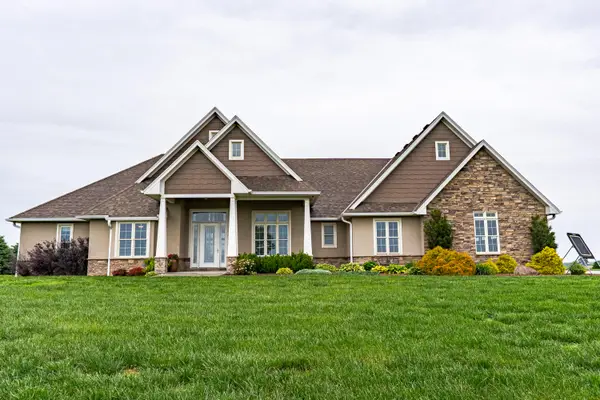 $1,499,000Active4 beds 4 baths5,561 sq. ft.
58754 310th Street, MALVERN, IA 51551
MLS# 26-1496Listed by: BHHS AMBASSADOR- REGENCY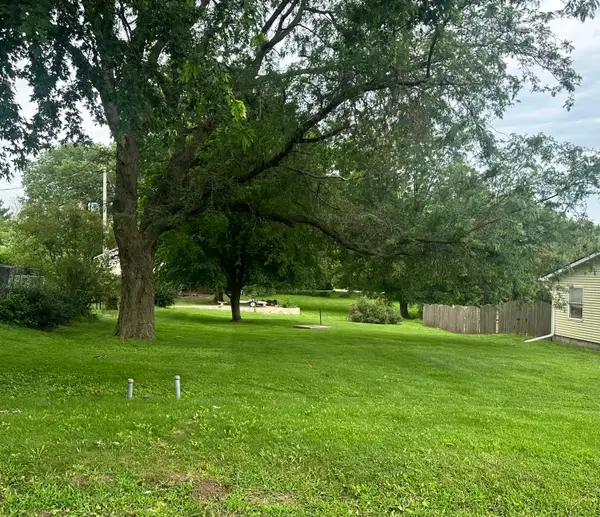 $25,000Active0 Acres
208 Lincoln Avenue, MALVERN, IA 51551
MLS# 26-1414Listed by: RE/MAX REAL ESTATE GROUP-MALVERN $925,000Active3 beds 2 baths1,200 sq. ft.
62755 350th Street, MALVERN, IA 51551
MLS# 26-1349Listed by: HEARTLAND PROPERTIES $1,426,000Active0 Acres
124+/- AC 305th Street, MALVERN, IA 51551
MLS# 26-1316Listed by: SQUARE DEAL REAL ESTATE $425,000Active0 Acres
40 ACRES 305th Street, MALVERN, IA 51551
MLS# 26-1317Listed by: SQUARE DEAL REAL ESTATE


Protect your home and budget from life's surprises with an Assurant Home Warranty, backed by a partner that supports you through every step of homeownership. Explore Plans.
© 2026 Better Homes and Gardens Real Estate LLC. An Anywhere Real Estate company. All rights reserved. Better Homes and Gardens® Real Estate is a registered trademark owned by Meredith Operations Corporation, licensed to Better Homes and Gardens Real Estate LLC and used with permission. Better Homes and Gardens Real Estate LLC fully supports the principles of the Fair Housing Act and the Equal Opportunity Act. Listing information is deemed reliable but is not guaranteed accurate.
Each office is independently owned and operated.
Any services or products provided by third parties are not provided by, affiliated with or related to Better Homes and Gardens Real Estate LLC, or its affiliated companies.